113 N Eagle Drive, Montgomery, IN 47558
Local realty services provided by:CENTURY 21 Scheetz
Listed by: chris craigchris@homeandharvestproperties.com
Office: home & harvest properties llc.
MLS#:202642710
Source:Indiana Regional MLS
Price summary
- Price:$429,900
- Price per sq. ft.:$167.41
About this home
Welcome to the highly sought-after Oak View Heights subdivision in Montgomery, located alongside the golf course and just a 3 minute drive to Barr-Reeve Schools! This beautifully maintained 3-bedroom, 2.5-bath 2,468 SQ/FT home features an inviting open floor plan, a finished partial basement with a bathroom, and a versatile fourth room ideal for a home office, nursery, study, or hobby room. One of the most appealing features of this property is its wonderful neighborhood setting! Oak View Heights offers a quiet, cozy atmosphere with minimal through traffic and primarily local neighborhood traffic. It's the kind of place where neighbors enjoy visiting, families take leisurely golf cart rides, kids ride their bikes, and friends gather for backyard ball games. The peaceful, tucked-away setting provides a welcoming neighborhood feel while remaining conveniently close to town. Inside, you'll appreciate the comfortable living spaces, updated kitchen flooring, and numerous improvements throughout. Step outside onto the beautiful covered back deck, a perfect place for morning coffee, evening relaxation, grilling, or entertaining guests. The owners have invested in many significant updates, including a brand-new roof, siding improvements, shed roof, dishwasher, and microwave in 2026; updated kitchen flooring and garage door opener in 2025; high end covered porch addition in 2023; and Graber Thermolock replacement windows and sliding door in 2020. Additional updates include landscaping, appliances, flooring, and mechanical improvements. The finished partial basement offers additional living space and a convenient bathroom, and the basement has always been DRY. With its exceptional location, extensive updates, flexible floor plan, and peaceful neighborhood atmosphere, this is a wonderful opportunity to own a move-in-ready home in one of Montgomery's most desirable subdivisions!...
Contact an agent
Home facts
- Year built:2000
- Subdivision & Development:Oakview Heights
- Listing ID #:202642710
- Added:8 day(s) ago
- Updated:October 24, 2026 at 09:13 AM
Rooms and interior
- Bedrooms:3
- Total bathrooms:3
- Full bathrooms:2
- Rooms Total:8
- Flooring:Carpet, Laminate
- Kitchen Description:Dishwasher, Microwave, Oven-Electric, Range-Electric, Refrigerator
- Basement Description:Crawl, Finished, Partial Basement
- Living area:2,468 sq. ft.
Heating and cooling
- Cooling:Central Air
- Heating:Forced Air, Gas
Structure and exterior
- Roof:Asphalt, Shingle
- Year built:2000
- Building area:2,468 sq. ft.
- Lot area:1.5 Acres
- Architectural Style:One Story, Ranch
- Construction Materials:Brick, Vinyl
- Exterior Features:Landscaped, Patio Covered, Porch Covered
- Levels:1 Story
Schools
- High school:Barr Reeve
- Middle school:Barr Reeve
- Elementary school:Barr Reeve
Utilities
- Water:Public
- Sewer:Public
Finances and disclosures
- Price:$429,900
- Price per sq. ft.:$167.41
- Tax amount:$2,053
Features and amenities
- Laundry features:Main Floor Laundry
- Amenities:Ceiling Fan(s), Closet(s) Walk-in, Countertops-Laminate, Custom Cabinetry, Detector-Carbon Monoxide, Detector-Smoke, Garage Door Opener, Garage Utilities
Parking
- Parking description:Attached, Concrete Driveway, Off Street Parking
- Garage spaces:2
New listings near 113 N Eagle Drive
- New
 $259,900Active3 beds 1 baths1,040 sq. ft.
7163 E Us Highway 50 Road, Montgomery, IN 47558
MLS# 202642716Listed by: HOME & HARVEST PROPERTIES LLC  $549,900Pending5 beds 4 baths4,450 sq. ft.
244 N Eagle Drive, Montgomery, IN 47558
MLS# 202642007Listed by: HOME & HARVEST PROPERTIES LLC $179,000Active2 beds 2 baths1,280 sq. ft.
5041 E 800 S, Montgomery, IN 47558
MLS# 202639109Listed by: HONEY BEE REALTY CO. LLC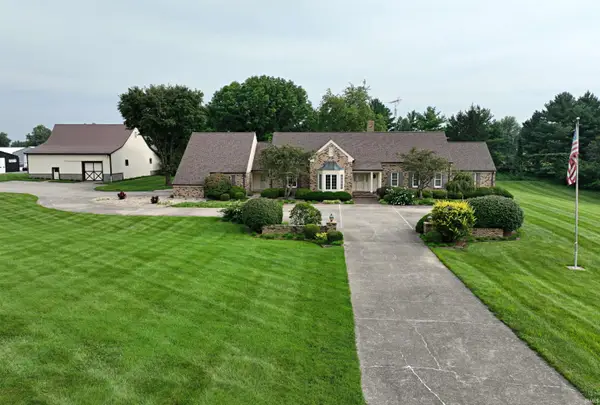
 $449,900Pending3 beds 3 baths2,644 sq. ft.
6351 E Us Highway 50, Montgomery, IN 47558
MLS# 202629461Listed by: CENTURY 21 CLASSIC REALTY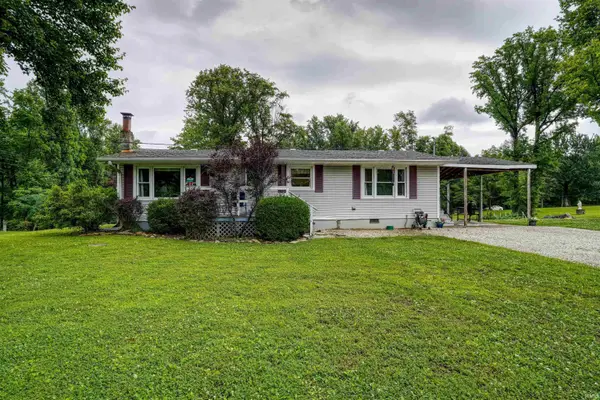 $259,999Active2 beds 1 baths1,104 sq. ft.
5322 S 800 E, Montgomery, IN 47558
MLS# 202625623Listed by: HONEY BEE REALTY CO. LLC $299,000Pending1 beds 1 baths640 sq. ft.
100 North Road, Montgomery, IN 47558
MLS# 202540984Listed by: HOME & HARVEST PROPERTIES LLC


Protect your home and budget from life's surprises with an Assurant Home Warranty, backed by a partner that supports you through every step of homeownership. Explore Plans.
©2026 Century 21 Real Estate LLC. All rights reserved. CENTURY 21®, the CENTURY 21 Logo and C21® are service marks owned by Century 21 Real Estate LLC. Century 21 Real Estate LLC fully supports the principles of the Fair Housing Act and the Equal Opportunity Act. Each office is independently owned and operated. Listing information is deemed reliable but not guaranteed accurate.