244 N Eagle Drive, Montgomery, IN 47558
Local realty services provided by:CENTURY 21 Circle
244 N Eagle Drive,Montgomery, IN 47558
$549,900
- 5 Beds
- 4 Baths
- 4,450 sq. ft.
- Single family
- Pending
Listed by: chris craigchris@homeandharvestproperties.com
Office: home & harvest properties llc.
MLS#:202642007
Source:Indiana Regional MLS
Price summary
- Price:$549,900
- Price per sq. ft.:$120.86
About this home
Welcome to 244 N Eagle Drive in Oak View Heights, beside the Montgomery golf course and within the Barr-Reeve School District. Built in 2007, this all-brick home offers four bedrooms and three full baths on the main floor, plus an additional bedroom with egress and a full bath in the finished basement. The spacious, open layout features solid hardwood floors, a gas fireplace, a separate dining room, and a breakfast area. The basement provides additional living space, kitchen prep space, a concrete storage room, and walk-up access. An attached garage and a detached two-car garage offer room for vehicles, storage, and hobbies. Enjoy the screened-in porch and a large, level backyard with space to explore a future pool installation. City water and city sewer add everyday convenience. Recent improvements include new roofs on the home and detached garage in 2026, new screened-porch screens in 2026, fresh paint in the kitchen, dining room, living room, and bedroom #3 in 2026, air conditioning in 2024, water heaters in 2023 and 2025, a bathroom update and water softener in 2023, and Keusch windows in 2020 and 2022. The sellers also had the home inspected before listing. A spacious home with substantial recent updates in a desirable golf-course neighborhood....
Contact an agent
Home facts
- Year built:2007
- Subdivision & Development:Oakview Heights
- Listing ID #:202642007
- Added:14 day(s) ago
- Updated:October 24, 2026 at 09:13 AM
Rooms and interior
- Bedrooms:5
- Total bathrooms:4
- Full bathrooms:4
- Rooms Total:14
- Flooring:Carpet, Hardwood Floors
- Dining Description:Main Level
- Kitchen Description:Dishwasher, Microwave, On Main Level, Oven-Electric, Range-Electric, Refrigerator
- Basement Description:Finished, Full Basement, Walk-Up
- Living area:4,450 sq. ft.
Heating and cooling
- Cooling:Central Air
- Heating:Conventional, Gas
Structure and exterior
- Roof:Asphalt, Shingle
- Year built:2007
- Building area:4,450 sq. ft.
- Lot area:0.85 Acres
- Lot Features:Level
- Architectural Style:One Story, Ranch
- Construction Materials:Brick
- Exterior Features:Landscaped, Porch Covered, Porch Screened
- Levels:1 Story
Schools
- High school:Barr Reeve
- Middle school:Barr Reeve
- Elementary school:Barr Reeve
Utilities
- Water:Public
- Sewer:Public
Finances and disclosures
- Price:$549,900
- Price per sq. ft.:$120.86
- Tax amount:$2,837
Features and amenities
- Laundry features:Main Floor Laundry
- Amenities:Ceiling Fan(s), Ceiling-9+, Closet(s) Walk-in, Countertops-Laminate, Custom Cabinetry, Detector-Smoke, Garage Door Opener, Garage Utilities, Great Room, Sump Pump
Parking
- Parking description:Attached, Concrete Driveway
- Garage spaces:2
New listings near 244 N Eagle Drive
 $429,900Pending3 beds 3 baths2,468 sq. ft.
113 N Eagle Drive, Montgomery, IN 47558
MLS# 202642710Listed by: HOME & HARVEST PROPERTIES LLC- New
 $259,900Active3 beds 1 baths1,040 sq. ft.
7163 E Us Highway 50 Road, Montgomery, IN 47558
MLS# 202642716Listed by: HOME & HARVEST PROPERTIES LLC  $549,900Pending5 beds 4 baths4,450 sq. ft.
244 N Eagle Drive, Montgomery, IN 47558
MLS# 202642007Listed by: HOME & HARVEST PROPERTIES LLC $179,000Active2 beds 2 baths1,280 sq. ft.
5041 E 800 S, Montgomery, IN 47558
MLS# 202639109Listed by: HONEY BEE REALTY CO. LLC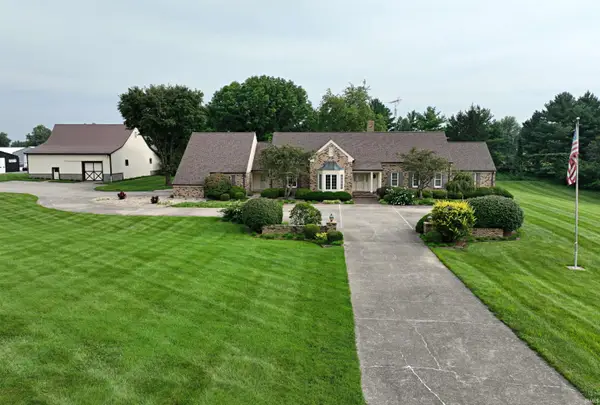
 $449,900Pending3 beds 3 baths2,644 sq. ft.
6351 E Us Highway 50, Montgomery, IN 47558
MLS# 202629461Listed by: CENTURY 21 CLASSIC REALTY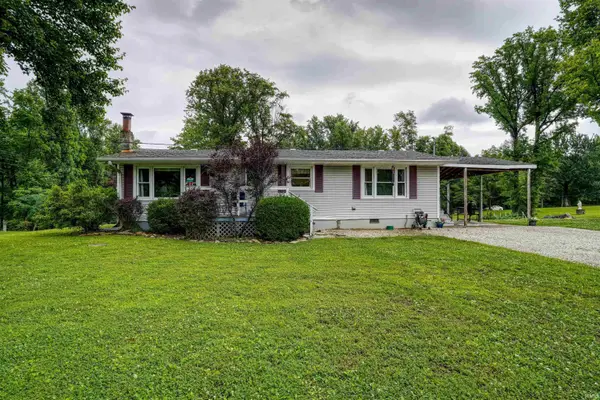 $259,999Active2 beds 1 baths1,104 sq. ft.
5322 S 800 E, Montgomery, IN 47558
MLS# 202625623Listed by: HONEY BEE REALTY CO. LLC $299,000Pending1 beds 1 baths640 sq. ft.
100 North Road, Montgomery, IN 47558
MLS# 202540984Listed by: HOME & HARVEST PROPERTIES LLC


Protect your home and budget from life's surprises with an Assurant Home Warranty, backed by a partner that supports you through every step of homeownership. Explore Plans.
©2026 Century 21 Real Estate LLC. All rights reserved. CENTURY 21®, the CENTURY 21 Logo and C21® are service marks owned by Century 21 Real Estate LLC. Century 21 Real Estate LLC fully supports the principles of the Fair Housing Act and the Equal Opportunity Act. Each office is independently owned and operated. Listing information is deemed reliable but not guaranteed accurate.