
10801 N Lower Lake Shore Drive, Monticello, IN 47960
Local realty services provided by:CENTURY 21 Affiliated
Listed by: cathy russell
Office: @properties
MLS#:202637637
Source:Indiana Regional MLS
Price summary
- Price:$439,000
- Price per sq. ft.:$177.59
About this home
ONE-OF-A-KIND BARNDOMINIUM — BUILT FOR LIVING, ENTERTAINING & 4-H! Welcome to 10801 N. Lower Lake Shore Drive in Monticello, an incredibly unique, nearly new barndominium offering approximately 1,600 sq. ft. of living space plus additional storage and open space within an approximately 1,800 sq. ft. (40' x 45') footprint. Built in late 2024 and completed in early 2025, virtually everything is new. The approximately 18-foot-tall building cleverly accommodates two levels while maintaining the open, flexible character of a barndominium. The main level features soaring ceilings, beautiful woodwork, distinctive lighting and an eye-catching lighted staircase. Designed for gathering and entertaining, the space includes a large, fully equipped kitchen with abundant cabinetry, generous counter space and barstool seating, plus spacious living and party areas. A beautifully finished full bath with laundry completes the main level. Upstairs are three bedrooms and a second full bath, with individual locking doors providing privacy and flexibility. The entire building is spray-foam insulated; the living quarters are air-conditioned and the building is heated except for the unfinished storage area. For families involved in 4-H or livestock showing, this property offers something truly special. The rear portion was purpose-built for show pigs and includes four pig stalls and a specialized livestock setup, separated and secured from the residential space. A 10' x 14' overhead door provides excellent access for equipment, storage and other uses. The property is connected to Twin Lakes Regional Sewer with its own sewer connection. Water is provided by a shared well with the adjoining barn/property, with well equipment located in this building. Nearly new construction, three bedrooms, two full baths, a terrific kitchen and entertaining space, impressive ceiling height and a specialized 4-H facility make this a truly one-of-a-kind property. Whether you're a 4-H family, need a versatile barndominium, or simply want something completely different, this one deserves a look. Please note: the property does not include lake frontage or lake access....
Contact an agent
Home facts
- Year built:2024
- Subdivision & Development:None
- Listing ID #:202637637
- Added:1 day(s) ago
- Updated:September 12, 2026 at 03:45 PM
Rooms and interior
- Bedrooms:3
- Total bathrooms:2
- Full bathrooms:2
- Rooms Total:5
- Flooring:Concrete, Vinyl
- Kitchen Description:Breakfast Bar, Eat-In Kitchen, On Main Level, Range/Oven Hookup
- Basement Description:Slab
- Living area:2,078 sq. ft.
Heating and cooling
- Cooling:Central Air
- Heating:Forced Air, Gas
Structure and exterior
- Roof:Metal
- Year built:2024
- Building area:2,078 sq. ft.
- Lot area:0.08 Acres
- Lot Features:Corner
- Architectural Style:Pole Barn
- Construction Materials:Aluminum
Schools
- High school:Twin Lakes
- Middle school:Twin Lakes
- Elementary school:Twin Lakes
Utilities
- Water:Well
- Sewer:Regional
Finances and disclosures
- Price:$439,000
- Price per sq. ft.:$177.59
- Tax amount:$1,102
Features and amenities
- Laundry features:Dryer Hook Up Electric, Main Floor Laundry
- Amenities:Ceiling Fan(s), Ceiling-9+, Countertops-Stone, Detector-Smoke, Garage Door Opener
Parking
- Parking description:Attached
- Garage spaces:1
New listings near 10801 N Lower Lake Shore Drive
- New
 $549,900Active4 beds 3 baths1,580 sq. ft.
4309 E Jennings Loop, Monticello, IN 47960
MLS# 202637552Listed by: REAL ESTATE NETWORK L.L.C - New
 $110,000Active4 beds 2 baths3,340 sq. ft.
416 First Street, Monticello, IN 47960
MLS# 202637261Listed by: RAECO REALTY - New
 $469,000Active3 beds 2 baths1,630 sq. ft.
3838 E Forest Lodge Loop, Monticello, IN 47960
MLS# 202636937Listed by: REAL ESTATE NETWORK L.L.C - New
 $389,000Active4 beds 3 baths2,106 sq. ft.
5182 Highland Cove Court, Monticello, IN 47960
MLS# 202636889Listed by: REAL ESTATE NETWORK L.L.C - New
 $230,000Active3 beds 2 baths1,236 sq. ft.
6595 N 1225 W, Monticello, IN 47960
MLS# 202636867Listed by: CKC REAL ESTATE LLC - New
 $219,900Active3 beds 2 baths1,980 sq. ft.
511 S Illinois Street, Monticello, IN 47960
MLS# 202636698Listed by: STUCKER RLTY INC - New
 $759,000Active3 beds 2 baths1,822 sq. ft.
4347 E Penrod Drive, Monticello, IN 47960
MLS# 202636587Listed by: REDLOW GROUP - Open Sun, 1 to 3pm
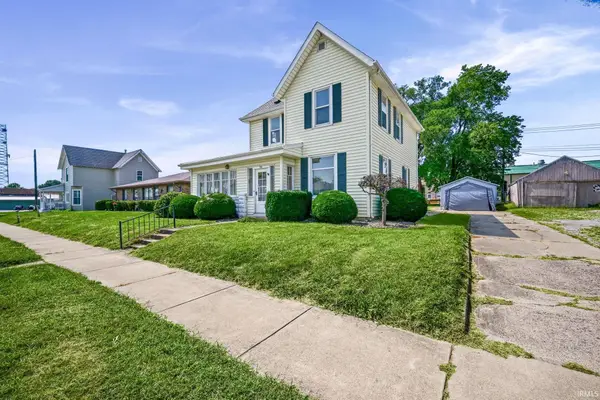 $250,000Pending4 beds 2 baths1,792 sq. ft.
510 N Illinois Street, Monticello, IN 47960
MLS# 202636485Listed by: INDIANA REALTY GROUP - New
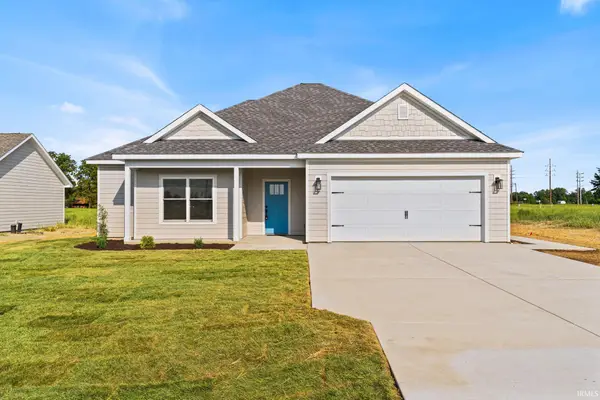 $383,900Active3 beds 2 baths1,667 sq. ft.
2026 Deepwater (lot 27) Loop, Monticello, IN 47960
MLS# 202636490Listed by: REAL ESTATE NETWORK L.L.C


Protect your home and budget from life's surprises with an Assurant Home Warranty, backed by a partner that supports you through every step of homeownership. Explore Plans.
©2026 Century 21 Real Estate LLC. All rights reserved. CENTURY 21®, the CENTURY 21 Logo and C21® are service marks owned by Century 21 Real Estate LLC. Century 21 Real Estate LLC fully supports the principles of the Fair Housing Act and the Equal Opportunity Act. Each office is independently owned and operated. Listing information is deemed reliable but not guaranteed accurate.