
623 W Marion Street, Monticello, IN 47960
Local realty services provided by:CENTURY 21 Circle
Listed by: ashley kirk
Office: the real estate agency
MLS#:202644526
Source:Indiana Regional MLS
Price summary
- Price:$249,900
- Price per sq. ft.:$173.54
About this home
Completely Remodeled & Move-In Ready! Fall in love with this beautifully updated 3-bedroom, 2-full-bath home situated on a charming corner lot! Every detail has been thoughtfully upgraded, featuring stunning luxury tiled showers, gorgeous granite countertops, brand-new vinyl flooring, ALL new appliances, and a convenient main-floor primary bedroom. Never run out of hot water with an upgraded electric tankless water heater as well as an all-in-one washer and dryer combination that makes laundry a breeze! Step outside to a spacious, fully fenced backyard, perfect for entertaining, relaxing, or enjoying the outdoors, along with an oversized 2-car garage with a gate offering plenty of room for parking and storage. This home offers the perfect combination of modern upgrades, comfort, and functionality! Don't miss your chance to call this beauty HOME! Schedule your private tour today before it's gone!
Contact an agent
Home facts
- Year built:1932
- Subdivision & Development:None
- Listing ID #:202644526
- Added:1 day(s) ago
- Updated:October 29, 2026 at 04:43 AM
Rooms and interior
- Bedrooms:3
- Total bathrooms:2
- Full bathrooms:2
- Rooms Total:6
- Flooring:Vinyl
- Dining Description:Main Level
- Kitchen Description:Dishwasher, Microwave, On Main Level, Range-Electric, Refrigerator
- Basement Description:Crawl
- Living area:1,440 sq. ft.
Heating and cooling
- Cooling:Central Air
- Heating:Gas
Structure and exterior
- Roof:Shingle
- Year built:1932
- Building area:1,440 sq. ft.
- Lot area:0.21 Acres
- Lot Features:Corner
- Architectural Style:Traditional, Two Story
- Construction Materials:Vinyl
- Exterior Features:Deck Open, Porch Covered
- Levels:2 Stories
Schools
- High school:Twin Lakes
- Middle school:Twin Lakes
- Elementary school:Twin Lakes
Utilities
- Water:City
- Sewer:City
Finances and disclosures
- Price:$249,900
- Price per sq. ft.:$173.54
- Tax amount:$916
Features and amenities
- Laundry features:Main Floor Laundry
- Amenities:Closet(s) Walk-in, Countertops-Stone, Detector-Smoke, Garage Door Opener
Parking
- Parking description:Detached, Off Street Parking
- Garage spaces:2
New listings near 623 W Marion Street
- New
 $219,900Active2 beds 1 baths972 sq. ft.
1014 Jeffery Avenue, Monticello, IN 47960
MLS# 202644575Listed by: STUCKER RLTY INC - New
 $460,000Active3 beds 2 baths2,140 sq. ft.
2121 Deepwater Loop, Monticello, IN 47960
MLS# 202644514Listed by: RE/MAX REAL ESTATE GROUPS - New
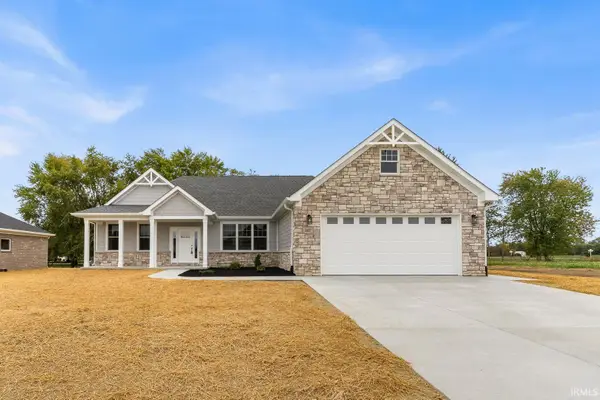 $465,000Active4 beds 2 baths2,184 sq. ft.
2127 Deepwater Loop, Monticello, IN 47960
MLS# 202644357Listed by: RE/MAX REAL ESTATE GROUPS - New
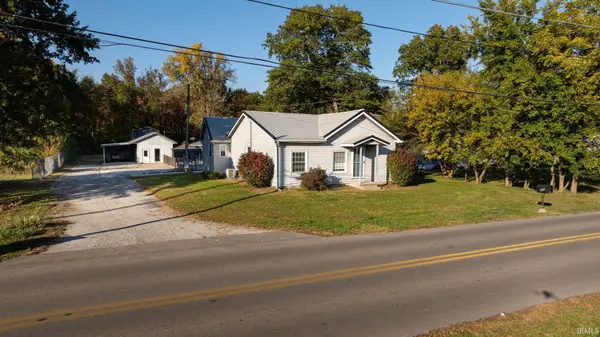 $214,700Active3 beds 1 baths1,404 sq. ft.
802 W Hanawalt Street, Monticello, IN 47960
MLS# 202644332Listed by: REDLOW GROUP - New
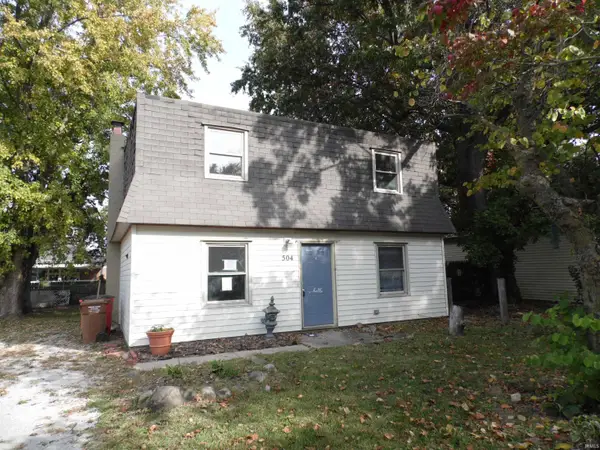 $144,900Active4 beds 1 baths1,344 sq. ft.
504 Heritage Road, Monticello, IN 47960
MLS# 202644246Listed by: VYLLA HOME - New
 $349,000Active3 beds 2 baths1,765 sq. ft.
5008 E Shady Point Drive, Monticello, IN 47960
MLS# 202644111Listed by: LISTING LEADERS EXECUTIVE REAL ESTATE GROUP, LLC - New
 $48,500Active0.28 Acres
5872 E Glenn Arrow Drive, Monticello, IN 47960
MLS# 202644110Listed by: DENTON REAL ESTATE L.L.C. - New
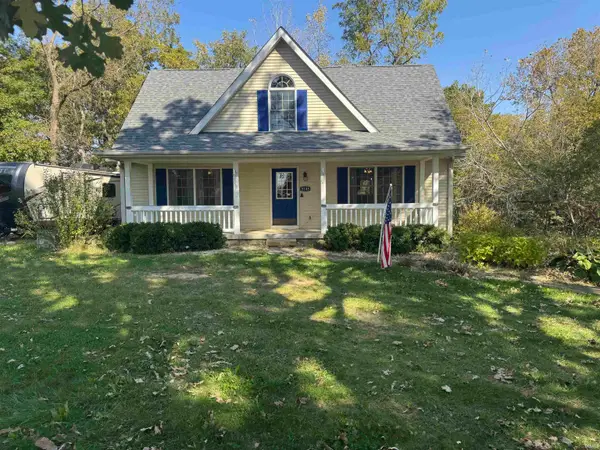 $399,900Active3 beds 4 baths2,456 sq. ft.
5185 E Willow Court, Monticello, IN 47960
MLS# 202644026Listed by: F.C. TUCKER/SHOOK - New
 $275,000Active2 beds 4 baths5,232 sq. ft.
109 N Main Street, Monticello, IN 47960
MLS# 202643669Listed by: REDLOW GROUP


Protect your home and budget from life's surprises with an Assurant Home Warranty, backed by a partner that supports you through every step of homeownership. Explore Plans.
©2026 Century 21 Real Estate LLC. All rights reserved. CENTURY 21®, the CENTURY 21 Logo and C21® are service marks owned by Century 21 Real Estate LLC. Century 21 Real Estate LLC fully supports the principles of the Fair Housing Act and the Equal Opportunity Act. Each office is independently owned and operated. Listing information is deemed reliable but not guaranteed accurate.