
5412 N 700 E, Montpelier, IN 47359
Local realty services provided by:CENTURY 21 Bradley Realty, Inc.
Listed by: joe schroderMain: 765-454-7300
Office: re/max realty one
MLS#:202634850
Source:Indiana Regional MLS
Price summary
- Price:$449,900
- Price per sq. ft.:$352.03
About this home
PERFECT PARADISE! This barndominium style home with multiple garages/workshop sits on 3.9 acres of unique country setting with a beautiful 13' deep stocked pond. This property offers the perfect combination of workspace, storage, recreation and comfortable living with ample storage for all. Not only does it have a three-car attached garage, but it also has an attached oversized garage big enough for RV storage or large vehicle storage with 2 bays. There is also a detached 1 car garage equipped with propane heat, water and a drain. Create your own home and workspace in this beautiful, serene setting.
Contact an agent
Home facts
- Year built:1990
- Subdivision & Development:None
- Listing ID #:202634850
- Added:20 day(s) ago
- Updated:September 15, 2026 at 04:48 AM
Rooms and interior
- Bedrooms:2
- Total bathrooms:2
- Full bathrooms:1
- Rooms Total:4
- Flooring:Carpet, Ceramic Tile, Vinyl
- Kitchen Description:Cooktop-Electric, Microwave, On Main Level, Oven-Electric, Range-Electric, Range/Oven Hookup, Refrigerator
- Basement Description:Slab
- Living area:1,278 sq. ft.
Heating and cooling
- Cooling:Wall AC
- Heating:Baseboard, Electric, Propane Tank Rented
Structure and exterior
- Roof:Metal
- Year built:1990
- Building area:1,278 sq. ft.
- Lot area:3.95 Acres
- Lot Features:Level
- Architectural Style:One Story
- Construction Materials:Metal, Vinyl
- Exterior Features:Porch Covered, Porch Open
- Levels:1 Story
Schools
- High school:Blackford Jr/Sr
- Middle school:Blackford Jr/Sr
- Elementary school:Blackford
Utilities
- Water:Well
- Sewer:Septic
Finances and disclosures
- Price:$449,900
- Price per sq. ft.:$352.03
- Tax amount:$1,765
Features and amenities
- Laundry features:Dryer Hook Up Electric, Dryer Hook Up Gas/Electric, Main Floor Laundry, Washer Hook-Up
- Amenities:Antenna, Cable Available, Ceiling Fan(s), Countertops-Laminate, Detector-Carbon Monoxide, Detector-Smoke, Garage Door Opener, Workshop
Parking
- Parking description:Attached, Off Street Parking, Stone Driveway
- Garage spaces:3
New listings near 5412 N 700 E
- New
 $274,900Active2 beds 1 baths1,064 sq. ft.
6314 N 600 E Road, Montpelier, IN 47359
MLS# 202637623Listed by: TARTER REALTY AUCTION AND APPRAISAL COMPANY - New
 $139,900Active4 beds 2 baths2,471 sq. ft.
432 W High Street, Montpelier, IN 47359
MLS# 202636641Listed by: TARTER REALTY AUCTION AND APPRAISAL COMPANY  $174,900Pending3 beds 2 baths2,160 sq. ft.
321 S Jefferson Street, Montpelier, IN 47359
MLS# 202635389Listed by: TARTER REALTY AUCTION AND APPRAISAL COMPANY $275,000Active3 beds 3 baths2,728 sq. ft.
7234 N 100, Montpelier, IN 47359
MLS# 202634201Listed by: RE/MAX REAL ESTATE SOLUTIONS $59,900Pending3 beds 2 baths1,025 sq. ft.
510 W Henderson Street, Montpelier, IN 47359
MLS# 202634547Listed by: HOOSIER REAL ESTATE GROUP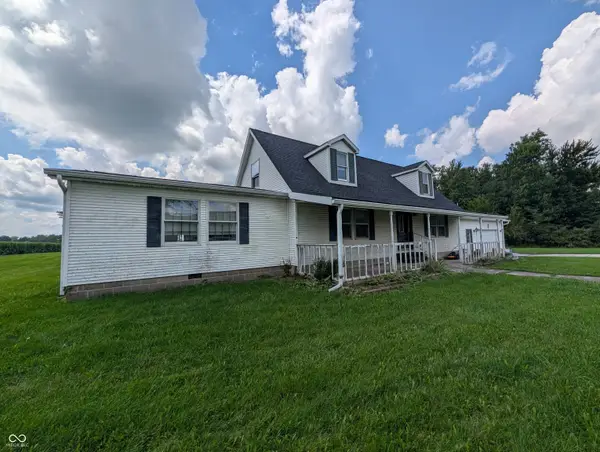 $275,000Active3 beds 3 baths2,728 sq. ft.
7234 N 100 E, Montpelier, IN 47359
MLS# 22121604Listed by: RE/MAX REAL ESTATE SOLUTIONS $179,000Active2 beds 2 baths1,697 sq. ft.
515 E Monroe Street, Montpelier, IN 47359
MLS# 202630262Listed by: NEFF SALES & DEVELOPMENT LLC $569,900Active3 beds 2 baths2,641 sq. ft.
6104 N Main Street, Montpelier, IN 47359
MLS# 202627238Listed by: RE/MAX REAL ESTATE GROUPS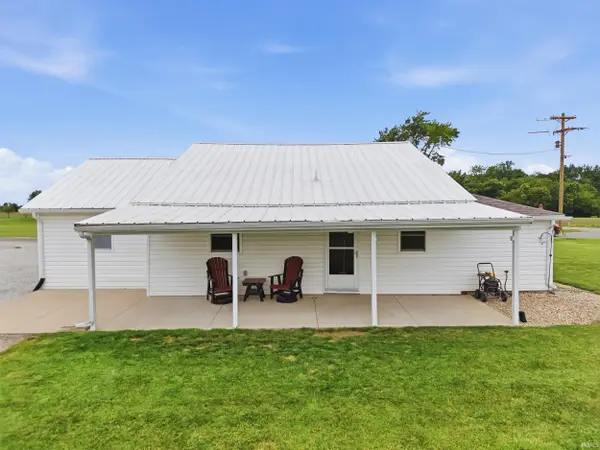 $199,500Pending3 beds 2 baths1,318 sq. ft.
8019 S 900 W Road, Montpelier, IN 47359
MLS# 202624162Listed by: MIKE THOMAS ASSOC., INC


Protect your home and budget from life's surprises with an Assurant Home Warranty, backed by a partner that supports you through every step of homeownership. Explore Plans.
©2026 Century 21 Real Estate LLC. All rights reserved. CENTURY 21®, the CENTURY 21 Logo and C21® are service marks owned by Century 21 Real Estate LLC. Century 21 Real Estate LLC fully supports the principles of the Fair Housing Act and the Equal Opportunity Act. Each office is independently owned and operated. Listing information is deemed reliable but not guaranteed accurate.