
6314 N 600 E Road, Montpelier, IN 47359
Local realty services provided by:CENTURY 21 Bradley Realty, Inc.
Listed by: brady yoderCell: 260-729-2472
Office: tarter realty auction and appraisal company
MLS#:202637623
Source:Indiana Regional MLS
Price summary
- Price:$274,900
- Price per sq. ft.:$172.24
About this home
Opportunity awaits on this 3+ acre property just outside Montpelier! This 2-bedroom, 1-bath home offers 1,064 sq ft of living space, along with a partial unfinished basement for additional storage. The home is equipped with a gas forced-air furnace and central air for year-round comfort. The acreage provides plenty of room for outdoor use and includes a modest pond and two substantial outbuildings. The first building measures approximately 22' x 81', while the second measures approximately 56' x 56', offering an abundance of space for storage, equipment, hobbies, workshop use, or other needs. The septic system was upgraded in 2016 to meet local county ordinance requirements. With 3+ acres, two large outbuildings, a pond, and a home offering room for updates and personalization, this property presents a unique opportunity to enjoy the space and flexibility of rural living while remaining conveniently located near Montpelier and surrounding communities.
Contact an agent
Home facts
- Year built:1940
- Subdivision & Development:None
- Listing ID #:202637623
- Added:2 day(s) ago
- Updated:September 14, 2026 at 03:59 PM
Rooms and interior
- Bedrooms:2
- Total bathrooms:1
- Full bathrooms:1
- Rooms Total:6
- Flooring:Carpet, Vinyl
- Dining Description:Main Level
- Kitchen Description:On Main Level
- Basement Description:Crawl, Partial Basement
- Living area:1,064 sq. ft.
Heating and cooling
- Cooling:Central Air
- Heating:Forced Air, Gas
Structure and exterior
- Roof:Shingle
- Year built:1940
- Building area:1,064 sq. ft.
- Lot area:3.44 Acres
- Architectural Style:One Story, Ranch
- Construction Materials:Vinyl
- Levels:1 Story
Schools
- High school:Blackford Jr/Sr
- Middle school:Blackford Jr/Sr
- Elementary school:Blackford
Utilities
- Water:City
- Sewer:City
Finances and disclosures
- Price:$274,900
- Price per sq. ft.:$172.24
- Tax amount:$3,302
Parking
- Parking description:Detached, Gravel Driveway
- Garage spaces:3
New listings near 6314 N 600 E Road
- New
 $139,900Active4 beds 2 baths2,471 sq. ft.
432 W High Street, Montpelier, IN 47359
MLS# 202636641Listed by: TARTER REALTY AUCTION AND APPRAISAL COMPANY  $174,900Pending3 beds 2 baths2,160 sq. ft.
321 S Jefferson Street, Montpelier, IN 47359
MLS# 202635389Listed by: TARTER REALTY AUCTION AND APPRAISAL COMPANY $449,900Active2 beds 2 baths1,278 sq. ft.
5412 N 700 E, Montpelier, IN 47359
MLS# 202634850Listed by: RE/MAX REALTY ONE $275,000Active3 beds 3 baths2,728 sq. ft.
7234 N 100, Montpelier, IN 47359
MLS# 202634201Listed by: RE/MAX REAL ESTATE SOLUTIONS $59,900Pending3 beds 2 baths1,025 sq. ft.
510 W Henderson Street, Montpelier, IN 47359
MLS# 202634547Listed by: HOOSIER REAL ESTATE GROUP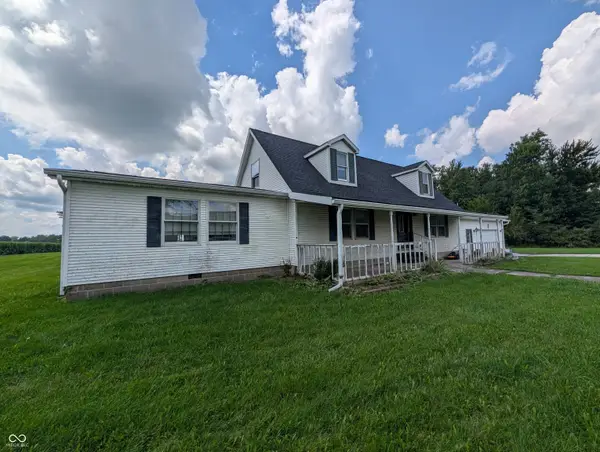 $275,000Active3 beds 3 baths2,728 sq. ft.
7234 N 100 E, Montpelier, IN 47359
MLS# 22121604Listed by: RE/MAX REAL ESTATE SOLUTIONS $179,000Active2 beds 2 baths1,697 sq. ft.
515 E Monroe Street, Montpelier, IN 47359
MLS# 202630262Listed by: NEFF SALES & DEVELOPMENT LLC $569,900Active3 beds 2 baths2,641 sq. ft.
6104 N Main Street, Montpelier, IN 47359
MLS# 202627238Listed by: RE/MAX REAL ESTATE GROUPS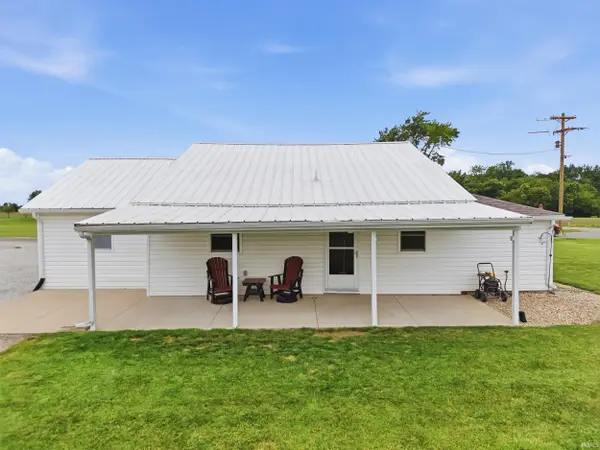 $199,500Pending3 beds 2 baths1,318 sq. ft.
8019 S 900 W Road, Montpelier, IN 47359
MLS# 202624162Listed by: MIKE THOMAS ASSOC., INC


Protect your home and budget from life's surprises with an Assurant Home Warranty, backed by a partner that supports you through every step of homeownership. Explore Plans.
©2026 Century 21 Real Estate LLC. All rights reserved. CENTURY 21®, the CENTURY 21 Logo and C21® are service marks owned by Century 21 Real Estate LLC. Century 21 Real Estate LLC fully supports the principles of the Fair Housing Act and the Equal Opportunity Act. Each office is independently owned and operated. Listing information is deemed reliable but not guaranteed accurate.