
4919 E Dayhuff Road, Mooresville, IN 46158
Local realty services provided by:CENTURY 21 Scheetz
4919 E Dayhuff Road,Mooresville, IN 46158
$500,000
- 3 Beds
- 3 Baths
- - sq. ft.
- Single family
- Sold
Listed by: shelly wilson
Office: indiana gold group
MLS#:22115118
Source:IN_MIBOR | Licensed in Indiana
Sorry, we are unable to map this address
Price summary
- Price:$500,000
About this home
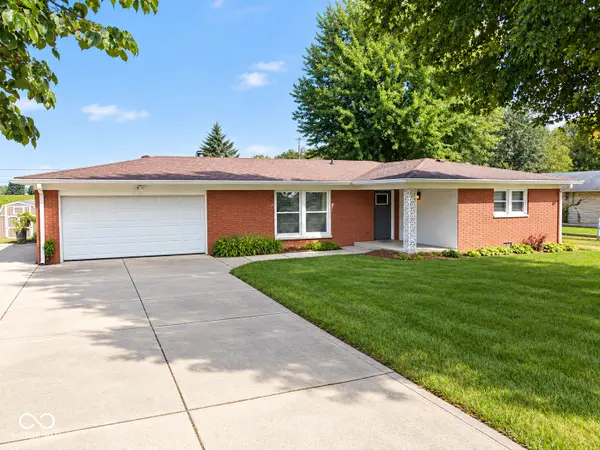
Set on a full acre in Mooresville, this custom-built brick home has been loved by one family since it was built in 2000, and it shows in every detail. Real hardwood floors run through the main level, leading up to a staircase finished with a brand-new carpet runner. The kitchen is where this home comes alive: high-end appliances, a double oven, and an island large enough to gather the whole family around, whether it's Sunday dinner prep or a glass of wine with friends. It flows straight into a dining room and a living room warmed by a fireplace. A main-level office rounds out the space for anyone working from home. Just off the kitchen and dining area sits the sunroom, easily one of the best spots in the house. Wrapped in light, it's the room where morning coffee turns into an hour you didn't plan on, with views out over the acre and the fenced backyard beyond. Upstairs, brand-new carpet installed just days ago runs throughout the primary suite, hallway, and one additional bedroom. The primary suite feels like a retreat of its own: a double vanity, a walk-in shower with multiple shower heads, and a walk-in closet with room to spare. The third bedroom offers low-maintenance LVP flooring. Step outside and the acre opens up: a fenced backyard and a private patio built for entertaining or quiet mornings. A dedicated laundry room sits off the kitchen for everyday convenience. For hobbyists or car enthusiasts, there's serious garage space too, 5 bays total between a 3-car detached garage with a workshop and full unfinished upper level, and a 2-car attached garage. Brand New HVAC replaced 2026, and windows were replaced in 2024, so the big-ticket items are already handled....
Contact an agent
Home facts
- Year built:2000
- Subdivision & Development:No Subdivision
- Listing ID #:22115118
- Added:54 day(s) ago
- Updated:September 13, 2026 at 06:59 AM
Rooms and interior
- Bedrooms:3
- Total bathrooms:3
- Full bathrooms:2
- Half bathrooms:1
- Dining Description:Dining Combo/Kitchen, Other Eating Area
- Kitchen Description:Dishwasher, Double Oven, Gas Cooktop, Refrigerator, Warming Drawer
Heating and cooling
- Cooling:Central Electric
- Heating:Forced Air
- Central air:Yes
Structure and exterior
- Year built:2000
- Lot Features:Mature Trees, Not In Subdivision
- Construction Materials:Brick
- Exterior Features:Barn Mini, Storage Shed
- Foundation Description:Concrete Perimeter
Schools
- High school:Mooresville High School
- Middle school:Paul Hadley Middle School
Finances and disclosures
- Price:$500,000
Features and amenities
- Appliances:Gas Cooktop, Refrigerator, Washer
- Laundry features:Dryer, Laundry in Unit, Washer
- Amenities:Attic Pull Down Stairs, Wood Work Painted
Parking
- Parking description:Finished Garage, Garage Door Opener, Service Door
- Garage:Yes
- Garage spaces:4
New listings near 4919 E Dayhuff Road
- New
 $230,000Active3 beds 2 baths1,564 sq. ft.
2714 E Woodside Drive, Mooresville, IN 46158
MLS# 22102269Listed by: YOUR HOME TEAM - New
 $425,000Active4 beds 3 baths4,074 sq. ft.
241 N Liberty Boulevard, Mooresville, IN 46158
MLS# 22124792Listed by: HIGHGARDEN REAL ESTATE - New
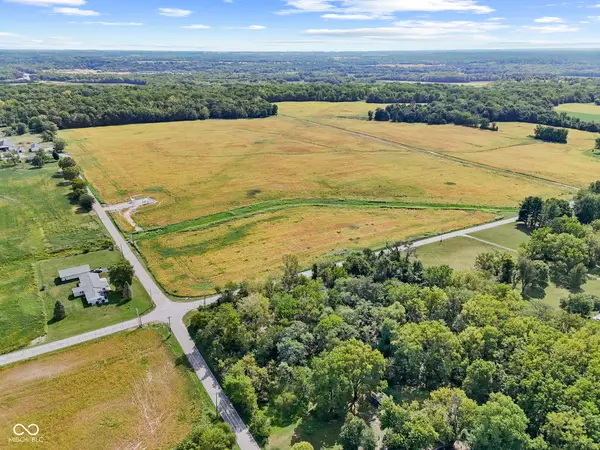 $220,000Active1.15 Acres
8968 N Kitchen Road, Mooresville, IN 46158
MLS# 22125792Listed by: DANIELS REAL ESTATE - New
 $595,000Active4 beds 4 baths2,827 sq. ft.
11025 Mclaughlin Lane, Mooresville, IN 46158
MLS# 22125500Listed by: REDFIN CORPORATION - New
 $214,900Active3 beds 2 baths1,536 sq. ft.
303 Bishop Street, Mooresville, IN 46158
MLS# 22124322Listed by: THE STEWART HOME GROUP  $330,000Pending4 beds 3 baths2,408 sq. ft.
112 S Monroe Street, Mooresville, IN 46158
MLS# 22124875Listed by: CARPENTER, REALTORS $199,000Active3 beds 1 baths900 sq. ft.
49 Sunset Manor Drive, Mooresville, IN 46158
MLS# 22123280Listed by: THE STEWART HOME GROUP- New
 $1,250,000Active4 beds 4 baths3,360 sq. ft.
9458 N Kitchen Road, Mooresville, IN 46158
MLS# 22125011Listed by: PARADIGM REALTY SOLUTIONS  $159,900Pending2 beds 2 baths1,350 sq. ft.
370 Northeast Street, Mooresville, IN 46158
MLS# 22124752Listed by: UNITED REAL ESTATE INDPLS- New
 $315,000Active3 beds 2 baths1,442 sq. ft.
174 Justin Drive, Mooresville, IN 46158
MLS# 22122491Listed by: F.C. TUCKER COMPANY


Protect your home and budget from life's surprises with an Assurant Home Warranty, backed by a partner that supports you through every step of homeownership. Explore Plans.
©2026 Century 21 Real Estate LLC. All rights reserved. CENTURY 21®, the CENTURY 21 Logo and C21® are service marks owned by Century 21 Real Estate LLC. Century 21 Real Estate LLC fully supports the principles of the Fair Housing Act and the Equal Opportunity Act. Each office is independently owned and operated. Listing information is deemed reliable but not guaranteed accurate.