
5299 E Orchard, Mooresville, IN 46158
Local realty services provided by:CENTURY 21 Scheetz
Listed by: ashley wright
Office: highgarden real estate
MLS#:22134399
Source:IN_MIBOR | Licensed in Indiana
Price summary
- Price:$585,000
- Price per sq. ft.:$241.24
About this home
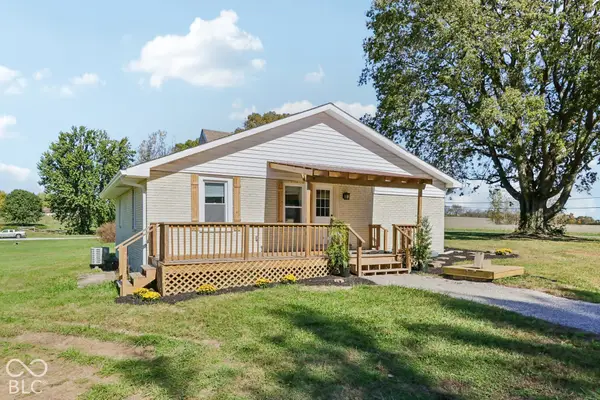
Room to live, space to work, and flexibility to share! Situated on 3 acres in Mooresville Schools, this brick ranch offers approximately 2,425 square feet, 4 bedrooms, 4 bathrooms, TWO primary suites, and TWO kitchens. Whether you're bringing households together, accommodating extended guests, or exploring potential rental arrangements, this versatile setup offers options to fit a variety of needs.Both primary suites provide private retreats, while the second kitchen adds convenience for shared living. Fully remodeled bathrooms bring a fresh, updated feel to the home, combining everyday function with improvements you can enjoy from day one. Car enthusiasts, hobbyists, and anyone needing serious project space will appreciate the workshop with a vehicle lift and parking for 10+ vehicles. From working on your collection to organizing tools and equipment, this property gives you room to pursue your interests. The concrete pad is less than 4 years old, adding another practical improvement to the setup. Outside, enjoy summer days around the above-ground pool, complete with a liner replaced in 2025. The 3-acre setting offers room to garden, play, entertain, and make the outdoors your own. Spend your weekends tackling a workshop project, hosting a poolside gathering, or simply enjoying the extra space. Additional updates include an HVAC system under 10 years old and a roof and gutters approximately 5 years old. With two primary suites, two kitchens, remodeled bathrooms, extensive parking, and a workshop with a lift, 5299 E Orchard Road offers a distinctive combination of comfort and versatility. Potential rental use is subject to applicable zoning and requirements. Schedule your showing to explore everything this property has to offer!...
Contact an agent
Home facts
- Year built:1974
- Subdivision & Development:No Subdivision
- Listing ID #:22134399
- Added:1 day(s) ago
- Updated:November 01, 2026 at 03:45 AM
Rooms and interior
- Bedrooms:4
- Total bathrooms:4
- Full bathrooms:3
- Half bathrooms:1
- Dining Description:Dining Combo/Kitchen
- Kitchen Description:Dishwasher, Electric Oven, Microwave, Refrigerator
- Living area:2,425 sq. ft.
Heating and cooling
- Cooling:Central Electric
- Heating:Electric, Wood Stove
- Central air:Yes
Structure and exterior
- Year built:1974
- Building area:2,425 sq. ft.
- Lot area:2.86 Acres
- Lot Features:Mature Trees
- Construction Materials:Brick
- Exterior Features:Barn Mini, Barn Pole, Storage
- Foundation Description:Block
Schools
- High school:Mooresville High School
- Middle school:Paul Hadley Middle School
- Elementary school:Waverly Elementary School
Utilities
- Water:Public Water
Finances and disclosures
- Price:$585,000
- Price per sq. ft.:$241.24
Features and amenities
- Appliances:Microwave, Refrigerator
- Laundry features:Laundry in Garage
Parking
- Garage:Yes
- Garage spaces:4
New listings near 5299 E Orchard
- Coming Soon
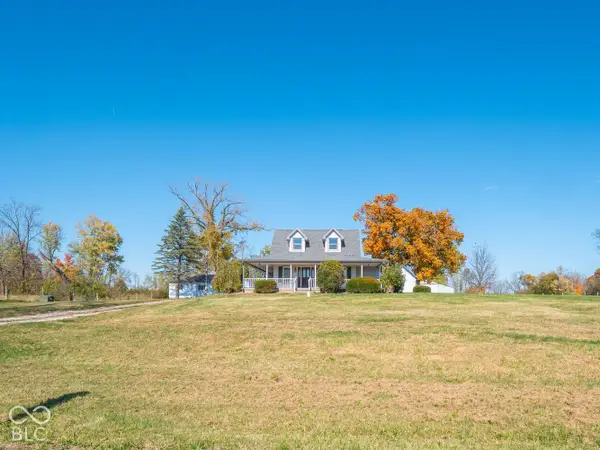 $625,000Coming Soon4 beds 3 baths2,700 sq. ft.
2908 E County Road 1000 S, Mooresville, IN 46158
MLS# 22134401Listed by: @PROPERTIES - New
 $320,000Active3 beds 2 baths1,595 sq. ft.
621 Red Oak Way, Mooresville, IN 46158
MLS# 202644732Listed by: SYCAMORE REAL ESTATE GROUP  $230,000Pending3 beds 2 baths1,352 sq. ft.
1409 Autumn Drive, Mooresville, IN 46158
MLS# 22134015Listed by: RED BRIDGE REAL ESTATE- New
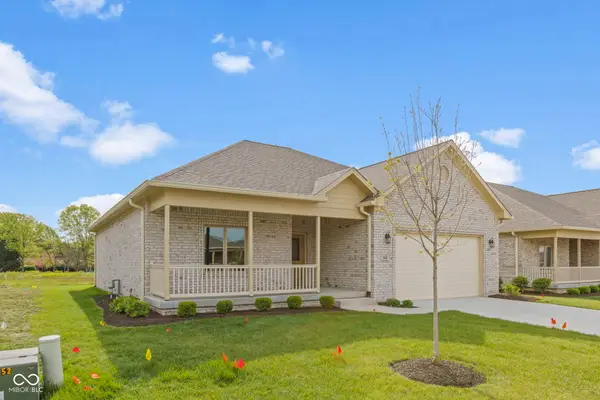 $358,000Active2 beds 2 baths1,572 sq. ft.
5491 E Shae Lake Drive, Mooresville, IN 46158
MLS# 22133807Listed by: CARPENTER, REALTORS  $225,000Pending3 beds 1 baths1,364 sq. ft.
50 Devonwood Drive, Mooresville, IN 46158
MLS# 22133339Listed by: CARPENTER, REALTORS- New
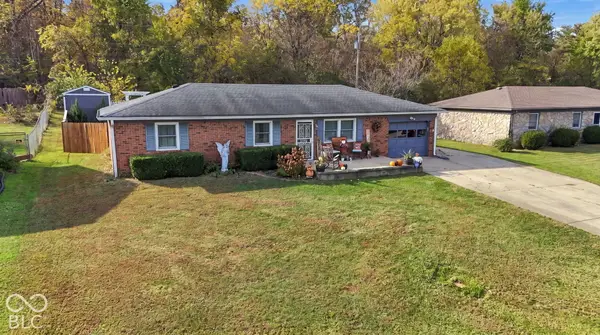 $235,000Active3 beds 2 baths1,188 sq. ft.
80 Kings Crossing, Mooresville, IN 46158
MLS# 22133398Listed by: CARPENTER, REALTORS - New
 $609,000Active5 beds 4 baths2,604 sq. ft.
5301 E Orchard, Mooresville, IN 46158
MLS# 22133204Listed by: HIGHGARDEN REAL ESTATE - New
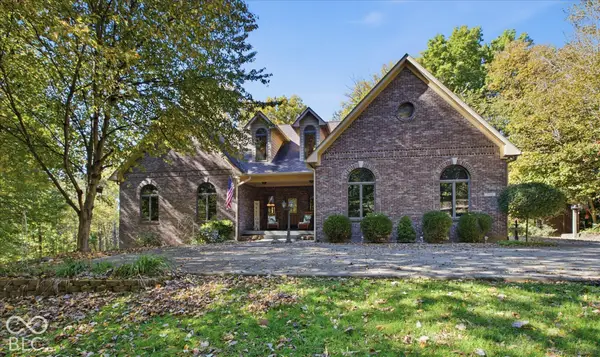 $750,000Active5 beds 3 baths5,486 sq. ft.
7991 E Heaven Hill Lane, Mooresville, IN 46158
MLS# 22132364Listed by: F.C. TUCKER COMPANY - New
 $324,900Active2 beds 2 baths1,054 sq. ft.
10100 N Bunkerhill Road, Mooresville, IN 46158
MLS# 22132601Listed by: REAL BROKER, LLC


Protect your home and budget from life's surprises with an Assurant Home Warranty, backed by a partner that supports you through every step of homeownership. Explore Plans.
©2026 Century 21 Real Estate LLC. All rights reserved. CENTURY 21®, the CENTURY 21 Logo and C21® are service marks owned by Century 21 Real Estate LLC. Century 21 Real Estate LLC fully supports the principles of the Fair Housing Act and the Equal Opportunity Act. Each office is independently owned and operated. Listing information is deemed reliable but not guaranteed accurate.