
5491 E Shae Lake Drive, Mooresville, IN 46158
Local realty services provided by:CENTURY 21 Scheetz
5491 E Shae Lake Drive,Mooresville, IN 46158
$358,000
- 2 Beds
- 2 Baths
- 1,572 sq. ft.
- Single family
- Active
Listed by: debbie cox
Office: carpenter, realtors
MLS#:22133807
Source:IN_MIBOR | Licensed in Indiana
Price summary
- Price:$358,000
- Price per sq. ft.:$227.74
About this home
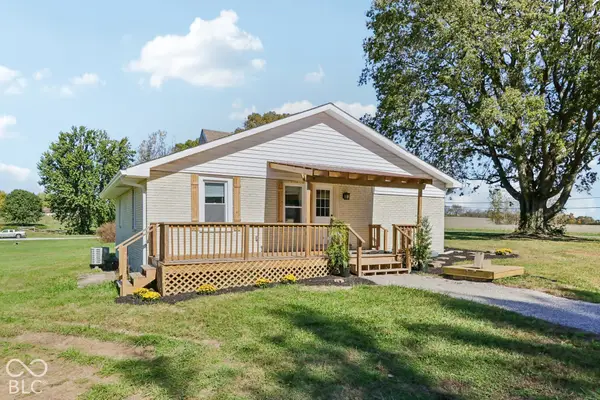
Welcome to Lakeside Commons! Discover the perfect blend of quality craftsmanship, modern style, and comfortable living in this custom-built, all-brick ranch home nestled in the established neighborhood of Lakeside Commons. Conveniently located near shopping, Indianapolis International Airport, doctors' offices, hospitals, and more, this home offers both everyday convenience and a peaceful place to call home. Step inside and experience the inviting open floor plan, thoughtfully designed for effortless living and entertaining. The beautifully appointed kitchen features quality cabinetry, hard-surface countertops, luxury vinyl flooring, and stylish finishes throughout. Every detail has been carefully selected to create a home that is both functional and inviting. Enjoy quiet mornings or relaxing evenings on the covered porch, the perfect spot to unwind and take in the tranquility of your surroundings. Best of all, this stunning new home is move-in ready! Skip the wait for new construction and start enjoying all it has to offer right away. Don't miss this opportunity to own a beautifully crafted home in a desirable neighborhood. Schedule your private showing today and discover all that Lakeside Commons has to offer!...
Contact an agent
Home facts
- Year built:2023
- Subdivision & Development:Lakeside Commons
- Listing ID #:22133807
- Added:2 day(s) ago
- Updated:October 31, 2026 at 08:36 PM
Rooms and interior
- Bedrooms:2
- Total bathrooms:2
- Full bathrooms:2
- Dining Description:Dining Combo/Kitchen, Separate Room
- Kitchen Description:Dishwasher, Disposal
- Living area:1,572 sq. ft.
Heating and cooling
- Cooling:Central Electric
- Heating:Forced Air
- Central air:Yes
Structure and exterior
- Year built:2023
- Building area:1,572 sq. ft.
- Lot area:0.15 Acres
- Lot Features:Sidewalks, Storm Sewer, Street Lights
- Architectural Style:Ranch
- Construction Materials:Brick
- Exterior Features:Sprinkler System
- Foundation Description:Block
Schools
- High school:Mooresville High School
- Middle school:Paul Hadley Middle School
Utilities
- Water:Public Water
Finances and disclosures
- Price:$358,000
- Price per sq. ft.:$227.74
Features and amenities
- Appliances:Smoke Alarm
- Laundry features:Laundry in Unit
- Amenities:Attic Access
Parking
- Parking description:Finished Garage, Garage Door Opener, Keyless Entry
- Garage:Yes
- Garage spaces:2
New listings near 5491 E Shae Lake Drive
- Coming Soon
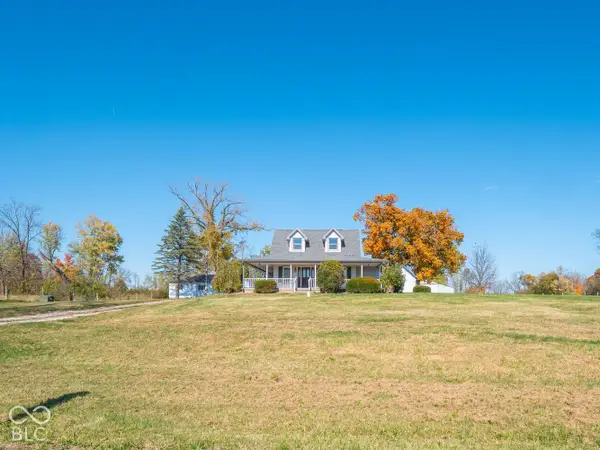 $625,000Coming Soon4 beds 3 baths2,700 sq. ft.
2908 E County Road 1000 S, Mooresville, IN 46158
MLS# 22134401Listed by: @PROPERTIES - New
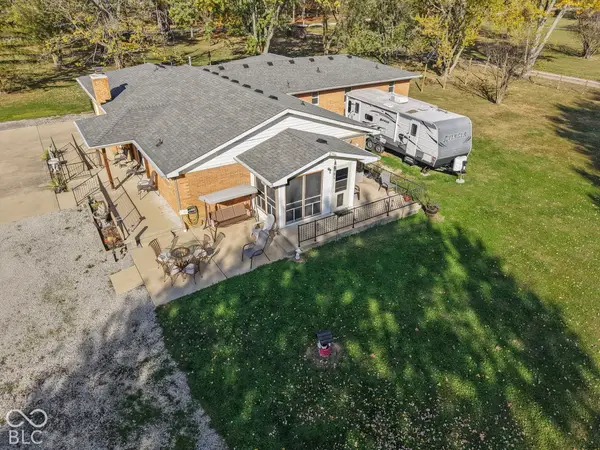 $585,000Active4 beds 4 baths2,425 sq. ft.
5299 E Orchard, Mooresville, IN 46158
MLS# 22134399Listed by: HIGHGARDEN REAL ESTATE - New
 $320,000Active3 beds 2 baths1,595 sq. ft.
621 Red Oak Way, Mooresville, IN 46158
MLS# 202644732Listed by: SYCAMORE REAL ESTATE GROUP  $230,000Pending3 beds 2 baths1,352 sq. ft.
1409 Autumn Drive, Mooresville, IN 46158
MLS# 22134015Listed by: RED BRIDGE REAL ESTATE $225,000Pending3 beds 1 baths1,364 sq. ft.
50 Devonwood Drive, Mooresville, IN 46158
MLS# 22133339Listed by: CARPENTER, REALTORS- New
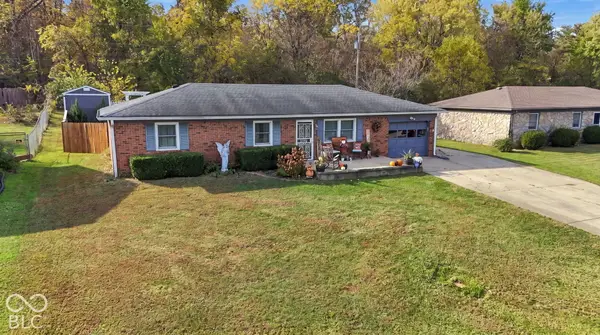 $235,000Active3 beds 2 baths1,188 sq. ft.
80 Kings Crossing, Mooresville, IN 46158
MLS# 22133398Listed by: CARPENTER, REALTORS - New
 $609,000Active5 beds 4 baths2,604 sq. ft.
5301 E Orchard, Mooresville, IN 46158
MLS# 22133204Listed by: HIGHGARDEN REAL ESTATE - New
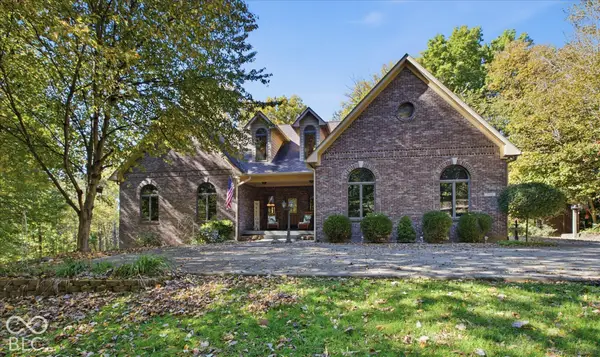 $750,000Active5 beds 3 baths5,486 sq. ft.
7991 E Heaven Hill Lane, Mooresville, IN 46158
MLS# 22132364Listed by: F.C. TUCKER COMPANY - New
 $324,900Active2 beds 2 baths1,054 sq. ft.
10100 N Bunkerhill Road, Mooresville, IN 46158
MLS# 22132601Listed by: REAL BROKER, LLC


Protect your home and budget from life's surprises with an Assurant Home Warranty, backed by a partner that supports you through every step of homeownership. Explore Plans.
©2026 Century 21 Real Estate LLC. All rights reserved. CENTURY 21®, the CENTURY 21 Logo and C21® are service marks owned by Century 21 Real Estate LLC. Century 21 Real Estate LLC fully supports the principles of the Fair Housing Act and the Equal Opportunity Act. Each office is independently owned and operated. Listing information is deemed reliable but not guaranteed accurate.