
7049 E Old State Road 144, Mooresville, IN 46158
Local realty services provided by:CENTURY 21 Scheetz
Listed by: lindsey smalling
Office: highgarden real estate
MLS#:22115680
Source:IN_MIBOR
Price summary
- Price:$359,000
- Price per sq. ft.:$254.07
About this home
Rare opportunity to own this charming 3-bedroom, 2-bath brick ranch situated on nearly an acre in a great location, offering the perfect blend of privacy, space, and convenience. A welcoming semi-circular driveway provides excellent curb appeal and easy access to the home. Step inside to a spacious living room featuring vaulted ceilings and a cozy wood-burning fireplace, creating a warm and inviting space for gathering with family and friends. The eat-in kitchen offers plenty of room for everyday meals, and all appliances are included for added convenience. The primary suite features a walk-in closet and a private en-suite. Two additional bedrooms share a full bath, with one offering the flexibility to serve as a home office, guest room, or hobby space. A beautiful three-season sunroom provides the perfect place to relax while overlooking the peaceful, tree-lined backyard. Step outside to the adjoining patio, ideal for entertaining, grilling, or simply enjoying the serenity of the nearly one-acre lot. With its desirable brick exterior, spacious layout, beautiful outdoor setting, and unbeatable location, this well-maintained home is a rare opportunity you won't want to miss!...
Contact an agent
Home facts
- Year built:1988
- Listing ID #:22115680
- Added:2 day(s) ago
- Updated:July 26, 2026 at 03:04 PM
Rooms and interior
- Bedrooms:3
- Total bathrooms:2
- Full bathrooms:2
- Dining Description:Dining Combo/Kitchen
- Kitchen Description:Dishwasher, Disposal, Electric Oven, Refrigerator
- Living area:1,413 sq. ft.
Heating and cooling
- Cooling:Central Electric
- Heating:Electric, Forced Air
- Central air:Yes
Structure and exterior
- Year built:1988
- Building area:1,413 sq. ft.
- Lot area:0.98 Acres
- Lot Features:Mature Trees, Not In Subdivision
- Architectural Style:Ranch
- Construction Materials:Brick
- Exterior Features:Barn Mini
- Foundation Description:Crawl Space
Schools
- High school:Mooresville High School
- Middle school:Paul Hadley Middle School
- Elementary school:Waverly Elementary School
Utilities
- Water:Public Water
Finances and disclosures
- Price:$359,000
- Price per sq. ft.:$254.07
Features and amenities
- Appliances:Refrigerator, Smoke Alarm, Water Heater
- Laundry features:Laundry in Unit
- Amenities:Ceiling Vaulted, Wood Work Stained
Parking
- Garage:Yes
- Garage spaces:2
New listings near 7049 E Old State Road 144
- New
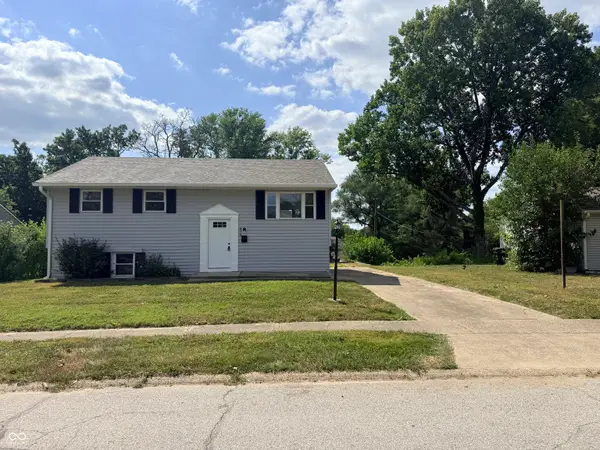 $310,000Active4 beds 2 baths1,924 sq. ft.
616 Rose Lane, Mooresville, IN 46158
MLS# 22116283Listed by: FOX HAVEN REALTY, LLC - New
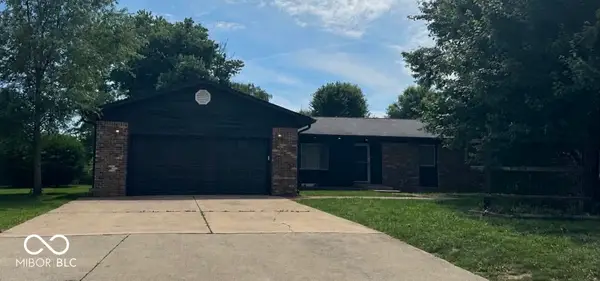 $499,000Active5 beds 3 baths2,400 sq. ft.
6335 E State Road 144, Mooresville, IN 46158
MLS# 22116211Listed by: F.C. TUCKER COMPANY - New
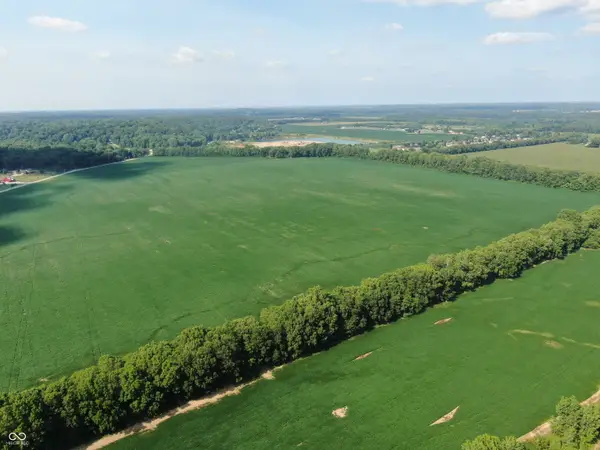 $2,140,000Active134.31 Acres
000 Mann North Road, Mooresville, IN 46158
MLS# 22114072Listed by: LANDPROZ OF INDIANA, LLC - Open Sun, 2 to 4pmNew
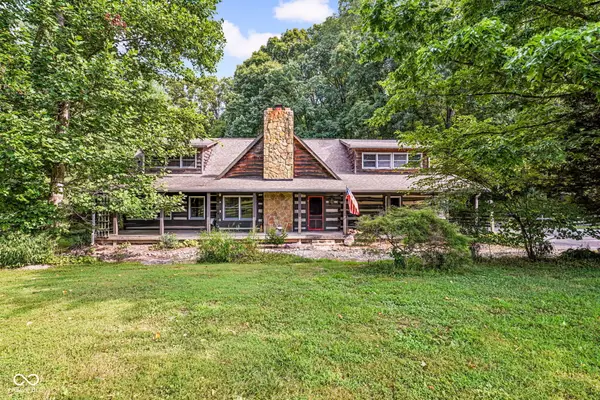 $600,000Active3 beds 2 baths2,688 sq. ft.
778 W Gasburg Lane, Mooresville, IN 46158
MLS# 22115866Listed by: CARPENTER, REALTORS - Open Sun, 1 to 3pmNew
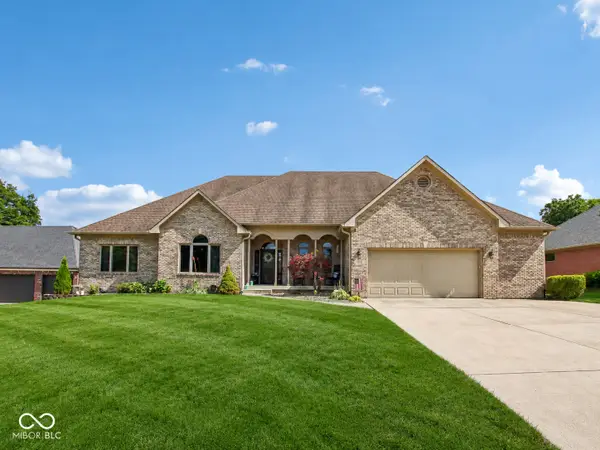 $599,900Active4 beds 5 baths3,660 sq. ft.
6635 E Ridgeview Court, Mooresville, IN 46158
MLS# 22114356Listed by: F.C. TUCKER COMPANY - New
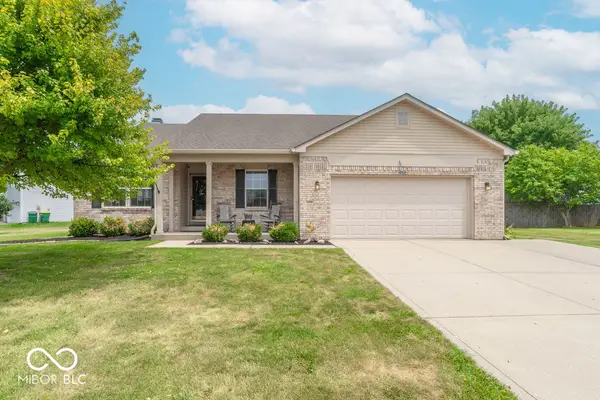 $295,000Active3 beds 2 baths1,662 sq. ft.
274 Pineview Drive, Mooresville, IN 46158
MLS# 22115435Listed by: F.C. TUCKER COMPANY - Open Sun, 12 to 2pmNew
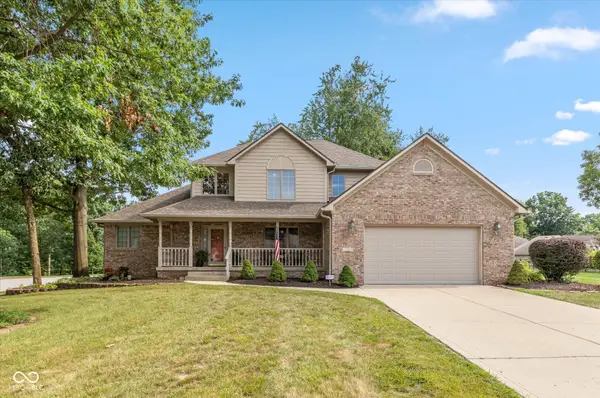 $489,000Active3 beds 3 baths2,570 sq. ft.
131 Wagon Trail, Mooresville, IN 46158
MLS# 22114798Listed by: F.C. TUCKER COMPANY - New
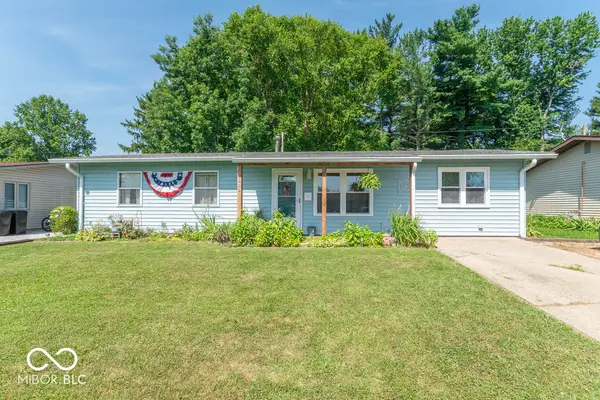 $220,000Active3 beds 1 baths1,200 sq. ft.
980 Westbrook Drive, Mooresville, IN 46158
MLS# 22115211Listed by: F.C. TUCKER COMPANY 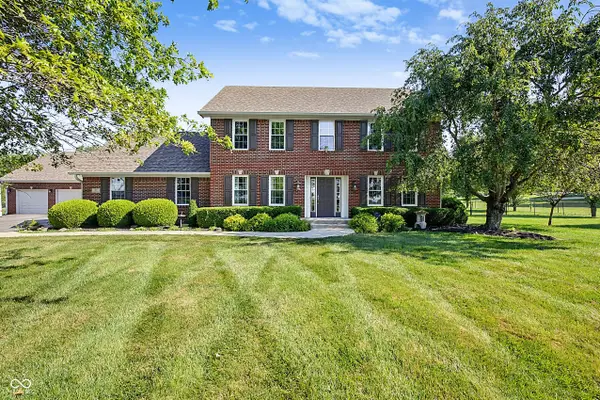 $489,900Pending3 beds 3 baths2,318 sq. ft.
4919 E Dayhuff Road, Mooresville, IN 46158
MLS# 22115118Listed by: INDIANA GOLD GROUP


Protect your home and budget from life's surprises with an Assurant Home Warranty, backed by a partner that supports you through every step of homeownership. Explore Plans.
©2026 Century 21 Real Estate LLC. All rights reserved. CENTURY 21®, the CENTURY 21 Logo and C21® are service marks owned by Century 21 Real Estate LLC. Century 21 Real Estate LLC fully supports the principles of the Fair Housing Act and the Equal Opportunity Act. Each office is independently owned and operated. Listing information is deemed reliable but not guaranteed accurate.