
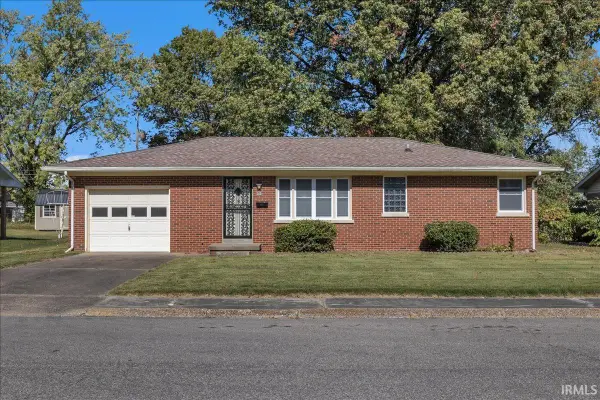
1708 Jefferson Drive, Mount Vernon, IN 47620
Local realty services provided by:CENTURY 21 Bradley Realty, Inc.
Listed by: trae dauby, trae daubyCell: 812-777-4611
Office: dauby real estate
MLS#:202645683
Source:Indiana Regional MLS
Price summary
- Price:$205,000
- Price per sq. ft.:$144.16
About this home
This inviting 3 bedroom, 2 bath brick ranch offers comfortable living, a spacious yard, and several important updates in a quiet Mount Vernon neighborhood. Step inside from the covered front porch to a welcoming living room that connects easily to the dining room and kitchen. Sliding glass doors lead from the dining area to the backyard patio, and a laundry closet is conveniently located nearby. The primary bedroom features its own full bath, with two additional bedrooms and a second full bath completing the layout. An attached 2-car garage, generous backyard, and extra side lot add to the appeal. Improvements include a new roof in 2025, new carpet in 2024, additional insulation in 2023, HVAC in 2020, and replacement windows.
Contact an agent
Home facts
- Year built:1974
- Subdivision & Development:Allyn & Rossi
- Listing ID #:202645683
- Added:2 day(s) ago
- Updated:November 08, 2026 at 12:42 AM
Rooms and interior
- Bedrooms:3
- Total bathrooms:2
- Full bathrooms:2
- Rooms Total:6
- Flooring:Carpet, Hardwood Floors, Laminate
- Dining Description:Main Level
- Kitchen Description:On Main Level
- Basement Description:Crawl
- Living area:1,422 sq. ft.
Heating and cooling
- Cooling:Central Air
- Heating:Forced Air
Structure and exterior
- Year built:1974
- Building area:1,422 sq. ft.
- Lot area:0.22 Acres
- Lot Features:Level
- Architectural Style:One Story, Ranch
- Construction Materials:Brick
- Exterior Features:Landscaped, Patio Open, Porch Covered
- Levels:1 Story
Schools
- High school:Mount Vernon
- Middle school:Mount Vernon
- Elementary school:West
Utilities
- Water:Public
- Sewer:Public
Finances and disclosures
- Price:$205,000
- Price per sq. ft.:$144.16
- Tax amount:$1,416
Features and amenities
- Laundry features:Main Floor Laundry
- Amenities:Ceiling Fan(s), Countertops-Laminate
Parking
- Parking description:Attached, Concrete Driveway
- Garage spaces:2
New listings near 1708 Jefferson Drive
- New
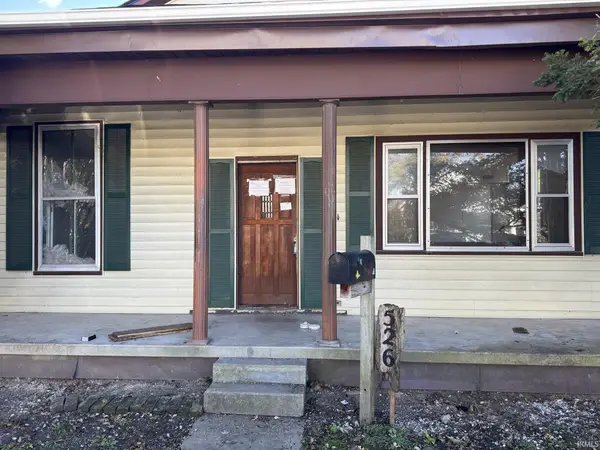 $59,900Active3 beds 1 baths1,228 sq. ft.
526 E Second St E 2nd Street, Mount Vernon, IN 47620
MLS# 202646017Listed by: EUPHORIC DEVELOPMENT PARTNERS - New
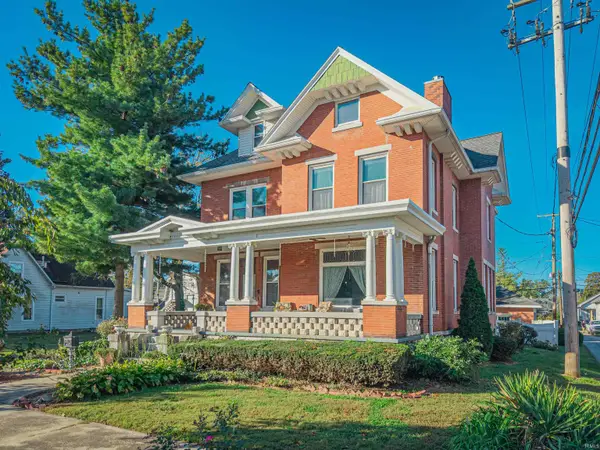 $100,000Active4 beds 3 baths3,450 sq. ft.
613 College Avenue, Mount Vernon, IN 47620
MLS# 202645859Listed by: SOUTHERN TRUST AUCTION REALTY - Open Sun, 2:30 to 4pmNew
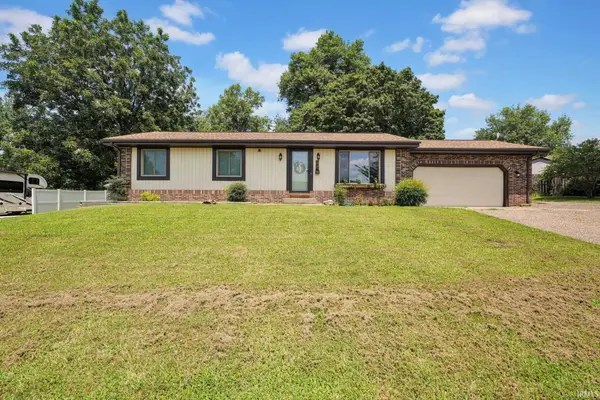 $239,900Active3 beds 2 baths1,215 sq. ft.
10438 S Eastgate Drive, Mount Vernon, IN 47620
MLS# 202645452Listed by: KELLER WILLIAMS CAPITAL REALTY - New
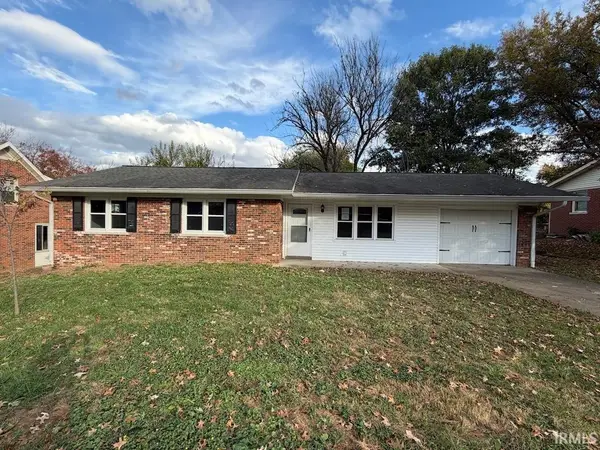 $120,000Active3 beds 2 baths1,179 sq. ft.
736 Magnolia Drive, Mount Vernon, IN 47620
MLS# 202645352Listed by: SOLID GOLD REALTY, INC. 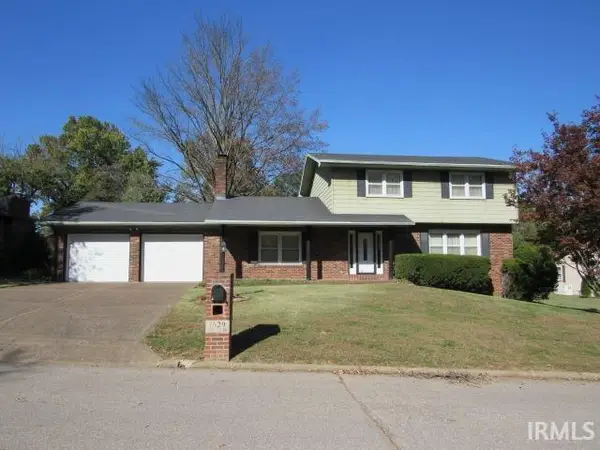 $229,900Pending3 beds 3 baths2,108 sq. ft.
1629 Terrace Drive, Mount Vernon, IN 47620
MLS# 202645236Listed by: F.C. TUCKER/SHRODE- Open Sun, 12:30 to 2pmNew
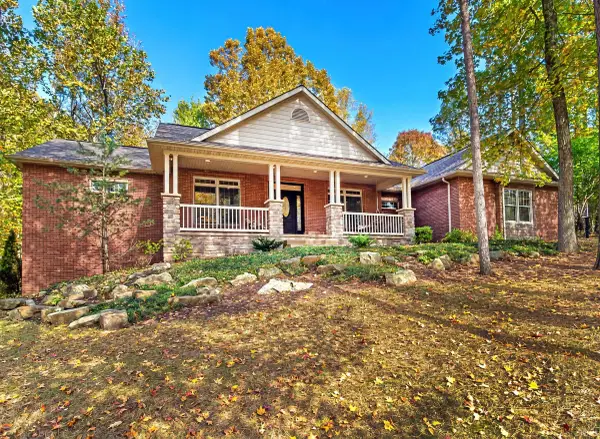 $839,900Active5 beds 4 baths4,420 sq. ft.
8650 N Waterford Drive, Mount Vernon, IN 47620
MLS# 202645172Listed by: ERA FIRST ADVANTAGE REALTY, INC 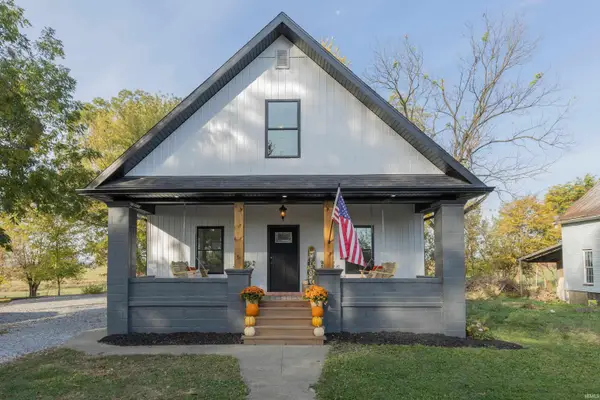 $254,900Pending3 beds 3 baths2,216 sq. ft.
282 Oliver Road N, Mount Vernon, IN 47620
MLS# 202645088Listed by: F.C. TUCKER EMGE- New
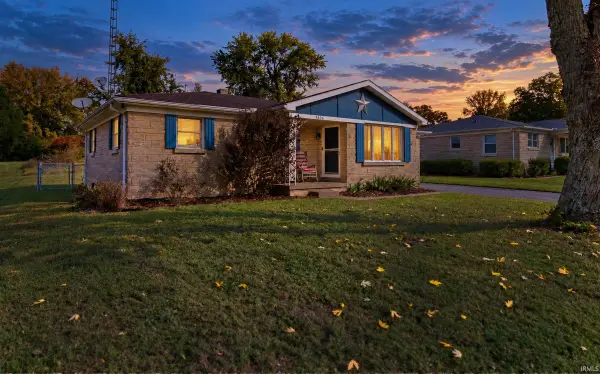 $180,000Active2 beds 2 baths1,603 sq. ft.
9606 Manor Lane, Mount Vernon, IN 47620
MLS# 202644895Listed by: BERKSHIRE HATHAWAY HOMESERVICES INDIANA REALTY - New
 $169,900Active3 beds 1 baths962 sq. ft.
909 E Sherman Street, Mount Vernon, IN 47620
MLS# 202644903Listed by: RE/MAX REVOLUTION


Protect your home and budget from life's surprises with an Assurant Home Warranty, backed by a partner that supports you through every step of homeownership. Explore Plans.
©2026 Century 21 Real Estate LLC. All rights reserved. CENTURY 21®, the CENTURY 21 Logo and C21® are service marks owned by Century 21 Real Estate LLC. Century 21 Real Estate LLC fully supports the principles of the Fair Housing Act and the Equal Opportunity Act. Each office is independently owned and operated. Listing information is deemed reliable but not guaranteed accurate.