
613 College Avenue, Mount Vernon, IN 47620
Local realty services provided by:CENTURY 21 Affiliated
Listed by: jacob mcgennis
Office: southern trust auction realty
MLS#:202645859
Source:Indiana Regional MLS
Price summary
- Price:$100,000
- Price per sq. ft.:$20.6
About this home
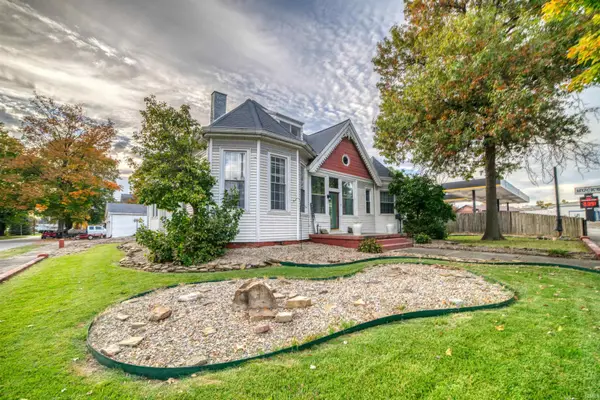
THE LIST PRICE IS THE SUGGESTED OPENING BID AMOUNT. HOME WILL BE OFFERED VIA LIVE AND ONLINE AUCTION MONDAY, NOVEMBER 30TH. Built in 1906, the historic Franck Keck Home showcases Free Classic architecture and later became Mt. Vernon’s first bed and breakfast, the Tapestry Bed and Breakfast Inn. Each room features a distinct pattern of hand-laid parquet flooring, complemented by original brass hardware, transoms and built-in bedroom medicine cabinets. Restored woodwork, marble and brass preserve the home’s character, while the restored tapestry above the living room fireplace inspired the inn’s name. The home features 4 bedrooms, 2.5 baths and a third-floor owner’s suite. Features include a newer roof, new main-floor HVAC, and a full basement. Enjoy an open welcoming front porch, enclosed rear porch with hot tub, covered second- and third-floor porches, a kidney-shaped lily pond and a detached 24×20 brick garage. The home and adjoining 0.18-acre lot will sell together as one tract, totaling approximately 0.37+/- acres....
Contact an agent
Home facts
- Year built:1906
- Subdivision & Development:None
- Listing ID #:202645859
- Added:1 day(s) ago
- Updated:November 07, 2026 at 04:40 PM
Rooms and interior
- Bedrooms:4
- Total bathrooms:3
- Full bathrooms:2
- Rooms Total:8
- Flooring:Carpet, Hardwood Floors, Tile
- Dining Description:Main Level
- Kitchen Description:Microwave, On Main Level, Range-Electric, Refrigerator
- Basement Description:Full Basement, Walk-Out Basement
- Living area:3,450 sq. ft.
Heating and cooling
- Cooling:Central Air
- Heating:Forced Air, Gas
Structure and exterior
- Roof:Asphalt
- Year built:1906
- Building area:3,450 sq. ft.
- Lot area:0.37 Acres
- Lot Features:Level
- Architectural Style:Historic, Multi-Story (3+)
- Construction Materials:Brick, Vinyl
- Exterior Features:Porch Covered, Porch Enclosed, Porch Open
- Levels:3 or More Stories
Schools
- High school:Mount Vernon
- Middle school:Mount Vernon
- Elementary school:West
Utilities
- Water:City
- Sewer:City
Finances and disclosures
- Price:$100,000
- Price per sq. ft.:$20.6
- Tax amount:$2,014
Features and amenities
- Laundry features:Dryer Hook Up Electric, In Basement, Washer Hook-Up
- Amenities:Ceiling-9+, Closet(s) Cedar, Closet(s) Walk-in, Double Pane Windows, Six Panel Doors, Sump Pump
Parking
- Parking description:Detached
- Garage spaces:2
New listings near 613 College Avenue
- New
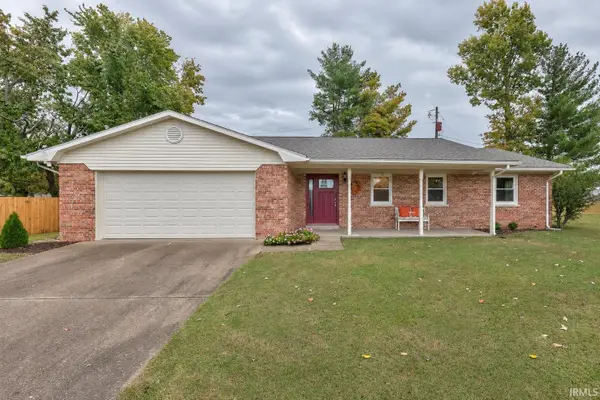 $205,000Active3 beds 2 baths1,422 sq. ft.
1708 Jefferson Drive, Mount Vernon, IN 47620
MLS# 202645683Listed by: DAUBY REAL ESTATE - Open Sun, 2:30 to 4pmNew
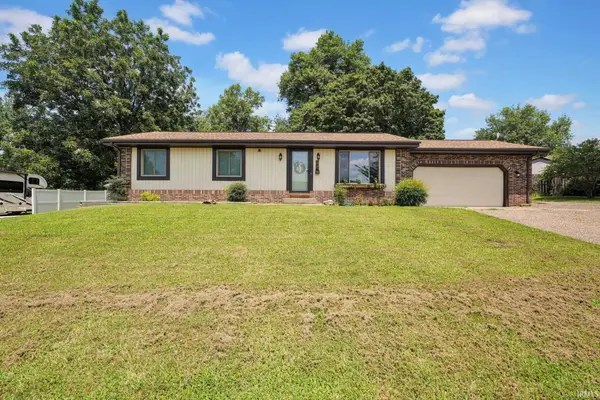 $239,900Active3 beds 2 baths1,215 sq. ft.
10438 S Eastgate Drive, Mount Vernon, IN 47620
MLS# 202645452Listed by: KELLER WILLIAMS CAPITAL REALTY - New
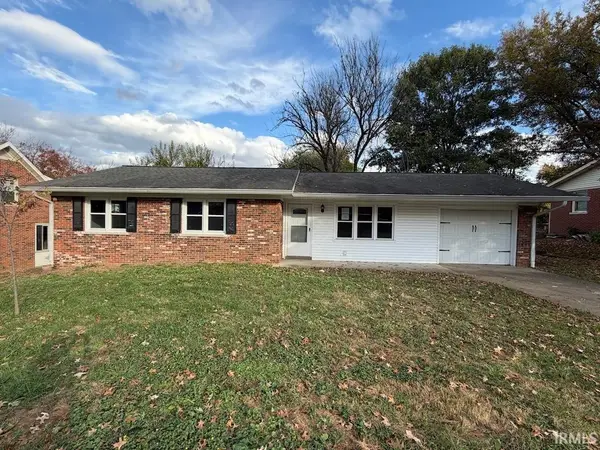 $120,000Active3 beds 2 baths1,179 sq. ft.
736 Magnolia Drive, Mount Vernon, IN 47620
MLS# 202645352Listed by: SOLID GOLD REALTY, INC. 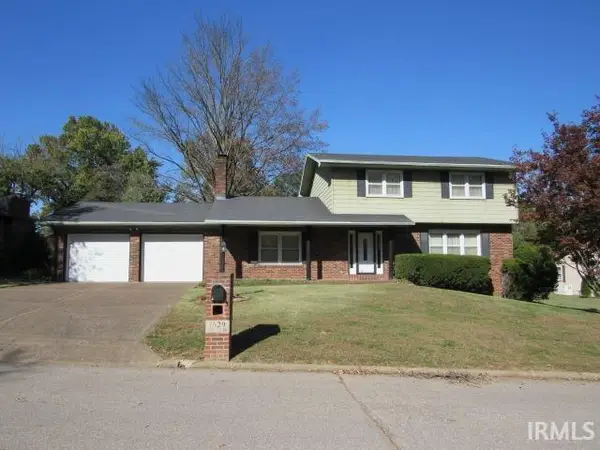 $229,900Pending3 beds 3 baths2,108 sq. ft.
1629 Terrace Drive, Mount Vernon, IN 47620
MLS# 202645236Listed by: F.C. TUCKER/SHRODE- Open Sun, 12:30 to 2pmNew
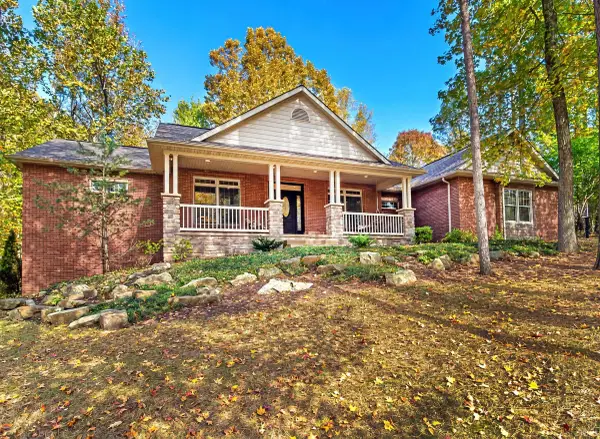 $839,900Active5 beds 4 baths4,420 sq. ft.
8650 N Waterford Drive, Mount Vernon, IN 47620
MLS# 202645172Listed by: ERA FIRST ADVANTAGE REALTY, INC - Open Sat, 2 to 3:30pm
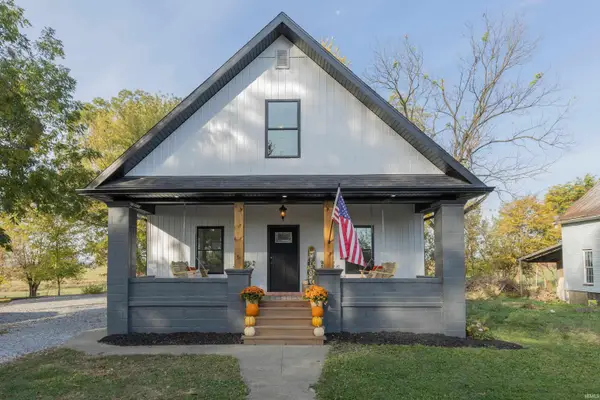 $254,900Pending3 beds 3 baths2,216 sq. ft.
282 Oliver Road N, Mount Vernon, IN 47620
MLS# 202645088Listed by: F.C. TUCKER EMGE - New
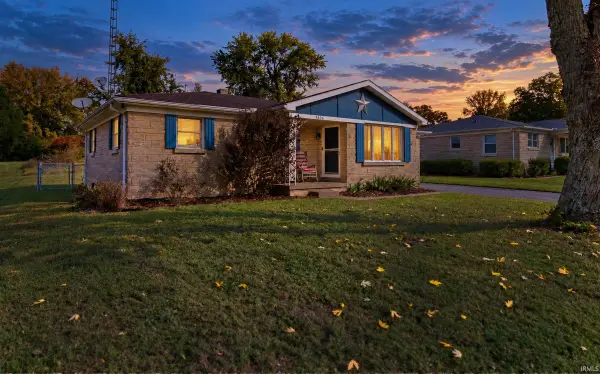 $180,000Active2 beds 2 baths1,603 sq. ft.
9606 Manor Lane, Mount Vernon, IN 47620
MLS# 202644895Listed by: BERKSHIRE HATHAWAY HOMESERVICES INDIANA REALTY - New
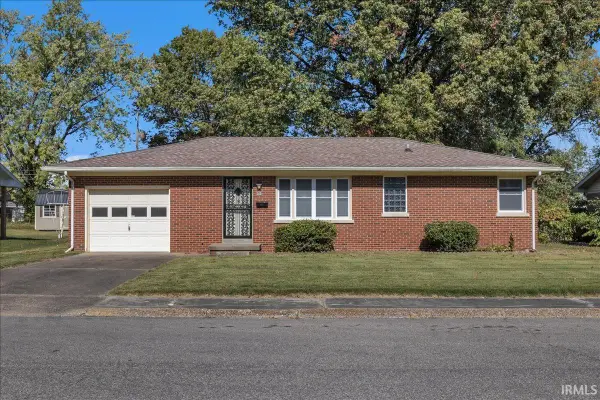 $169,900Active3 beds 1 baths962 sq. ft.
909 E Sherman Street, Mount Vernon, IN 47620
MLS# 202644903Listed by: RE/MAX REVOLUTION - New
 $172,000Active3 beds 2 baths2,641 sq. ft.
805 Main Street, Mount Vernon, IN 47620
MLS# 202644873Listed by: KEY ASSOCIATES SIGNATURE REALTY


Protect your home and budget from life's surprises with an Assurant Home Warranty, backed by a partner that supports you through every step of homeownership. Explore Plans.
©2026 Century 21 Real Estate LLC. All rights reserved. CENTURY 21®, the CENTURY 21 Logo and C21® are service marks owned by Century 21 Real Estate LLC. Century 21 Real Estate LLC fully supports the principles of the Fair Housing Act and the Equal Opportunity Act. Each office is independently owned and operated. Listing information is deemed reliable but not guaranteed accurate.