
1414 E Highland Avenue, Muncie, IN 47303
Local realty services provided by:CENTURY 21 Bradley Realty, Inc.
Listed by: michael burke
Office: burke realty
MLS#:202643263
Source:Indiana Regional MLS
Price summary
- Price:$74,800
- Price per sq. ft.:$70.83
About this home
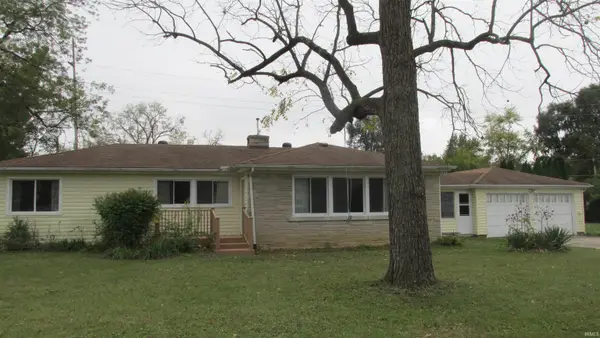
This updated two-story home offers 1,056 sq ft with 1.5 baths, two bedrooms on the main floor, and an upstairs bonus area that works as a third bedroom, loft or home office. A newer roof and fresh paint throughout mean the big-ticket items are already taken care of. Quick access to downtown Muncie, Muncie Central High School and the MLK Blvd corridor. Move-in ready with major updates already done.
Contact an agent
Home facts
- Year built:1910
- Subdivision & Development:None
- Listing ID #:202643263
- Added:1 day(s) ago
- Updated:October 21, 2026 at 03:49 PM
Rooms and interior
- Bedrooms:3
- Total bathrooms:2
- Full bathrooms:1
- Rooms Total:7
- Flooring:Carpet
- Dining Description:Main Level
- Kitchen Description:On Main Level, Range-Electric, Refrigerator
- Basement Description:Partial Basement
- Living area:1,056 sq. ft.
Heating and cooling
- Heating:Forced Air, Gas
Structure and exterior
- Roof:Shingle
- Year built:1910
- Building area:1,056 sq. ft.
- Lot area:0.13 Acres
- Lot Features:Level
- Architectural Style:Traditional, Two Story
- Construction Materials:Aluminum
- Levels:2 Stories
Schools
- High school:Central
- Middle school:Northside
- Elementary school:Longfellow
Utilities
- Water:City
- Sewer:City
Finances and disclosures
- Price:$74,800
- Price per sq. ft.:$70.83
- Tax amount:$1,175
Parking
- Parking description:Off Street Parking
New listings near 1414 E Highland Avenue
- New
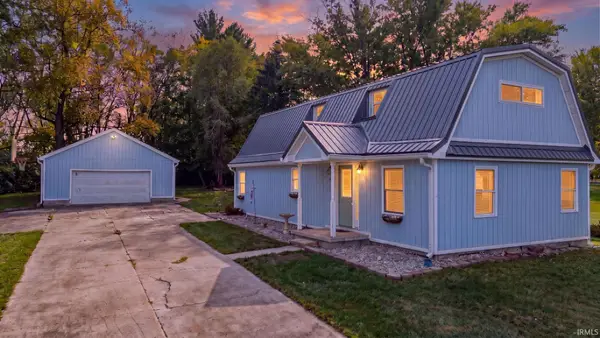 $176,500Active3 beds 2 baths1,540 sq. ft.
6465 E County Road 740, Muncie, IN 47302
MLS# 202643454Listed by: RE/MAX FIRST INTEGRITY - New
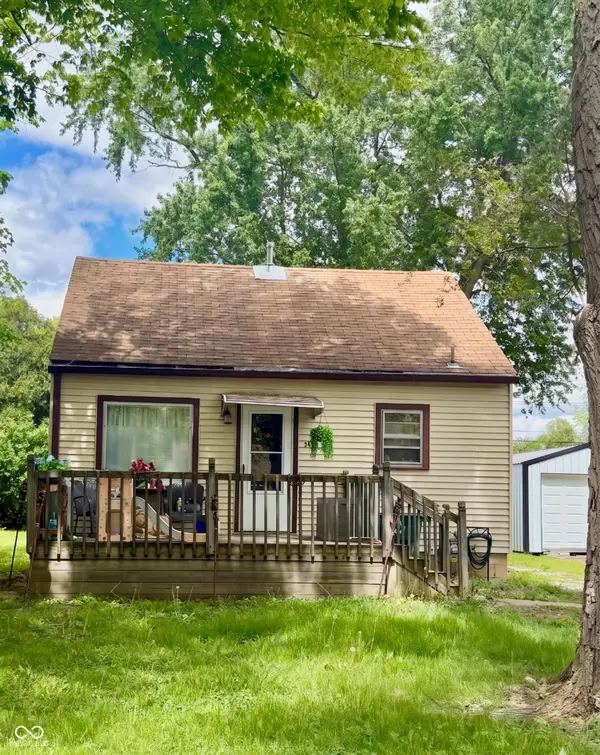 $89,000Active2 beds 1 baths576 sq. ft.
3416 W Riverside Avenue, Muncie, IN 47304
MLS# 22132452Listed by: F.C. TUCKER COMPANY - New
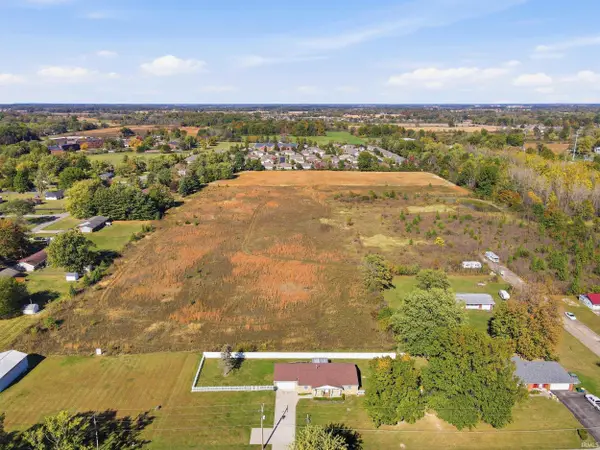 $119,900Active10.11 Acres
0 W Hessler Road, Muncie, IN 47304
MLS# 202643391Listed by: ANTHONY REALTORS - New
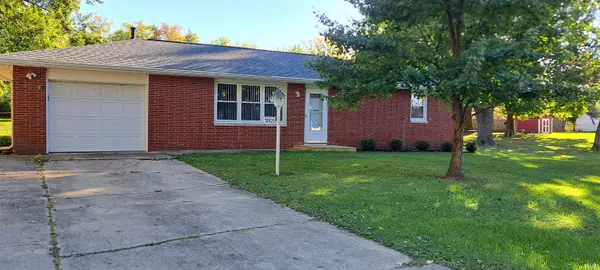 $179,000Active3 beds 2 baths1,161 sq. ft.
5905 E Rick Road, Muncie, IN 47303
MLS# 202643341Listed by: BERKSHIRE HATHAWAY INDIANA REALTY - New
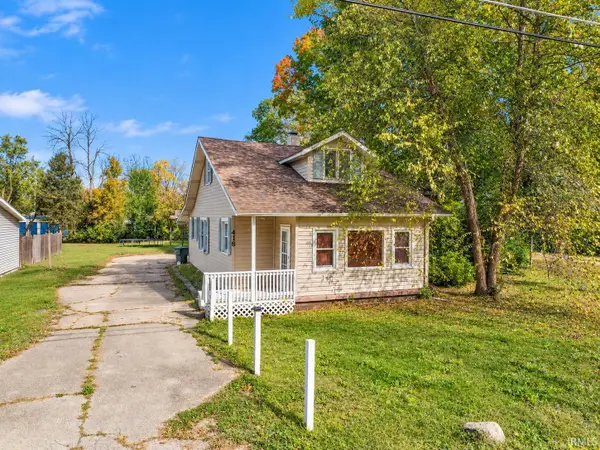 $76,900Active2 beds 2 baths1,264 sq. ft.
418 E Streeter Avenue, Muncie, IN 47303
MLS# 202643328Listed by: NEXTHOME ELITE REAL ESTATE - New
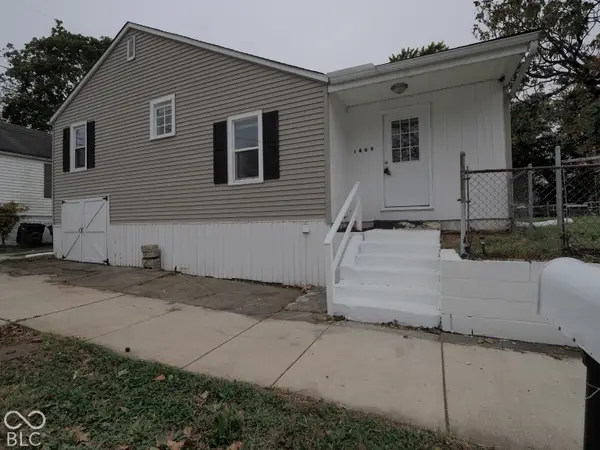 $119,900Active3 beds 1 baths2,176 sq. ft.
Address Withheld By Seller, Muncie, IN 47302
MLS# 22131745Listed by: FERRIS PROPERTY GROUP - New
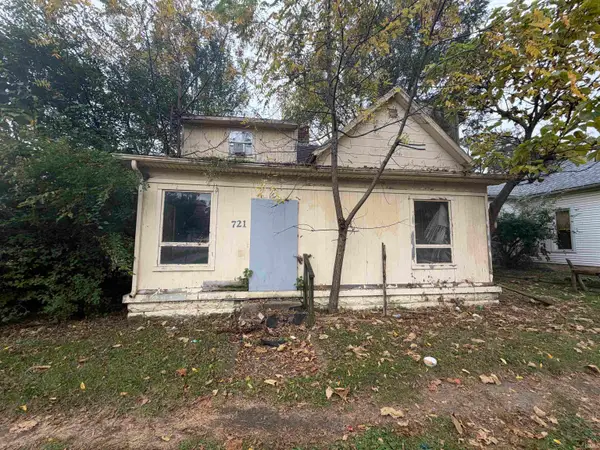 $19,900Active2 beds 2 baths2,274 sq. ft.
721 S Burlington Drive, Muncie, IN 47302
MLS# 202643311Listed by: F.C. TUCKER MUNCIE, REALTORS - New
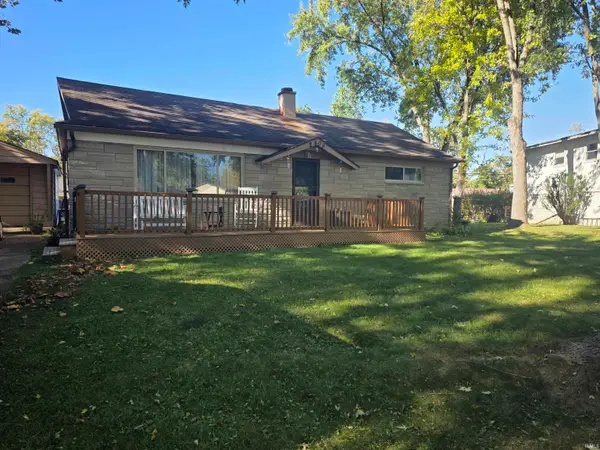 $139,900Active3 beds 1 baths1,000 sq. ft.
2408 W Barcelona Drive, Muncie, IN 47304
MLS# 202643255Listed by: RE/MAX REAL ESTATE GROUPS - New
 $140,000Active3 beds 2 baths1,392 sq. ft.
4701 W University Avenue, Muncie, IN 47304
MLS# 202643209Listed by: BERKSHIRE HATHAWAY INDIANA REALTY


Protect your home and budget from life's surprises with an Assurant Home Warranty, backed by a partner that supports you through every step of homeownership. Explore Plans.
©2026 Century 21 Real Estate LLC. All rights reserved. CENTURY 21®, the CENTURY 21 Logo and C21® are service marks owned by Century 21 Real Estate LLC. Century 21 Real Estate LLC fully supports the principles of the Fair Housing Act and the Equal Opportunity Act. Each office is independently owned and operated. Listing information is deemed reliable but not guaranteed accurate.