
6465 E County Road 740, Muncie, IN 47302
Local realty services provided by:CENTURY 21 Bradley Realty, Inc.
Listed by: krista gibsonCell: 765-524-4013
Office: re/max first integrity
MLS#:202643454
Source:Indiana Regional MLS
Price summary
- Price:$176,500
- Price per sq. ft.:$79.58
About this home
A little elbow room, a couple of outbuildings, and a house where the updates have already been handled. Not a bad combination! Situated on just over 2 acres in the Liberty Perry Community School District, this freshly painted 3 bedroom, 2 full bath home is move-in ready and priced to sell. Inside, you'll find an open-concept layout connecting the main living spaces, vinyl plank flooring, and a kitchen featuring quartz countertops. A new metal roof adds peace of mind, while outside, the corner lot offers plenty of room to spread out. The detached 2 car garage and additional outbuilding provide space for vehicles, hobbies and storage. With acreage, practical updates and room to breathe, this property offers a whole lot of possibilities without a lengthy to-do list!
Contact an agent
Home facts
- Year built:1935
- Subdivision & Development:None
- Listing ID #:202643454
- Added:1 day(s) ago
- Updated:October 21, 2026 at 03:49 PM
Rooms and interior
- Bedrooms:3
- Total bathrooms:2
- Full bathrooms:2
- Rooms Total:6
- Flooring:Carpet, Laminate
- Kitchen Description:Dishwasher, Kitchen Island, Microwave, On Main Level, Range-Electric, Range/Oven Hookup, Refrigerator
- Basement Description:Crawl, Partial Basement, Unfinished
- Living area:1,540 sq. ft.
Heating and cooling
- Cooling:Central Air
- Heating:Gas, Heat Pump
Structure and exterior
- Roof:Metal
- Year built:1935
- Building area:1,540 sq. ft.
- Lot area:2.09 Acres
- Lot Features:Corner, Level, Partially Wooded
- Architectural Style:Contemporary, One and Half Story
- Construction Materials:Vinyl, Wood
- Exterior Features:Deck Open, Porch Covered
- Levels:1 1/2 Stories
Schools
- High school:Wapahani
- Middle school:Selma
- Elementary school:Selma
Utilities
- Water:Well
- Sewer:Septic
Finances and disclosures
- Price:$176,500
- Price per sq. ft.:$79.58
- Tax amount:$539
Features and amenities
- Laundry features:Dryer Hook Up Electric, In Basement, Washer Hook-Up
- Amenities:Cable Available, Countertops-Stone, Garage Door Opener, Sump Pump
Parking
- Parking description:Concrete Driveway, Detached
- Garage spaces:2
New listings near 6465 E County Road 740
- New
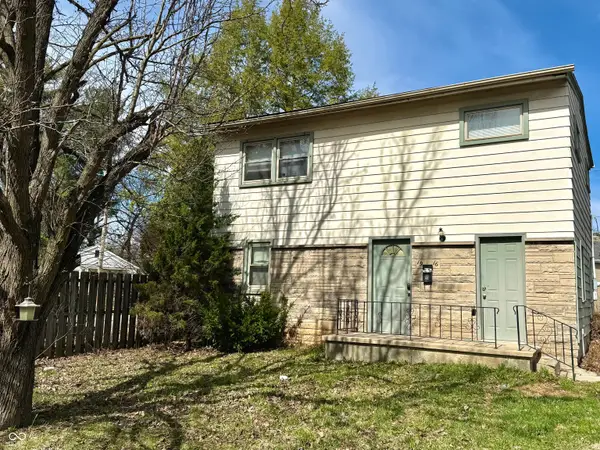 $99,000Active2 beds 1 baths2,016 sq. ft.
1916 W White River Boulevard, Muncie, IN 47303
MLS# 22132657Listed by: F.C. TUCKER COMPANY - New
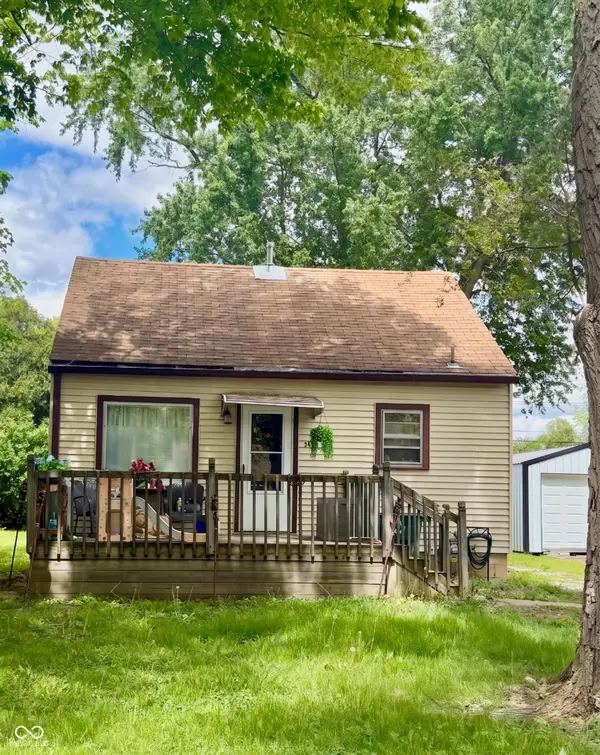 $89,000Active2 beds 1 baths576 sq. ft.
3416 W Riverside Avenue, Muncie, IN 47304
MLS# 22132452Listed by: F.C. TUCKER COMPANY - New
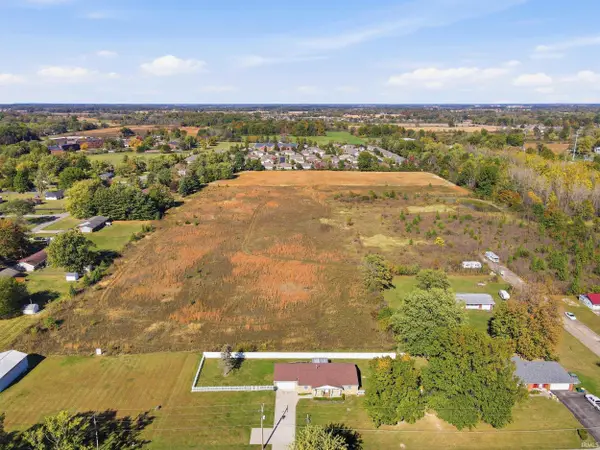 $119,900Active10.11 Acres
0 W Hessler Road, Muncie, IN 47304
MLS# 202643391Listed by: ANTHONY REALTORS - New
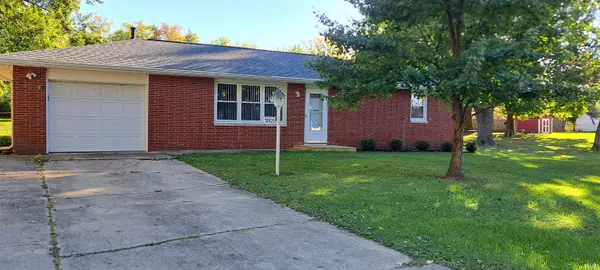 $179,000Active3 beds 2 baths1,161 sq. ft.
5905 E Rick Road, Muncie, IN 47303
MLS# 202643341Listed by: BERKSHIRE HATHAWAY INDIANA REALTY - New
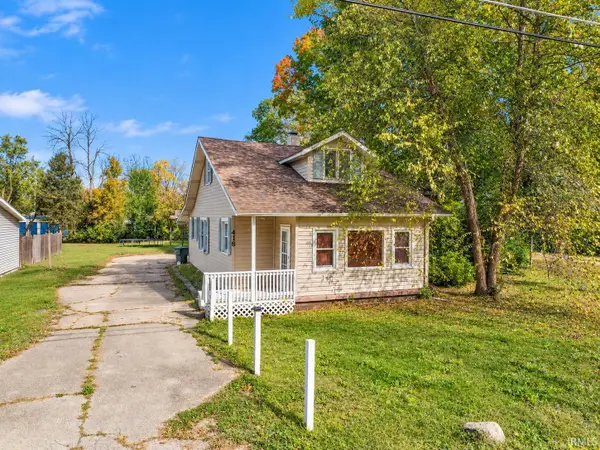 $76,900Active2 beds 2 baths1,264 sq. ft.
418 E Streeter Avenue, Muncie, IN 47303
MLS# 202643328Listed by: NEXTHOME ELITE REAL ESTATE - New
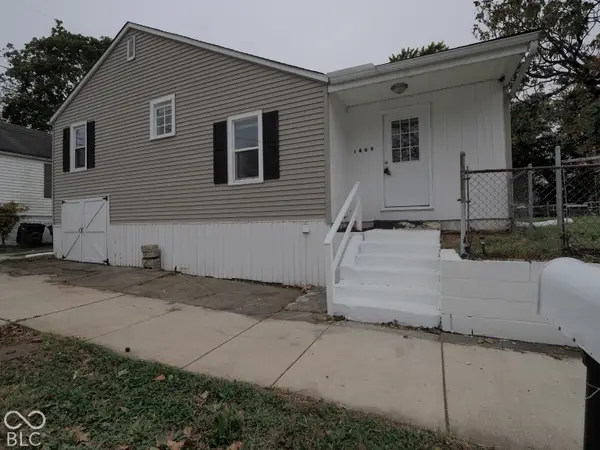 $119,900Active3 beds 1 baths2,176 sq. ft.
Address Withheld By Seller, Muncie, IN 47302
MLS# 22131745Listed by: FERRIS PROPERTY GROUP - New
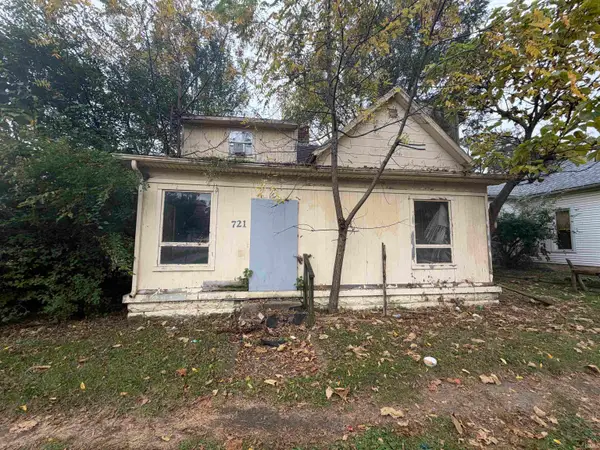 $19,900Active2 beds 2 baths2,274 sq. ft.
721 S Burlington Drive, Muncie, IN 47302
MLS# 202643311Listed by: F.C. TUCKER MUNCIE, REALTORS - New
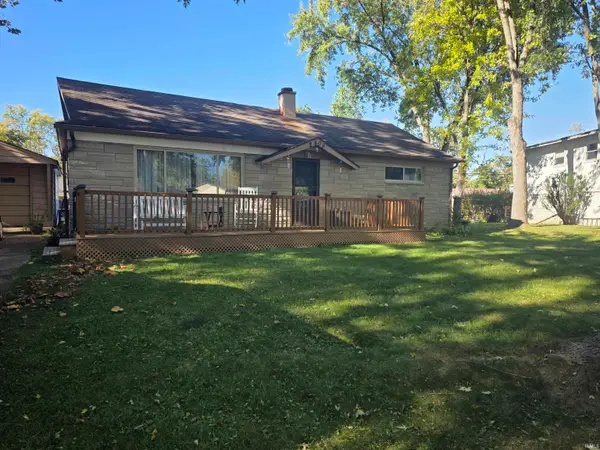 $139,900Active3 beds 1 baths1,000 sq. ft.
2408 W Barcelona Drive, Muncie, IN 47304
MLS# 202643255Listed by: RE/MAX REAL ESTATE GROUPS - New
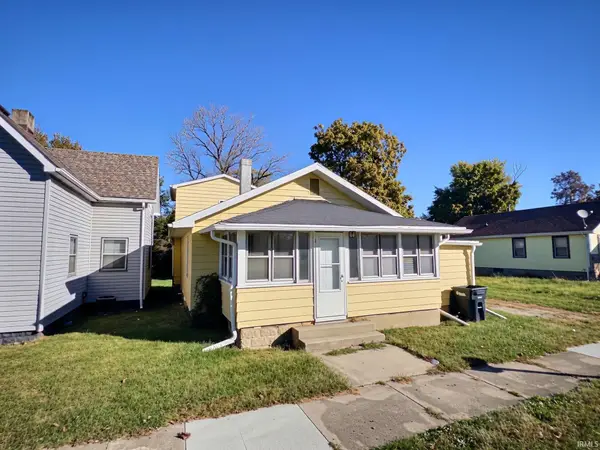 $74,800Active3 beds 2 baths1,056 sq. ft.
1414 E Highland Avenue, Muncie, IN 47303
MLS# 202643263Listed by: BURKE REALTY


Protect your home and budget from life's surprises with an Assurant Home Warranty, backed by a partner that supports you through every step of homeownership. Explore Plans.
©2026 Century 21 Real Estate LLC. All rights reserved. CENTURY 21®, the CENTURY 21 Logo and C21® are service marks owned by Century 21 Real Estate LLC. Century 21 Real Estate LLC fully supports the principles of the Fair Housing Act and the Equal Opportunity Act. Each office is independently owned and operated. Listing information is deemed reliable but not guaranteed accurate.