
1813 E Delta Drive, Muncie, IN 47303
Local realty services provided by:CENTURY 21 Circle
1813 E Delta Drive,Muncie, IN 47303
$189,900
- 3 Beds
- 2 Baths
- - sq. ft.
- Single family
- Sold
Listed by: jason burchamCell: 765-729-4811
Office: coldwell banker real estate group
MLS#:202628158
Source:Indiana Regional MLS
Sorry, we are unable to map this address
Price summary
- Price:$189,900
About this home
Welcome home to 1813 E. Delta Drive, with an amazing location in the heart of Delta Schools!! Where classic charm meets modern updates! This beautifully remodeled home with new flooring, appliances, paint, windows, doors, wooden deck and much more as it has been refreshed from top to bottom and is ready for its next owner. Step inside to find a spacious main-level bedroom suite, an inviting eat-in kitchen with new appliances and pot-filler over range, and comfortable living spaces designed for everyday living. Upstairs, you'll discover two cozy bedrooms, offering the perfect retreat for family, guests, or a home office. Outside, you'll love entertaining on the huge, beautifully refinished deck overlooking the fenced backyard. The property also features a detached garage and a large pole barn, providing exceptional storage, workshop space, or room for hobbies. Situated on a desirable corner lot in a wonderful neighborhood, this home is conveniently located near schools, parks, shopping, and dining, with Muncie just minutes away. Don't miss your opportunity to own this move-in-ready home that combines thoughtful updates, great outdoor space, and an unbeatable location!...
Contact an agent
Home facts
- Year built:1885
- Subdivision & Development:None
- Listing ID #:202628158
- Added:62 day(s) ago
- Updated:September 15, 2026 at 07:06 AM
Rooms and interior
- Bedrooms:3
- Total bathrooms:2
- Full bathrooms:2
- Rooms Total:6
- Flooring:Laminate
- Kitchen Description:Dishwasher, Eat-In Kitchen, Kitchen Exhaust Hood, On Main Level, Range-Electric, Refrigerator
- Basement Description:Crawl
Heating and cooling
- Cooling:Central Air
- Heating:Forced Air, Gas
Structure and exterior
- Roof:Shingle
- Year built:1885
- Lot Features:Corner
- Architectural Style:Two Story
- Construction Materials:Vinyl
- Exterior Features:Deck Open
- Levels:2 Stories
Schools
- High school:Delta
- Middle school:Delta
- Elementary school:Royerton
Utilities
- Water:Well
- Sewer:City
Finances and disclosures
- Price:$189,900
- Tax amount:$1,506
Features and amenities
- Laundry features:Main Floor Laundry
Parking
- Parking description:Asphalt Driveway, Detached, Off Street Parking
- Garage spaces:2
New listings near 1813 E Delta Drive
- New
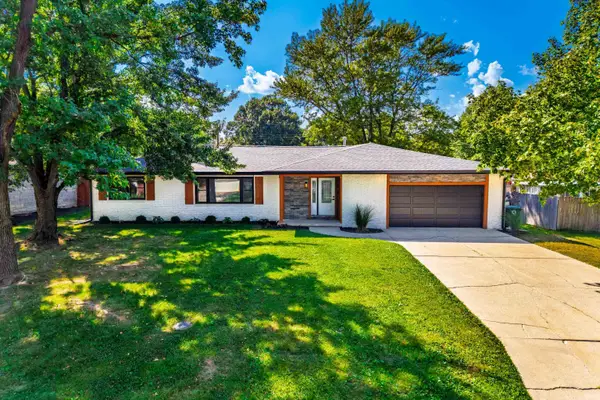 $314,900Active3 beds 2 baths1,622 sq. ft.
1305 N Greenbriar Road, Muncie, IN 47304
MLS# 202638028Listed by: RE/MAX REAL ESTATE GROUPS - New
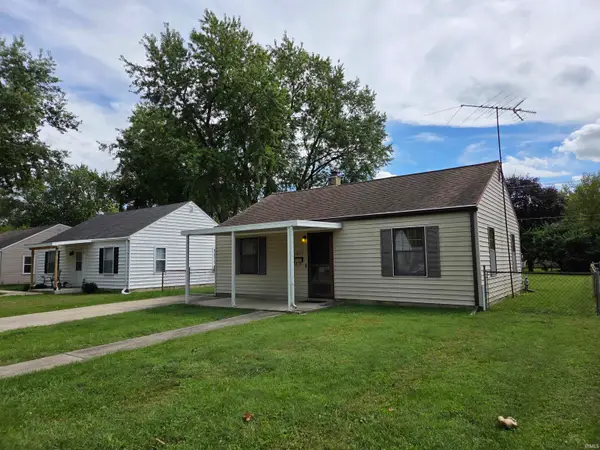 $110,000Active2 beds 1 baths768 sq. ft.
1723 E 24th Street, Muncie, IN 47302
MLS# 202638029Listed by: MADUNN.COM - New
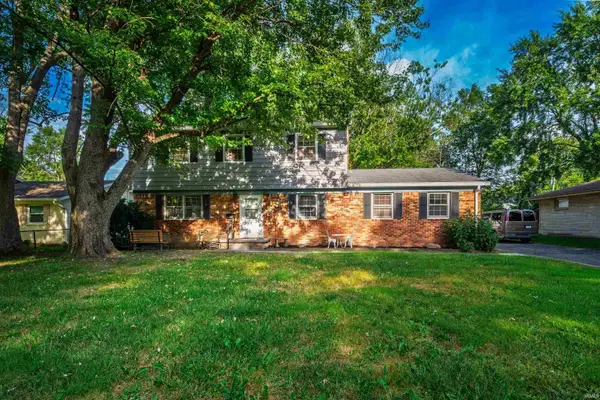 $244,900Active4 beds 3 baths2,546 sq. ft.
1908 N Alden Road, Muncie, IN 47304
MLS# 202638010Listed by: RE/MAX REAL ESTATE GROUPS - New
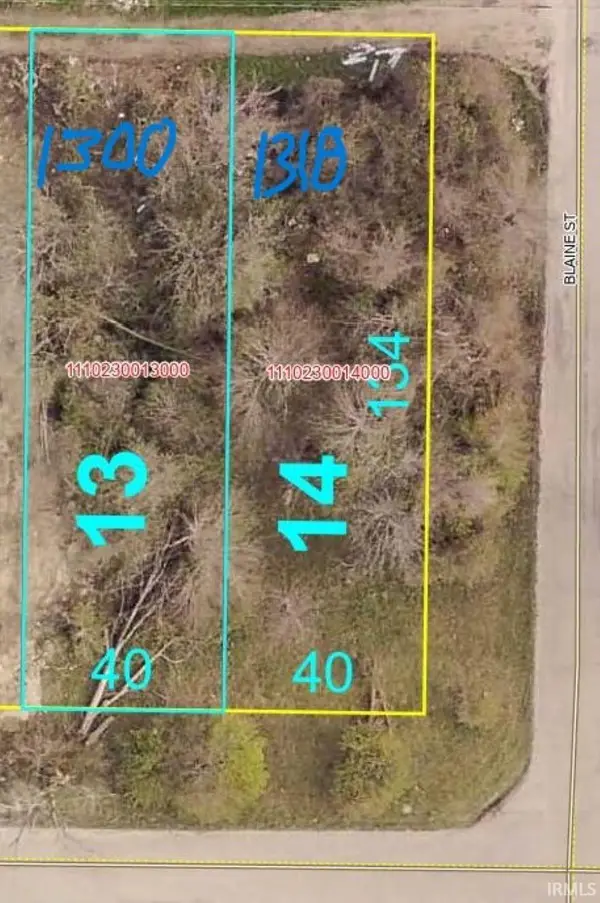 $20,000Active0.12 Acres
1300 E Hines Street, Muncie, IN 47303
MLS# 202637968Listed by: RE/MAX REALTY ONE - New
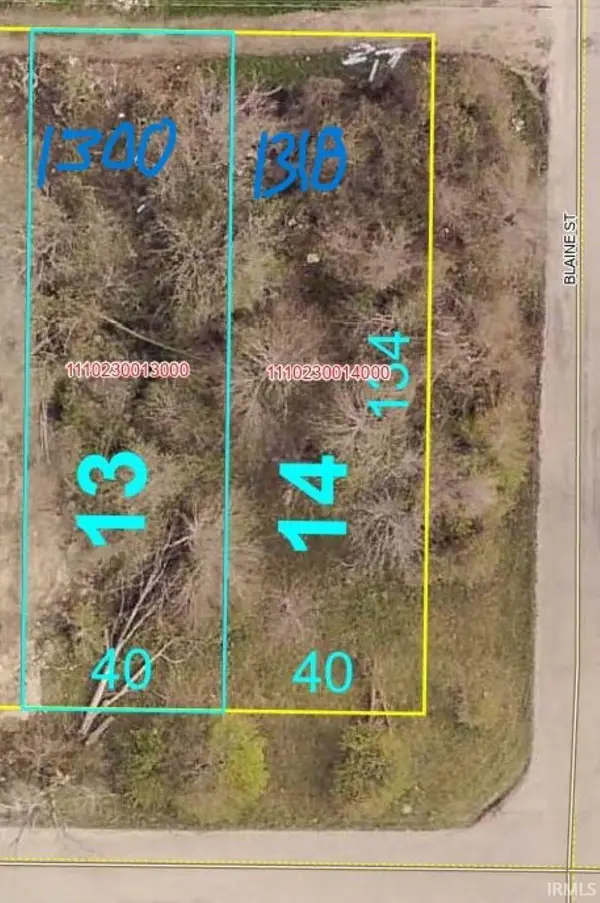 $20,000Active0.12 Acres
1318 E Hines Street, Muncie, IN 47303
MLS# 202637963Listed by: RE/MAX REALTY ONE - New
 $232,900Active2 beds 2 baths2,288 sq. ft.
4501 N Wheeling Avenue #10A-101, Muncie, IN 47304
MLS# 202637926Listed by: VIKING REALTY - New
 $45,000Active0.3 Acres
1812 E Princeton Avenue, Muncie, IN 47303
MLS# 202637936Listed by: RE/MAX REALTY ONE - New
 $7,500Active0.16 Acres
1100 N Leland Avenue, Muncie, IN 47303
MLS# 202637938Listed by: RE/MAX REALTY ONE 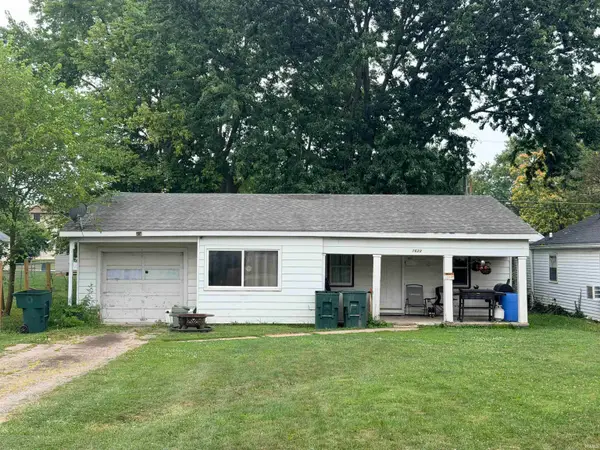 $109,900Active4 beds 1 baths1,193 sq. ft.
1623 N Janney Avenue, Muncie, IN 47304
MLS# 202630412Listed by: NEXTHOME ELITE REAL ESTATE- New
 $265,000Active3 beds 2 baths1,824 sq. ft.
4608 W Sandpiper Drive, Muncie, IN 47304
MLS# 202637916Listed by: RE/MAX REAL ESTATE GROUPS


Protect your home and budget from life's surprises with an Assurant Home Warranty, backed by a partner that supports you through every step of homeownership. Explore Plans.
©2026 Century 21 Real Estate LLC. All rights reserved. CENTURY 21®, the CENTURY 21 Logo and C21® are service marks owned by Century 21 Real Estate LLC. Century 21 Real Estate LLC fully supports the principles of the Fair Housing Act and the Equal Opportunity Act. Each office is independently owned and operated. Listing information is deemed reliable but not guaranteed accurate.