
2305 E Delta Drive, Muncie, IN 47303
Local realty services provided by:CENTURY 21 Circle
Listed by: mary cordle
Office: berkshire hathaway indiana realty
MLS#:202632347
Source:Indiana Regional MLS
Price summary
- Price:$249,900
- Price per sq. ft.:$130.16
About this home
Enjoy the benefits of nearly new construction without the wait! This one-owner, 3-bed, 2 bath manufactured home has been occupied for only 3 years. The open concept floor plan features a modern kitchen with a large center island, abundant cabinetry and an eat-in dining area that flows seamlessly into the spacious living room. The primary suite offers 2 WIC and am ensuite bath. The second bathroom features a convenient walk-in tub. Relax on the expansive resin front porch while taking in peaceful farm field views, complete with a handicap-accessible ramp. Outside, you'll find paved driveways on both sides of the home, a 1.5-car detached garage and a large storage shed. For added convenience and peace of mind, the home is also equipped with a Generac whole-house generator. Move-in ready and offering modern living with peaceful country views!
Contact an agent
Home facts
- Year built:2023
- Subdivision & Development:None
- Listing ID #:202632347
- Added:74 day(s) ago
- Updated:October 22, 2026 at 03:11 PM
Rooms and interior
- Bedrooms:3
- Total bathrooms:2
- Full bathrooms:2
- Rooms Total:7
- Dining Description:Main Level
- Kitchen Description:Dishwasher, Kitchen Island, On Main Level, Range-Electric, Refrigerator
- Basement Description:Crawl
- Living area:1,920 sq. ft.
Heating and cooling
- Cooling:Central Air
- Heating:Forced Air, Gas
Structure and exterior
- Year built:2023
- Building area:1,920 sq. ft.
- Lot area:0.32 Acres
- Lot Features:Level
- Architectural Style:One Story, Ranch
- Construction Materials:Vinyl
- Exterior Features:Deck Open
- Levels:1 Story
Schools
- High school:Delta
- Middle school:Delta
- Elementary school:Royerton
Utilities
- Water:Public
- Sewer:Public
Finances and disclosures
- Price:$249,900
- Price per sq. ft.:$130.16
- Tax amount:$630
Features and amenities
- Amenities:Closet(s) Walk-in
Parking
- Parking description:Detached
- Garage spaces:1
New listings near 2305 E Delta Drive
- New
 $649,000Active4 beds 3 baths4,743 sq. ft.
6401 S Proctor, Muncie, IN 47302
MLS# 202643693Listed by: RE/MAX REAL ESTATE GROUPS - New
 $249,900Active3 beds 2 baths1,672 sq. ft.
8208 W Lone Beech Drive, Muncie, IN 47304
MLS# 22128376Listed by: F.C. TUCKER COMPANY - New
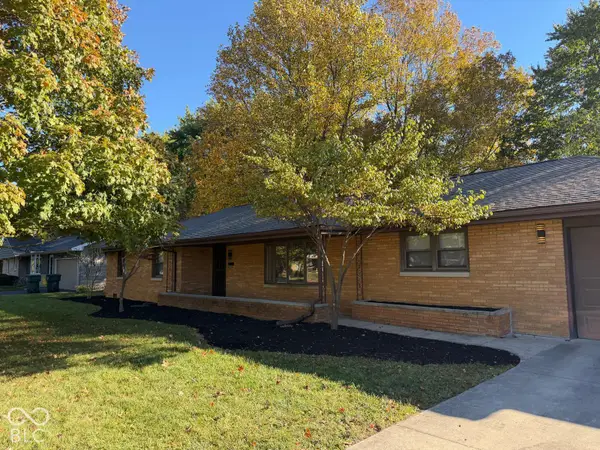 $238,000Active3 beds 3 baths1,675 sq. ft.
1900 N Riley Road, Muncie, IN 47304
MLS# 22132721Listed by: THE STEWART HOME GROUP - New
 $214,900Active3 beds 2 baths1,360 sq. ft.
3318 N Virginia Avenue, Muncie, IN 47304
MLS# 202643602Listed by: COLDWELL BANKER REAL ESTATE GROUP - New
 $159,900Active2 beds 2 baths1,490 sq. ft.
3400 N Pauline Avenue, Muncie, IN 47304
MLS# 22132379Listed by: RE/MAX REAL ESTATE SOLUTIONS - New
 $559,900Active5 beds 3 baths2,840 sq. ft.
4909 E County Road 450 N, Muncie, IN 47303
MLS# 22132738Listed by: TAFLINGER REAL ESTATE GROUP - New
 $364,000Active4 beds 3 baths2,641 sq. ft.
1302 N Briar Road, Muncie, IN 47304
MLS# 202643590Listed by: COLDWELL BANKER REAL ESTATE GROUP - New
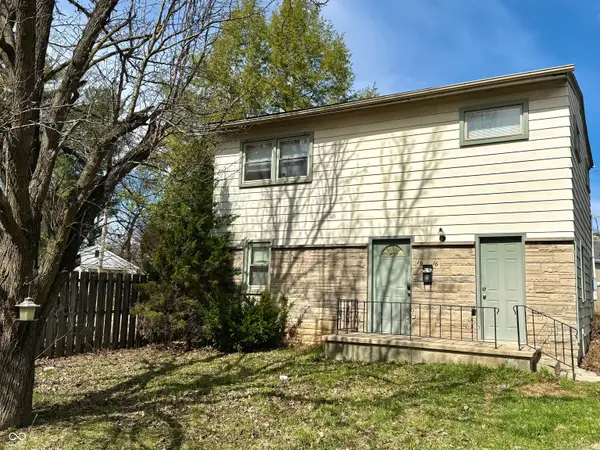 $99,000Active2 beds 1 baths2,016 sq. ft.
1916 W White River Boulevard, Muncie, IN 47303
MLS# 22132657Listed by: F.C. TUCKER COMPANY - New
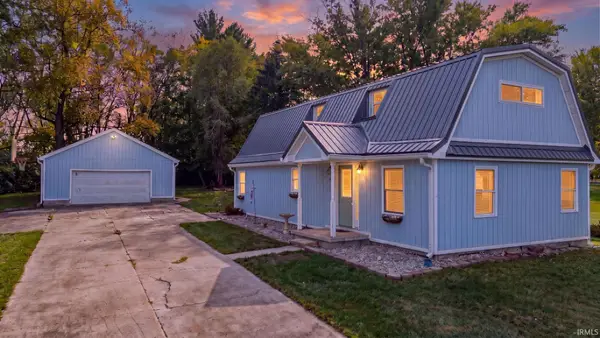 $176,500Active3 beds 2 baths1,540 sq. ft.
6465 E County Road 740, Muncie, IN 47302
MLS# 202643454Listed by: RE/MAX FIRST INTEGRITY - New
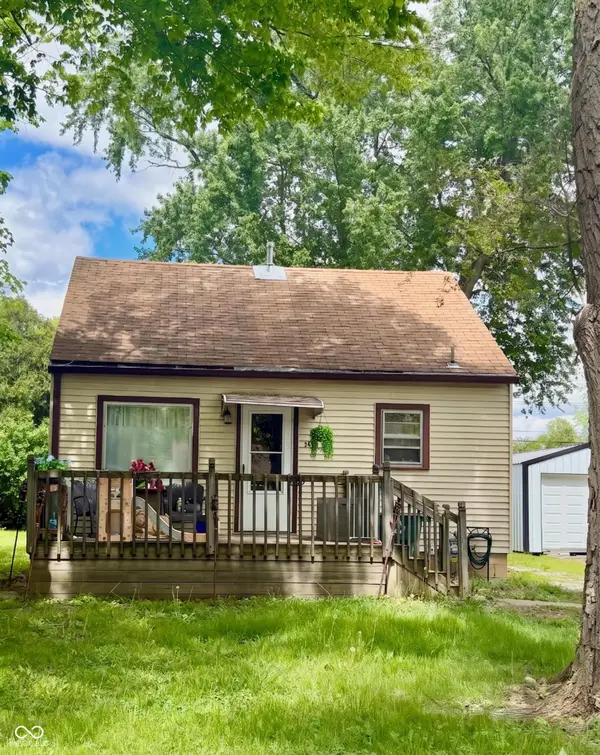 $89,000Active2 beds 1 baths576 sq. ft.
3416 W Riverside Avenue, Muncie, IN 47304
MLS# 22132452Listed by: F.C. TUCKER COMPANY


Protect your home and budget from life's surprises with an Assurant Home Warranty, backed by a partner that supports you through every step of homeownership. Explore Plans.
©2026 Century 21 Real Estate LLC. All rights reserved. CENTURY 21®, the CENTURY 21 Logo and C21® are service marks owned by Century 21 Real Estate LLC. Century 21 Real Estate LLC fully supports the principles of the Fair Housing Act and the Equal Opportunity Act. Each office is independently owned and operated. Listing information is deemed reliable but not guaranteed accurate.