
2514 N Morrison Road, Muncie, IN 47304
Local realty services provided by:CENTURY 21 Circle
Listed by: dustin fordCell: 765-425-6800
Office: re/max real estate groups
MLS#:202632442
Source:Indiana Regional MLS
Price summary
- Price:$239,900
- Price per sq. ft.:$103.41
- Monthly HOA dues:$125
About this home
Beautiful open-concept condo offering 1,814 sq. ft. of spacious living! This 2-bedroom, 2-full-bath home features a large living room with vaulted ceilings and a skylight. The updated kitchen offers solid-surface countertops, a newer sink and faucet, water filtration system, and included appliances. The laundry room was remodeled in 2025, and additional updates include a new washer and dryer in 2025, refrigerator and water softener in 2024, furnace and A/C in 2024, dishwasher in 2023, numerous updated light fixtures, new landscaping in 2026, and a new sliding glass door in 2026. One of the home’s standout features is the enclosed back porch overlooking a private wooded backdrop, providing a peaceful place to relax and enjoy views of the surrounding natural setting. Conveniently located near local shopping and dining, Ball State University, and IU Health Ball Memorial Hospital, this well-maintained condo offers comfortable living, thoughtful updates, and a peaceful setting.
Contact an agent
Home facts
- Year built:1995
- Subdivision & Development:Eagles Nest
- Listing ID #:202632442
- Added:1 day(s) ago
- Updated:August 11, 2026 at 03:33 PM
Rooms and interior
- Bedrooms:2
- Total bathrooms:2
- Full bathrooms:2
- Rooms Total:7
- Flooring:Laminate, Tile
- Kitchen Description:Eat-In Kitchen, On Main Level, Range/Oven Hookup
- Basement Description:Slab
- Living area:1,814 sq. ft.
Heating and cooling
- Cooling:Central Air
- Heating:Forced Air, Gas
Structure and exterior
- Roof:Dimensional Shingles
- Year built:1995
- Building area:1,814 sq. ft.
- Lot Features:Level
- Architectural Style:Attached
- Construction Materials:Brick
- Exterior Features:Landscaped
Schools
- High school:Central
- Middle school:Northside
- Elementary school:Westview
Utilities
- Water:City
- Sewer:City
Finances and disclosures
- Price:$239,900
- Price per sq. ft.:$103.41
- Tax amount:$1,444
Features and amenities
- Laundry features:Dryer Hook Up Electric, Main Floor Laundry, Washer Hook-Up
- Amenities:Attic Pull Down Stairs, Ceiling Fan(s), Ceilings-Vaulted, Closet(s) Walk-in, Countertops-Solid Surf, Detector-Smoke, Garage Door Opener, Garage Utilities, Skylight(s)
Parking
- Parking description:Attached, Concrete Driveway, Off Street Parking
- Garage spaces:2
New listings near 2514 N Morrison Road
- New
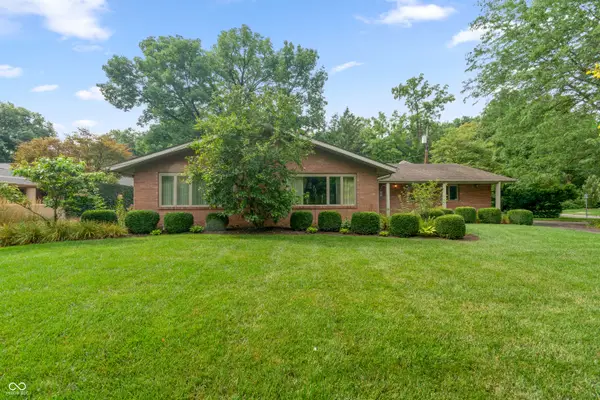 $409,900Active3 beds 4 baths2,634 sq. ft.
806 N Briar Road, Muncie, IN 47304
MLS# 22119090Listed by: F.C. TUCKER COMPANY - New
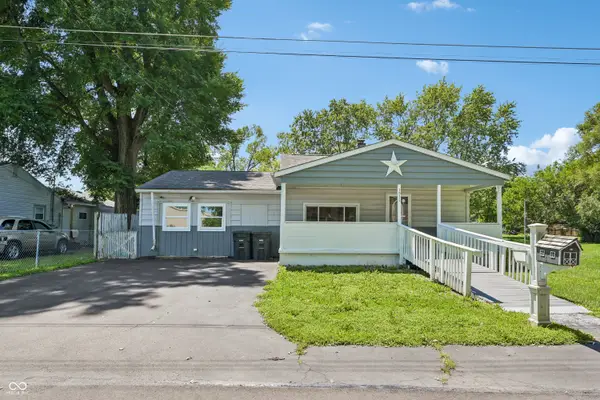 $105,000Active2 beds 1 baths960 sq. ft.
1511 E 20th Street, Muncie, IN 47302
MLS# 22119531Listed by: OPENDOOR BROKERAGE LLC - New
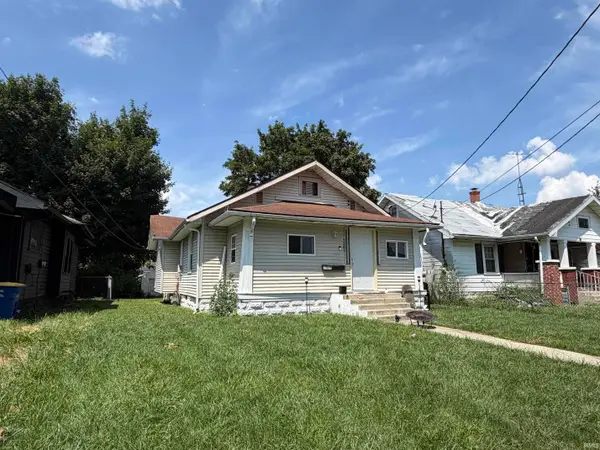 $120,000Active3 beds 1 baths1,040 sq. ft.
1307 S Ebright Street, Muncie, IN 47302
MLS# 202632561Listed by: NEXTHOME ELITE REAL ESTATE - New
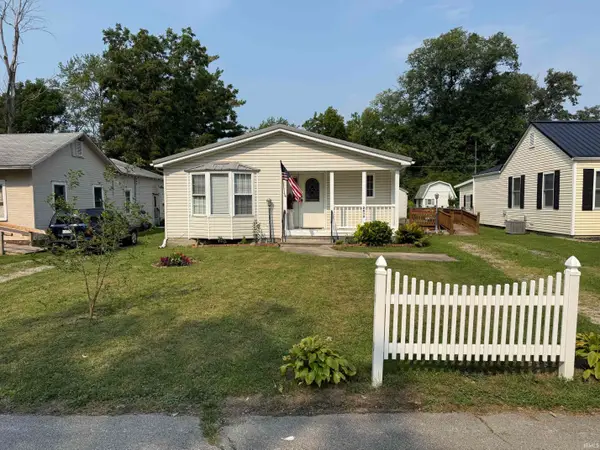 $129,900Active3 beds 2 baths1,460 sq. ft.
2413 N Milton Street, Muncie, IN 47304
MLS# 202632549Listed by: RE/MAX REAL ESTATE GROUPS - New
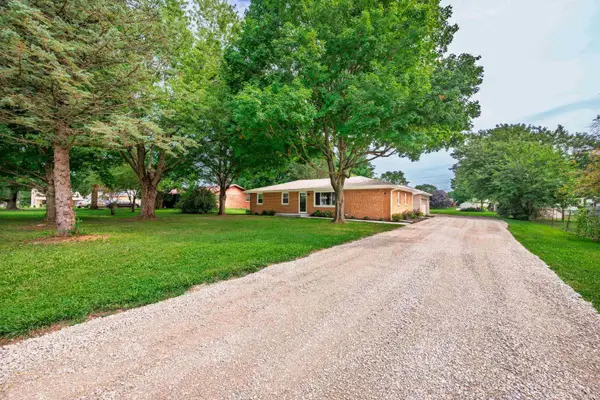 $244,900Active4 beds 2 baths1,404 sq. ft.
10604 N Mansfield Drive, Muncie, IN 47303
MLS# 202632504Listed by: RE/MAX REAL ESTATE GROUPS - New
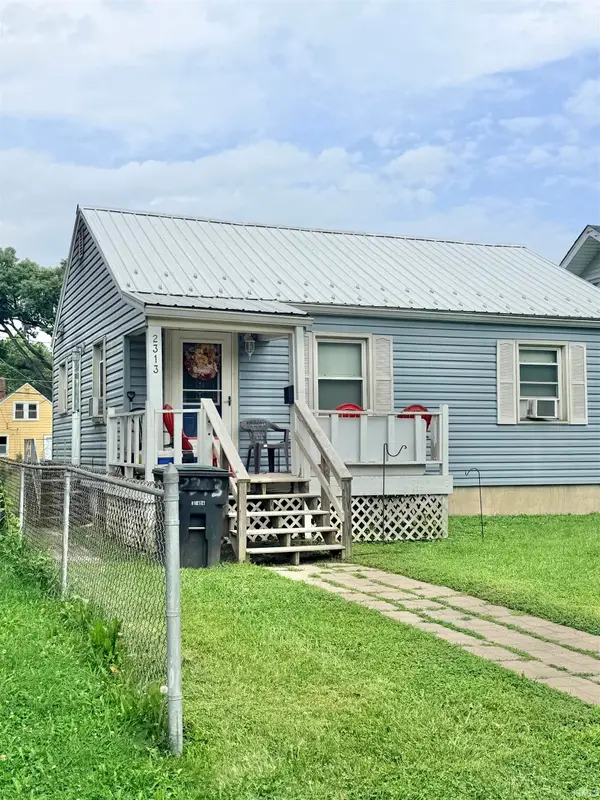 $79,900Active2 beds 1 baths720 sq. ft.
2313 S Grant Street, Muncie, IN 47302
MLS# 202632436Listed by: COLDWELL BANKER REAL ESTATE GROUP - New
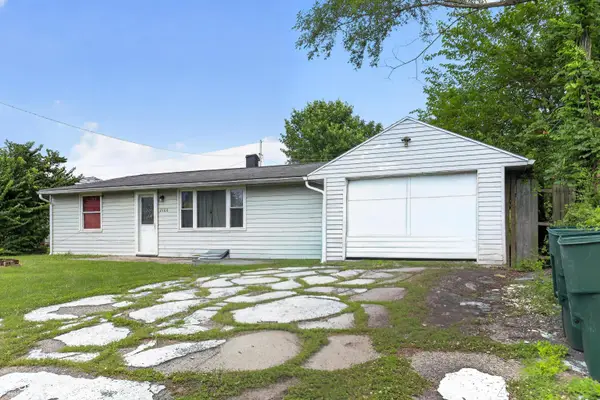 $99,999Active3 beds 2 baths1,738 sq. ft.
2808 N Westwood Road, Muncie, IN 47303
MLS# 22119265Listed by: BEYCOME BROKERAGE REALTY LLC - New
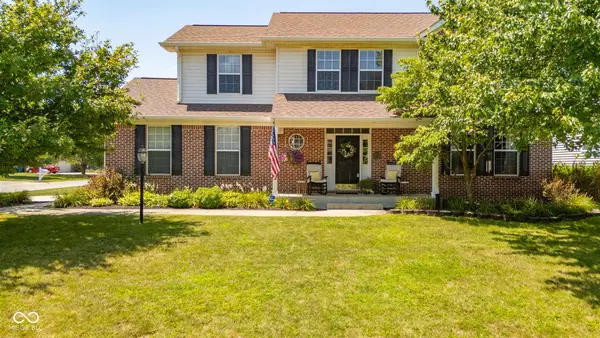 $349,900Active4 beds 3 baths2,923 sq. ft.
2700 W Ashbrook Lane, Muncie, IN 47304
MLS# 22118310Listed by: BERKSHIRE HATHAWAY HOME - New
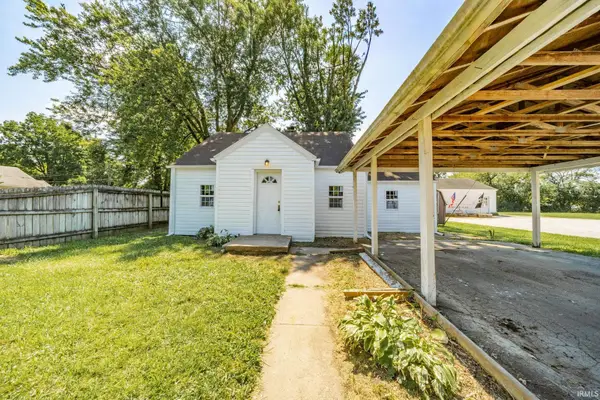 $150,000Active3 beds 1 baths1,528 sq. ft.
107 E Berkley Avenue, Muncie, IN 47303
MLS# 202632344Listed by: BERKSHIRE HATHAWAY INDIANA REALTY


Protect your home and budget from life's surprises with an Assurant Home Warranty, backed by a partner that supports you through every step of homeownership. Explore Plans.
©2026 Century 21 Real Estate LLC. All rights reserved. CENTURY 21®, the CENTURY 21 Logo and C21® are service marks owned by Century 21 Real Estate LLC. Century 21 Real Estate LLC fully supports the principles of the Fair Housing Act and the Equal Opportunity Act. Each office is independently owned and operated. Listing information is deemed reliable but not guaranteed accurate.