
2700 W Ashbrook Lane, Muncie, IN 47304
Local realty services provided by:CENTURY 21 Scheetz
2700 W Ashbrook Lane,Muncie, IN 47304
$330,000
- 4 Beds
- 3 Baths
- - sq. ft.
- Single family
- Sold
Listed by: mary cordle
Office: berkshire hathaway home
MLS#:22118310
Source:IN_MIBOR | Licensed in Indiana
Sorry, we are unable to map this address
Price summary
- Price:$330,000
About this home
Welcome home to this spacious 4-bedroom, 2.5-bath two-story home in the desirable Delta School District! Situated on a corner lot, this home offers generously sized bedrooms, dual HVAC systems. A large living room featuring a cozy gas fireplace. Elegant crown molding extends throughout the entire lower level, adding timeless character and style. The convenient main-floor laundry adds to the home's functionality, while the roof is approximately four years old. Step outside to enjoy the privacy-fenced backyard complete with a large deck and firepit area-perfect for entertaining family and friends or relaxing evenings at home.
Contact an agent
Home facts
- Year built:2003
- Subdivision & Development:Carrington Woods
- Listing ID #:22118310
- Added:77 day(s) ago
- Updated:October 25, 2026 at 07:06 AM
Rooms and interior
- Bedrooms:4
- Total bathrooms:3
- Full bathrooms:2
- Half bathrooms:1
- Dining Description:Dining Combo/Kitchen
- Kitchen Description:Dishwasher, Electric Oven, Microwave, Microwave Hood, Refrigerator
Heating and cooling
- Cooling:Central Electric
- Central air:Yes
Structure and exterior
- Year built:2003
- Construction Materials:Brick, Vinyl With Brick
- Exterior Features:Fire Pit
- Foundation Description:Crawl Space
Schools
- High school:Delta High School
- Middle school:Delta Middle School
- Elementary school:Royerton Elementary School
Finances and disclosures
- Price:$330,000
Features and amenities
- Appliances:Microwave, Refrigerator, Washer, Water Heater
- Laundry features:Dryer, Washer
Parking
- Garage:Yes
- Garage spaces:2
New listings near 2700 W Ashbrook Lane
- New
 $219,900Active3 beds 2 baths1,620 sq. ft.
3621 W Peachtree Lane, Muncie, IN 47304
MLS# 202644127Listed by: NEXTHOME ELITE REAL ESTATE - Open Sun, 2 to 4pmNew
 $345,000Active4 beds 3 baths2,192 sq. ft.
8504 N Wilderness Road, Muncie, IN 47303
MLS# 202644114Listed by: COLDWELL BANKER REAL ESTATE GROUP - New
 $399,900Active3 beds 3 baths2,196 sq. ft.
4812 W Copperfield Drive, Muncie, IN 47304
MLS# 202644046Listed by: NEXTHOME ELITE REAL ESTATE - New
 $64,900Active3 beds 2 baths1,596 sq. ft.
1316 E Main Street, Muncie, IN 47305
MLS# 202644003Listed by: VIKING REALTY - New
 $84,900Active2 beds 1 baths1,025 sq. ft.
2208 N Rector Avenue, Muncie, IN 47303
MLS# 22131997Listed by: NEXTHOME ELITE REAL ESTATE - New
 $289,900Active3 beds 3 baths2,616 sq. ft.
2215 W Woodmont Drive, Muncie, IN 47304
MLS# 202643890Listed by: COLDWELL BANKER REAL ESTATE GROUP - New
 $129,900Active-- beds -- baths
207-209 E North Street, Muncie, IN 47306
MLS# 22132817Listed by: HIGHLY FAVORED REALTY, LLC - New
 $109,900Active2 beds 1 baths1,040 sq. ft.
2314 S Hackley Street, Muncie, IN 47302
MLS# 202643831Listed by: NEXTHOME ELITE REAL ESTATE - New
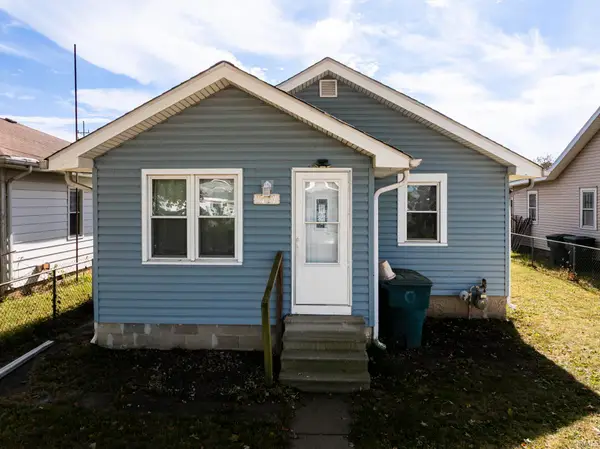 $89,900Active2 beds 1 baths936 sq. ft.
1717 W 13th Street, Muncie, IN 47302
MLS# 202643789Listed by: RE/MAX REAL ESTATE GROUPS - New
 $649,000Active3 beds 3 baths4,743 sq. ft.
6401 S Proctor, Muncie, IN 47302
MLS# 202643693Listed by: RE/MAX REAL ESTATE GROUPS


Protect your home and budget from life's surprises with an Assurant Home Warranty, backed by a partner that supports you through every step of homeownership. Explore Plans.
©2026 Century 21 Real Estate LLC. All rights reserved. CENTURY 21®, the CENTURY 21 Logo and C21® are service marks owned by Century 21 Real Estate LLC. Century 21 Real Estate LLC fully supports the principles of the Fair Housing Act and the Equal Opportunity Act. Each office is independently owned and operated. Listing information is deemed reliable but not guaranteed accurate.