
2710 S Hackley Street, Muncie, IN 47302
Local realty services provided by:CENTURY 21 Bradley Realty, Inc.
Listed by: jennifer whittenburg
Office: remax one
MLS#:202631242
Source:Indiana Regional MLS
Price summary
- Price:$124,900
- Price per sq. ft.:$47.53
About this home
Walking in the front door, you feel right at home as you notice the character of the hardwood flooring and the arched entryways. This home has had many recent updates including roof, vinyl replacement windows,water heater (2023) and Gas forced air furnace/central air (2025). The bedrooms have double closets, hardwood floors, and ceiling fans.The home includes an updated kitchen with updated fixtures and backsplash, eat in breakfast nook, and all appliances are included. Plenty of extra room in the basement and washer/dryer hookups are included. Detached garage has room for 1 car plus additional storage. In the fenced in rear yard you will also find a 10x12 garden shed for even more storage. One of the most impressive things about this home is the size of the lot sitting at 1/4 an acre, hard to find in the city. Nice covered porch and a breezeway between house and garage are also special features that make this house a home.
Contact an agent
Home facts
- Year built:1930
- Subdivision & Development:None
- Listing ID #:202631242
- Added:1 day(s) ago
- Updated:August 02, 2026 at 04:46 AM
Rooms and interior
- Bedrooms:2
- Total bathrooms:1
- Full bathrooms:1
- Rooms Total:4
- Flooring:Hardwood Floors, Laminate, Vinyl
- Kitchen Description:On Main Level, Oven-Electric, Refrigerator
- Basement Description:Full Basement, Unfinished
- Living area:1,752 sq. ft.
Heating and cooling
- Cooling:Central Air
- Heating:Gas
Structure and exterior
- Roof:Asphalt, Shingle
- Year built:1930
- Building area:1,752 sq. ft.
- Lot area:0.25 Acres
- Lot Features:Level
- Architectural Style:One Story
- Construction Materials:Aluminum
- Levels:1 Story
Schools
- High school:Central
- Middle school:Southside
- Elementary school:Grissom
Utilities
- Water:City
- Sewer:City
Finances and disclosures
- Price:$124,900
- Price per sq. ft.:$47.53
- Tax amount:$1,310
Features and amenities
- Laundry features:In Basement
Parking
- Parking description:Asphalt Driveway, Detached
- Garage spaces:2
New listings near 2710 S Hackley Street
- New
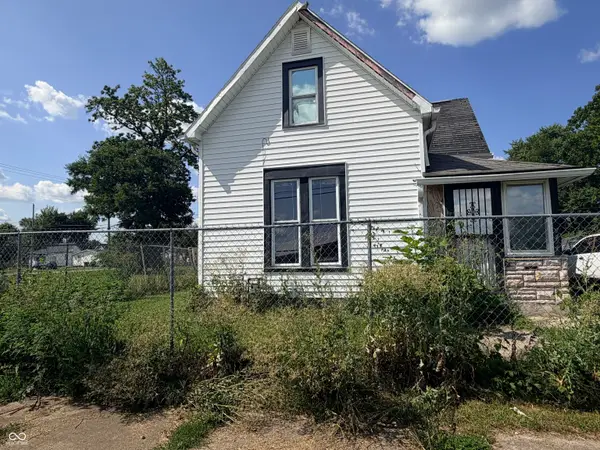 $85,000Active6 beds 1 baths1,968 sq. ft.
1414 E 8th Street, Muncie, IN 47302
MLS# 22117704Listed by: THE STEWART HOME GROUP - New
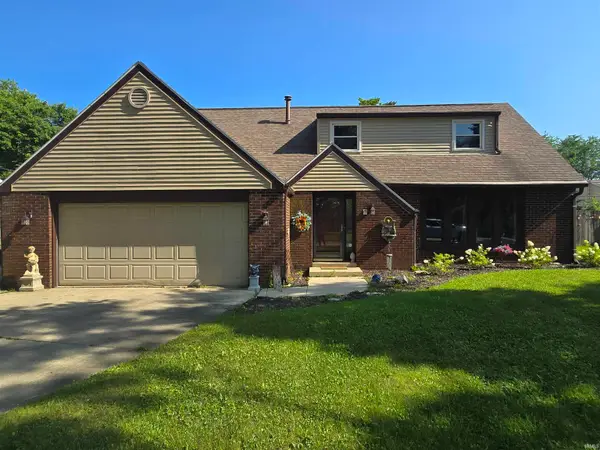 $239,900Active4 beds 3 baths2,542 sq. ft.
3008 W Twickingham Drive, Muncie, IN 47304
MLS# 202631146Listed by: COLDWELL BANKER REAL ESTATE GROUP - New
 $65,900Active1 beds 1 baths624 sq. ft.
3000 S Mulberry, Muncie, IN 47302
MLS# 22117663Listed by: RE/MAX REAL ESTATE SOLUTIONS - New
 $314,900Active4 beds 3 baths2,405 sq. ft.
2900 W Shasta Drive, Muncie, IN 47303
MLS# 202630971Listed by: NEXTHOME ELITE REAL ESTATE - New
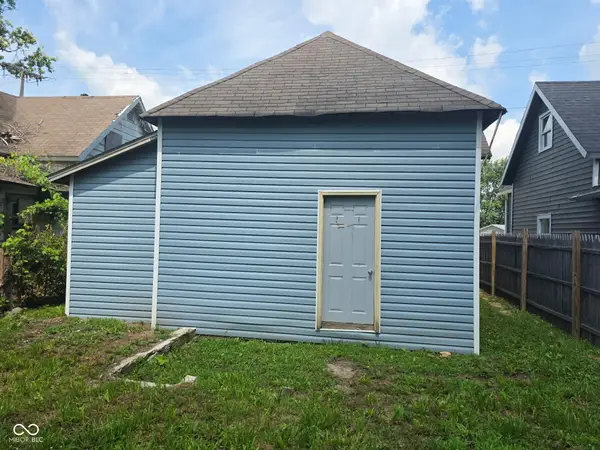 $35,000Active2 beds 1 baths856 sq. ft.
1724 S Hoyt Avenue, Muncie, IN 47302
MLS# 22117522Listed by: REAL BROKER, LLC - New
 $675,000Active3 beds 4 baths3,618 sq. ft.
2405 N Wicklow Drive, Muncie, IN 47304
MLS# 22117405Listed by: BERKSHIRE HATHAWAY HOME - New
 $269,900Active3 beds 2 baths1,848 sq. ft.
3004 N Cr 500 W, Muncie, IN 47304
MLS# 202630790Listed by: RE/MAX REAL ESTATE GROUPS - New
 $60,000Active2 beds 1 baths792 sq. ft.
906 W 16th Street, Muncie, IN 47302
MLS# 202630612Listed by: COLDWELL BANKER REAL ESTATE GROUP - New
 $120,000Active2 beds 1 baths1,304 sq. ft.
2420 N Macedonia Avenue, Muncie, IN 47303
MLS# 202630646Listed by: RE/MAX REAL ESTATE GROUPS


Protect your home and budget from life's surprises with an Assurant Home Warranty, backed by a partner that supports you through every step of homeownership. Explore Plans.
©2026 Century 21 Real Estate LLC. All rights reserved. CENTURY 21®, the CENTURY 21 Logo and C21® are service marks owned by Century 21 Real Estate LLC. Century 21 Real Estate LLC fully supports the principles of the Fair Housing Act and the Equal Opportunity Act. Each office is independently owned and operated. Listing information is deemed reliable but not guaranteed accurate.