
3005 W Moore Road, Muncie, IN 47304
Local realty services provided by:CENTURY 21 Scheetz
Upcoming open houses
- Fri, Sep 1802:00 pm - 04:00 pm
Listed by: bronwyn wuthrichCell: 765-730-4509
Office: nexthome elite real estate
MLS#:202622873
Source:Indiana Regional MLS
Price summary
- Price:$234,900
- Price per sq. ft.:$85.54
About this home
Warm, distinctive, and full of character, this home offers a cozy yet elevated feel with hardwood floors throughout the main-level living room and bedrooms, crown molding, a tiled full bathroom, and a bright kitchen with solid surface countertops and crisp white cabinetry. The dining area brings plenty of personality with vinyl plank flooring, tall vaulted ceilings, exposed wood beams, and beautiful natural light. Upstairs, the loft-style third bedroom feels like a private retreat with its own full bathroom, oversized walk-in closet, built-in shelving, and flexible living space. The unfinished basement provides excellent storage, laundry with the washer and dryer included, a utility sink, and potential for future finished space. Outside, enjoy a spacious back deck, mature trees, a utility shed, and full wood privacy fencing. The 2-car garage also includes a separate 1-car bay that would make an ideal workshop, hobby area, or additional storage space. Several windows are approximately 2 years old, the roof is approximately 6 years old, and the sump pump was replaced in 2023. Located in Delta Schools with convenient access to Ball State University, IU Health Ball Memorial Hospital, and Muncie’s dining, shopping, and everyday amenities, this home offers a unique combination of character, space, and a setting that feels truly special....
Contact an agent
Home facts
- Year built:1940
- Subdivision & Development:Brewington Wood
- Listing ID #:202622873
- Added:95 day(s) ago
- Updated:September 15, 2026 at 01:53 AM
Rooms and interior
- Bedrooms:3
- Total bathrooms:2
- Full bathrooms:2
- Rooms Total:6
- Flooring:Carpet, Hardwood Floors, Laminate, Tile
- Dining Description:Main Level
- Kitchen Description:Dishwasher, Microwave, On Main Level, Range-Electric, Refrigerator
- Basement Description:Full Basement, Unfinished
- Living area:1,650 sq. ft.
Heating and cooling
- Cooling:Central Air
- Heating:Forced Air, Gas
Structure and exterior
- Roof:Asphalt
- Year built:1940
- Building area:1,650 sq. ft.
- Lot area:0.51 Acres
- Lot Features:Irregular
- Architectural Style:Bungalow, One and Half Story
- Construction Materials:Vinyl
- Exterior Features:Deck Open, Landscaped
- Levels:1 1/2 Stories
Schools
- High school:Delta
- Middle school:Delta
- Elementary school:Royerton
Utilities
- Water:City
- Sewer:City
Finances and disclosures
- Price:$234,900
- Price per sq. ft.:$85.54
- Tax amount:$1,955
Features and amenities
- Laundry features:In Basement
- Amenities:Cable Available, Ceiling Fan(s), Ceiling-9+, Ceilings-Vaulted, Closet(s) Walk-in, Countertops-Solid Surf, Crown Molding, Garage Door Opener, Sump Pump
Parking
- Parking description:Attached, Concrete Driveway
- Garage spaces:3
New listings near 3005 W Moore Road
- New
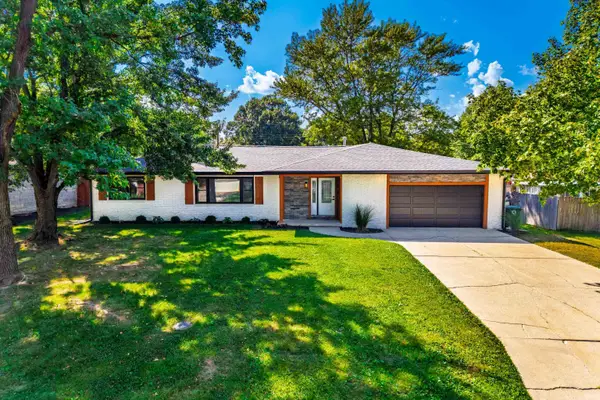 $314,900Active3 beds 2 baths1,622 sq. ft.
1305 N Greenbriar Road, Muncie, IN 47304
MLS# 202638028Listed by: RE/MAX REAL ESTATE GROUPS - New
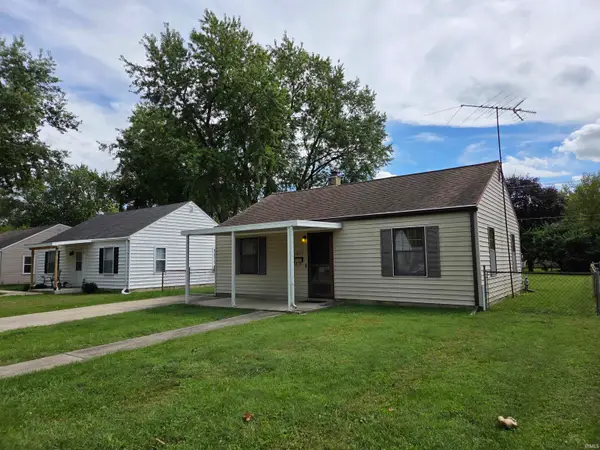 $110,000Active2 beds 1 baths768 sq. ft.
1723 E 24th Street, Muncie, IN 47302
MLS# 202638029Listed by: MADUNN.COM - New
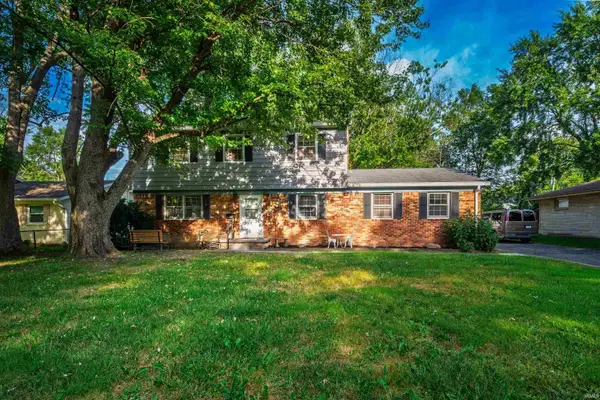 $244,900Active4 beds 3 baths2,546 sq. ft.
1908 N Alden Road, Muncie, IN 47304
MLS# 202638010Listed by: RE/MAX REAL ESTATE GROUPS - New
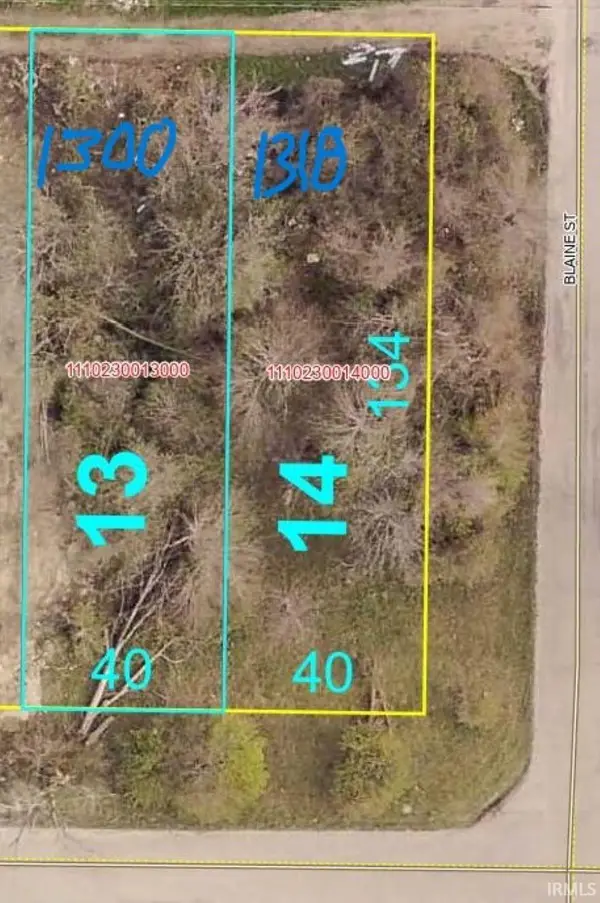 $20,000Active0.12 Acres
1300 E Hines Street, Muncie, IN 47303
MLS# 202637968Listed by: RE/MAX REALTY ONE - New
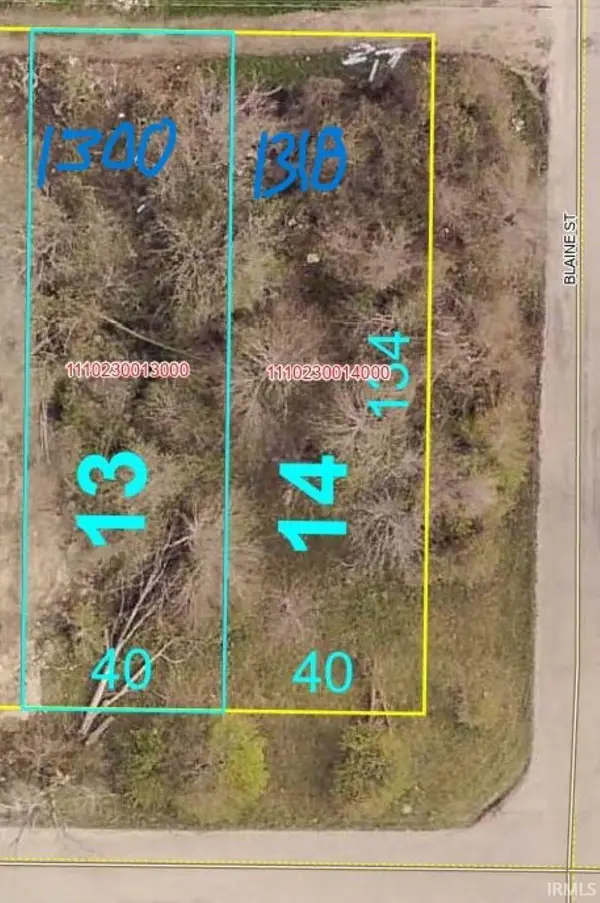 $20,000Active0.12 Acres
1318 E Hines Street, Muncie, IN 47303
MLS# 202637963Listed by: RE/MAX REALTY ONE - New
 $232,900Active2 beds 2 baths2,288 sq. ft.
4501 N Wheeling Avenue #10A-101, Muncie, IN 47304
MLS# 202637926Listed by: VIKING REALTY - New
 $45,000Active0.3 Acres
1812 E Princeton Avenue, Muncie, IN 47303
MLS# 202637936Listed by: RE/MAX REALTY ONE - New
 $7,500Active0.16 Acres
1100 N Leland Avenue, Muncie, IN 47303
MLS# 202637938Listed by: RE/MAX REALTY ONE 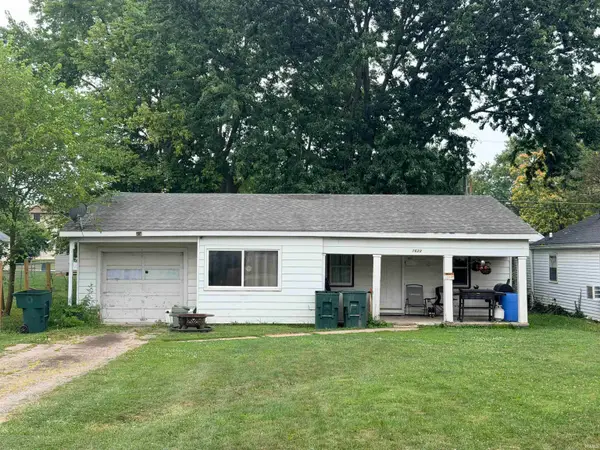 $109,900Active4 beds 1 baths1,193 sq. ft.
1623 N Janney Avenue, Muncie, IN 47304
MLS# 202630412Listed by: NEXTHOME ELITE REAL ESTATE- New
 $265,000Active3 beds 2 baths1,824 sq. ft.
4608 W Sandpiper Drive, Muncie, IN 47304
MLS# 202637916Listed by: RE/MAX REAL ESTATE GROUPS


Protect your home and budget from life's surprises with an Assurant Home Warranty, backed by a partner that supports you through every step of homeownership. Explore Plans.
©2026 Century 21 Real Estate LLC. All rights reserved. CENTURY 21®, the CENTURY 21 Logo and C21® are service marks owned by Century 21 Real Estate LLC. Century 21 Real Estate LLC fully supports the principles of the Fair Housing Act and the Equal Opportunity Act. Each office is independently owned and operated. Listing information is deemed reliable but not guaranteed accurate.