
3621 W Peachtree Lane, Muncie, IN 47304
Local realty services provided by:CENTURY 21 Bradley Realty, Inc.
Listed by: rebekah hannaCell: 765-760-4556
Office: nexthome elite real estate
MLS#:202644127
Source:Indiana Regional MLS
Price summary
- Price:$219,900
- Price per sq. ft.:$135.74
About this home
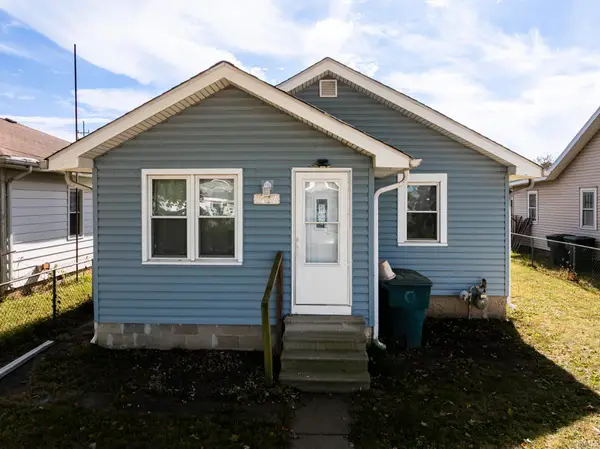
Move right in! Built in 2000, this home is new enough to have the modern layout you are looking for, but situated in a beautiful, established neighborhood! Located on a quiet, dead end street, this home features a great layout with a large living room AND additional family room/ den space. It also features the large kitchen with solid surface countertops and all appliances stay with the home! The three bedrooms are spacious and located off the hall. The primary suite features a walk in closet and attached bath. The second bedroom also features a large walk in closet. Outside, the backyard is fully fenced and offers tons of space to enjoy the outdoors. There is also a large deck. This home is just minutes to Ball State and IUBMH. This home has been well maintained and totally move in ready!
Contact an agent
Home facts
- Year built:2000
- Subdivision & Development:Ludingwood(s)
- Listing ID #:202644127
- Added:1 day(s) ago
- Updated:October 25, 2026 at 04:49 AM
Rooms and interior
- Bedrooms:3
- Total bathrooms:2
- Full bathrooms:2
- Rooms Total:8
- Flooring:Carpet, Ceramic Tile, Laminate
- Dining Description:Main Level
- Kitchen Description:Dishwasher, Microwave, On Main Level, Range-Electric, Refrigerator
- Basement Description:Crawl
- Living area:1,620 sq. ft.
Heating and cooling
- Cooling:Central Air
- Heating:Forced Air
Structure and exterior
- Roof:Shingle
- Year built:2000
- Building area:1,620 sq. ft.
- Lot area:0.22 Acres
- Lot Features:Level
- Architectural Style:One Story, Traditional
- Construction Materials:Brick, Vinyl
- Levels:1 Story
Schools
- High school:Central
- Middle school:Northside
- Elementary school:Westview
Utilities
- Water:City
- Sewer:City
Finances and disclosures
- Price:$219,900
- Price per sq. ft.:$135.74
- Tax amount:$2,365
Features and amenities
- Amenities:Countertops-Solid Surf
Parking
- Parking description:Attached, Concrete Driveway, Off Street Parking
- Garage spaces:2
New listings near 3621 W Peachtree Lane
- Open Sun, 2 to 4pmNew
 $345,000Active4 beds 3 baths2,192 sq. ft.
8504 N Wilderness Road, Muncie, IN 47303
MLS# 202644114Listed by: COLDWELL BANKER REAL ESTATE GROUP - New
 $399,900Active3 beds 3 baths2,196 sq. ft.
4812 W Copperfield Drive, Muncie, IN 47304
MLS# 202644046Listed by: NEXTHOME ELITE REAL ESTATE - New
 $64,900Active3 beds 2 baths1,596 sq. ft.
1316 E Main Street, Muncie, IN 47305
MLS# 202644003Listed by: VIKING REALTY - New
 $84,900Active2 beds 1 baths1,025 sq. ft.
2208 N Rector Avenue, Muncie, IN 47303
MLS# 22131997Listed by: NEXTHOME ELITE REAL ESTATE - New
 $289,900Active3 beds 3 baths2,616 sq. ft.
2215 W Woodmont Drive, Muncie, IN 47304
MLS# 202643890Listed by: COLDWELL BANKER REAL ESTATE GROUP - New
 $129,900Active-- beds -- baths
207-209 E North Street, Muncie, IN 47306
MLS# 22132817Listed by: HIGHLY FAVORED REALTY, LLC - New
 $109,900Active2 beds 1 baths1,040 sq. ft.
2314 S Hackley Street, Muncie, IN 47302
MLS# 202643831Listed by: NEXTHOME ELITE REAL ESTATE - New
 $89,900Active2 beds 1 baths936 sq. ft.
1717 W 13th Street, Muncie, IN 47302
MLS# 202643789Listed by: RE/MAX REAL ESTATE GROUPS - New
 $649,000Active3 beds 3 baths4,743 sq. ft.
6401 S Proctor, Muncie, IN 47302
MLS# 202643693Listed by: RE/MAX REAL ESTATE GROUPS


Protect your home and budget from life's surprises with an Assurant Home Warranty, backed by a partner that supports you through every step of homeownership. Explore Plans.
©2026 Century 21 Real Estate LLC. All rights reserved. CENTURY 21®, the CENTURY 21 Logo and C21® are service marks owned by Century 21 Real Estate LLC. Century 21 Real Estate LLC fully supports the principles of the Fair Housing Act and the Equal Opportunity Act. Each office is independently owned and operated. Listing information is deemed reliable but not guaranteed accurate.