308 S Manning Avenue, Muncie, IN 47303
Local realty services provided by:CENTURY 21 Circle
Listed by: rickie sipeHome: 765-744-2205
Office: property house
MLS#:202631421
Source:Indiana Regional MLS
Price summary
- Price:$125,000
- Price per sq. ft.:$63.45
About this home
Currently being used as a single residence but could be three units. Fenced rear yard Deck. Located on a quiet city lot close to church, shopping, bus stop and hairdresser. Sidewalks to stroll on in the quiet evenings to get an ice cream delight. all appliances remain. Yard is maintained by a lawn company. Extra parking.
Contact an agent
Home facts
- Year built:1919
- Subdivision & Development:West Side / Westside
- Listing ID #:202631421
- Added:66 day(s) ago
- Updated:October 09, 2026 at 03:52 PM
Rooms and interior
- Bedrooms:3
- Total bathrooms:3
- Full bathrooms:3
- Rooms Total:8
- Flooring:Laminate, Vinyl
- Dining Description:Main Level
- Kitchen Description:Dishwasher, Microwave, On Main Level, Range-Electric, Range/Oven Hookup, Refrigerator
- Basement Description:Full Basement
- Living area:1,194 sq. ft.
Heating and cooling
- Cooling:Central Air
- Heating:Electric, Forced Air, Heat Pump
Structure and exterior
- Roof:Asphalt, Shingle
- Year built:1919
- Building area:1,194 sq. ft.
- Lot area:0.16 Acres
- Lot Features:Level
- Architectural Style:Bungalow, Two Story
- Construction Materials:Vinyl
- Exterior Features:Deck Open
- Levels:2 Stories
Schools
- High school:Central
- Middle school:Northside
- Elementary school:Westview
Utilities
- Water:City
- Sewer:City
Finances and disclosures
- Price:$125,000
- Price per sq. ft.:$63.45
- Tax amount:$2,007
Features and amenities
- Laundry features:Dryer Hook Up Electric, Main Floor Laundry
- Amenities:Ceiling Fan(s), Countertops-Laminate, Detector-Smoke, Sidewalks, Storm Doors, Sump Pump
Parking
- Parking description:Attached, Gravel Driveway, Off Street Parking
- Garage spaces:2
New listings near 308 S Manning Avenue
- New
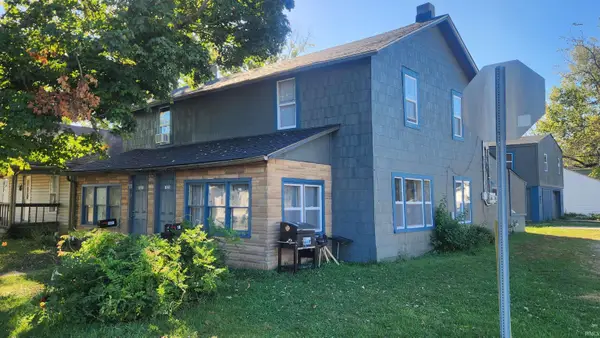 $135,000Active4 beds 2 baths2,294 sq. ft.
1821-1823 W 8th Street #2, Muncie, IN 47302
MLS# 202641974Listed by: BURKE REALTY - New
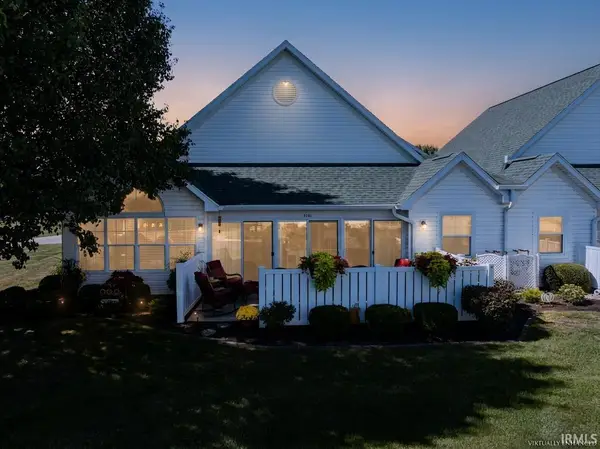 $344,900Active2 beds 2 baths1,925 sq. ft.
5101 N Preakness Court, Muncie, IN 47304
MLS# 202641959Listed by: RE/MAX REAL ESTATE GROUPS - New
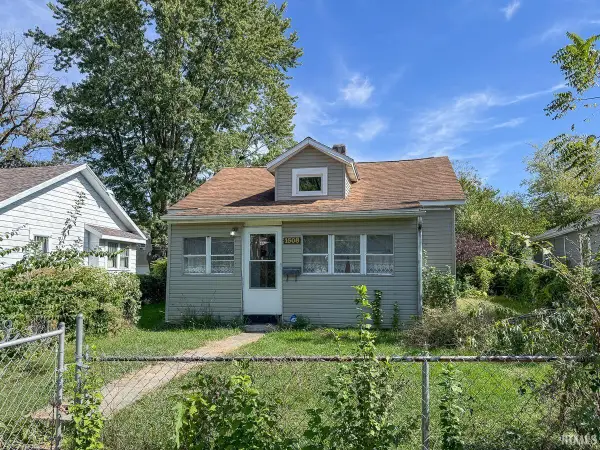 $89,900Active2 beds 1 baths1,406 sq. ft.
1508 S Luick Avenue, Muncie, IN 47302
MLS# 202641925Listed by: TARTER REALTY AUCTION AND APPRAISAL COMPANY - New
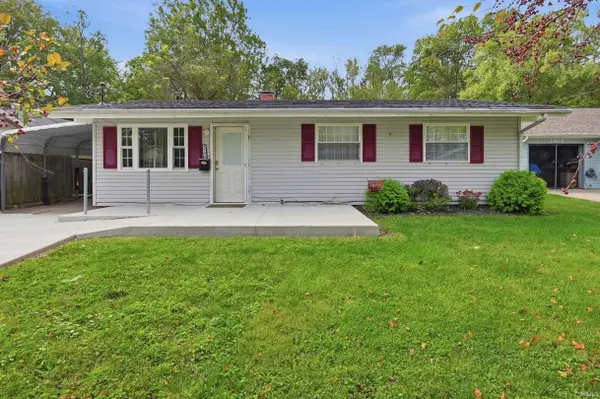 $115,900Active3 beds 1 baths931 sq. ft.
2501 W Oliver Drive, Muncie, IN 47302
MLS# 202641792Listed by: RE/MAX REAL ESTATE GROUPS - New
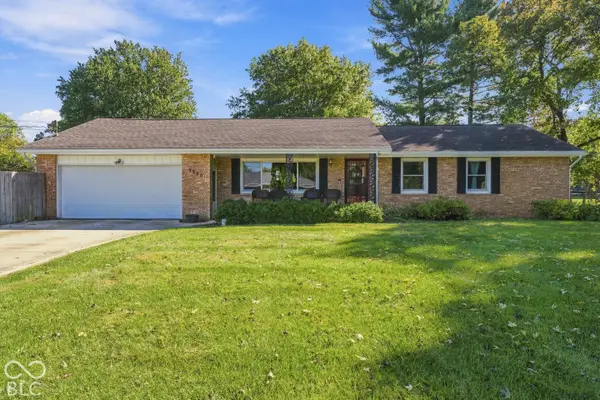 $249,900Active3 beds 2 baths1,609 sq. ft.
5300 S Breezewood Drive, Muncie, IN 47302
MLS# 22128864Listed by: NEXTHOME ELITE REAL ESTATE - New
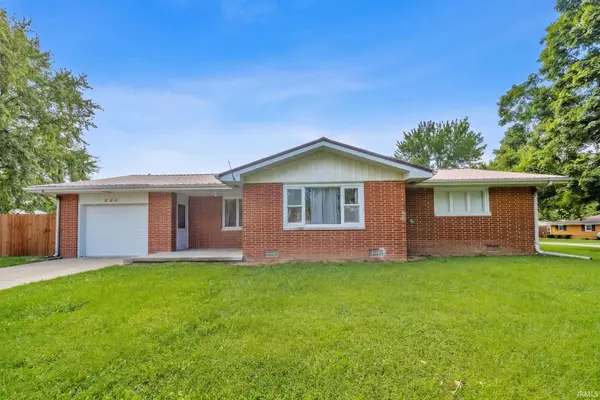 $184,900Active3 beds 2 baths1,239 sq. ft.
305 N Ellis Road, Muncie, IN 47303
MLS# 202641750Listed by: F.C. TUCKER/CROSSROADS REAL ESTATE - New
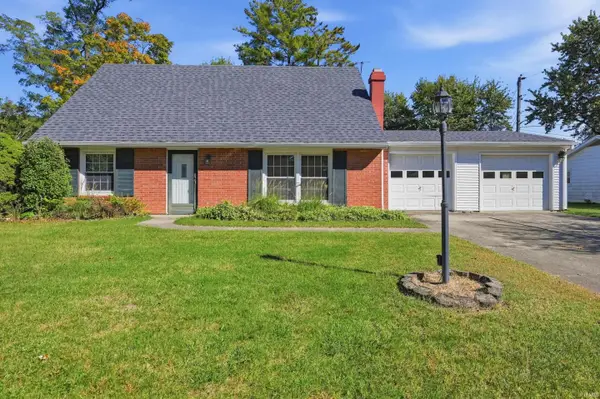 $259,900Active3 beds 2 baths2,224 sq. ft.
2204 N Roxbury Lane, Muncie, IN 47304
MLS# 202641755Listed by: RE/MAX REAL ESTATE GROUPS - New
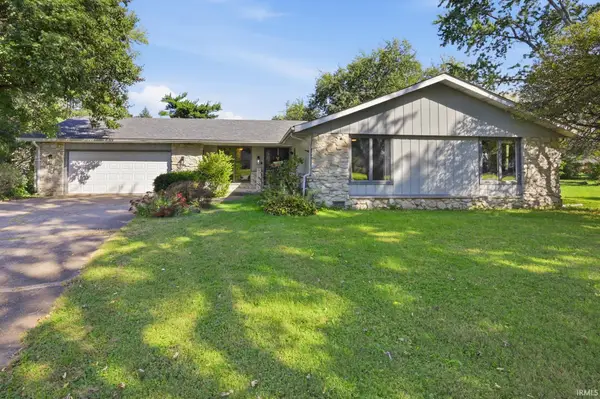 $249,900Active3 beds 2 baths2,044 sq. ft.
312 S Gary Court, Muncie, IN 47304
MLS# 202641721Listed by: BURKE REALTY - New
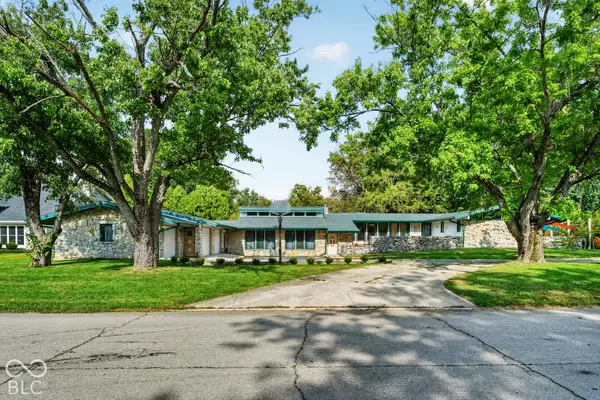
 $475,000Active5 beds 3 baths4,706 sq. ft.
2112 W Sun Valley Parkway, Muncie, IN 47303
MLS# 22128471Listed by: CENTURY 21 SCHEETZ - New
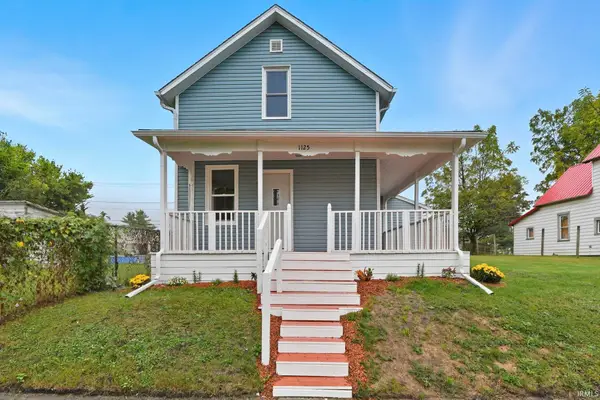 $149,900Active3 beds 2 baths1,800 sq. ft.
1125 E Washington Street, Muncie, IN 47305
MLS# 202641601Listed by: EXP REALTY, LLC


Protect your home and budget from life's surprises with an Assurant Home Warranty, backed by a partner that supports you through every step of homeownership. Explore Plans.
©2026 Century 21 Real Estate LLC. All rights reserved. CENTURY 21®, the CENTURY 21 Logo and C21® are service marks owned by Century 21 Real Estate LLC. Century 21 Real Estate LLC fully supports the principles of the Fair Housing Act and the Equal Opportunity Act. Each office is independently owned and operated. Listing information is deemed reliable but not guaranteed accurate.