
3300 W Twickingham Drive, Muncie, IN 47304
Local realty services provided by:CENTURY 21 Bradley Realty, Inc.
3300 W Twickingham Drive,Muncie, IN 47304
$249,000
- 3 Beds
- 2 Baths
- 2,104 sq. ft.
- Single family
- Active
Listed by: jim mochalCell: 765-748-1005
Office: coldwell banker real estate group
MLS#:202640882
Source:Indiana Regional MLS
Price summary
- Price:$249,000
- Price per sq. ft.:$118.35
About this home
Charming all-brick Tudor-style home offering 3 bedrooms, 2 full baths, a fenced backyard, and plenty of character throughout. The inviting foyer features a sloped ceiling, parquet flooring, and ceiling fan. To the right, you'll find a carpeted, sunken formal living room with ceiling fan—perfect for entertaining or relaxing. The kitchen offers a practical layout with laminate countertops, tiled backsplash, double pantry, engineered flooring, and appliances including a stove, stainless-steel dishwasher, and refrigerator. The spacious family room features a fireplace, ceiling fan, and engineered flooring, creating a comfortable gathering space for family and friends. A wonderful bonus is the heated, tiled sunroom located just off the family room. With a ceiling fan and an abundance of windows, this bright and inviting space can be enjoyed throughout the year. All three bedrooms are carpeted, and the primary bedroom features its own full bath with a separate tiled shower and engineered flooring. Located on a corner lot with a fenced yard, this home offers classic Tudor charm, comfortable living spaces, and exceptional value—all for approximately $118 per square foot! Don't miss the opportunity to see all this home has to offer....
Contact an agent
Home facts
- Year built:1979
- Subdivision & Development:Halteman Village
- Listing ID #:202640882
- Added:1 day(s) ago
- Updated:October 02, 2026 at 06:59 PM
Rooms and interior
- Bedrooms:3
- Total bathrooms:2
- Full bathrooms:2
- Flooring:Carpet, Laminate, Parquet, Vinyl
- Dining Description:Main Level
- Kitchen Description:Dishwasher, On Main Level, Oven-Electric, Range-Electric, Refrigerator
- Basement Description:Crawl
- Living area:2,104 sq. ft.
Heating and cooling
- Cooling:Central Air
- Heating:Forced Air
Structure and exterior
- Roof:Asphalt, Shingle
- Year built:1979
- Building area:2,104 sq. ft.
- Lot area:0.26 Acres
- Lot Features:Corner, Level
- Architectural Style:One Story
- Construction Materials:Brick
- Exterior Features:Landscaped, Porch Florida
- Levels:1 Story
Schools
- High school:Central
- Middle school:Northside
- Elementary school:Westview
Utilities
- Water:City
- Sewer:City
Finances and disclosures
- Price:$249,000
- Price per sq. ft.:$118.35
- Tax amount:$2,560
Features and amenities
- Amenities:Attic Pull Down Stairs, Cable Ready, Ceiling Fan(s), Ceilings-Beamed, Countertops-Laminate, Detector-Smoke, Garage Door Opener
Parking
- Parking description:Attached, Concrete Driveway
- Garage spaces:3
New listings near 3300 W Twickingham Drive
- New
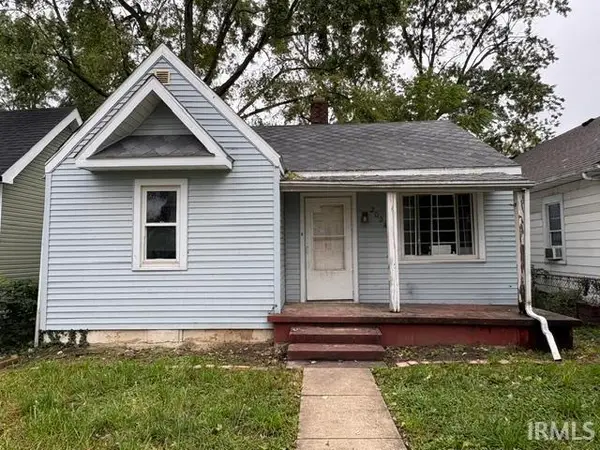 $39,900Active2 beds 1 baths836 sq. ft.
2024 S Jefferson Street, Muncie, IN 47302
MLS# 202640917Listed by: STARR REAL ESTATE LLC - New
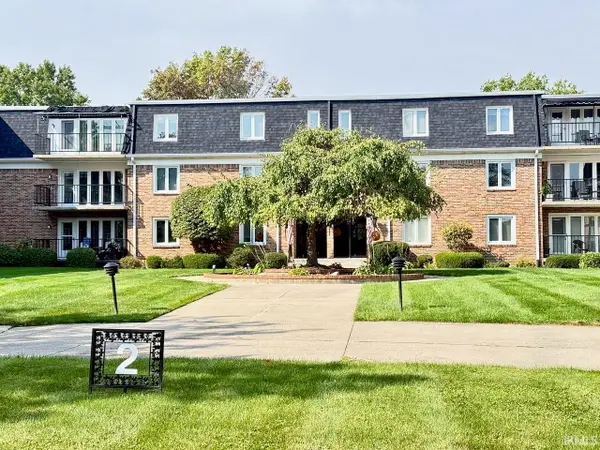 $105,000Active2 beds 3 baths2,850 sq. ft.
4501 N Wheeling 2-301 Avenue, Muncie, IN 47304
MLS# 202640849Listed by: COLDWELL BANKER REAL ESTATE GROUP - New
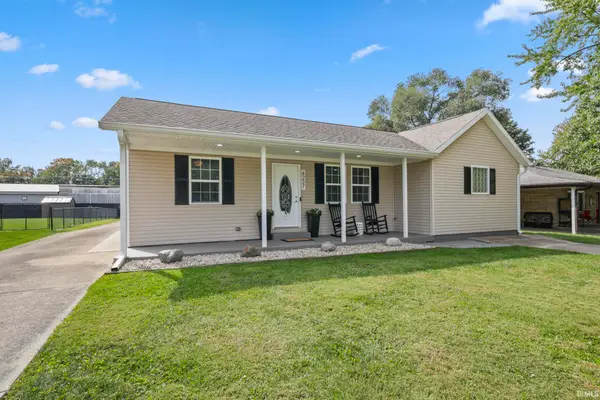 $229,900Active3 beds 2 baths1,623 sq. ft.
6227 W Taylor Road, Muncie, IN 47304
MLS# 202640873Listed by: BURKE REALTY - New
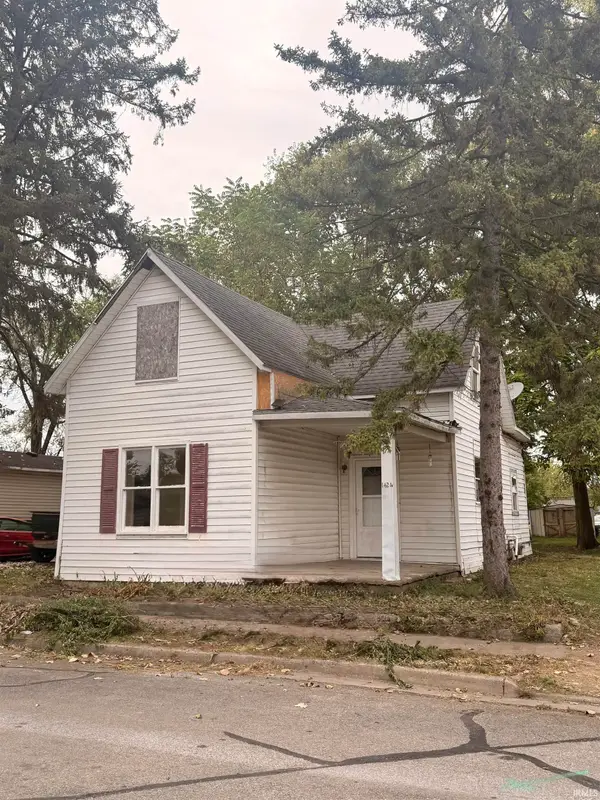 $69,900Active3 beds 1 baths1,344 sq. ft.
1424 W 15th Street, Muncie, IN 47302
MLS# 202640874Listed by: NEXTHOME ELITE REAL ESTATE - New
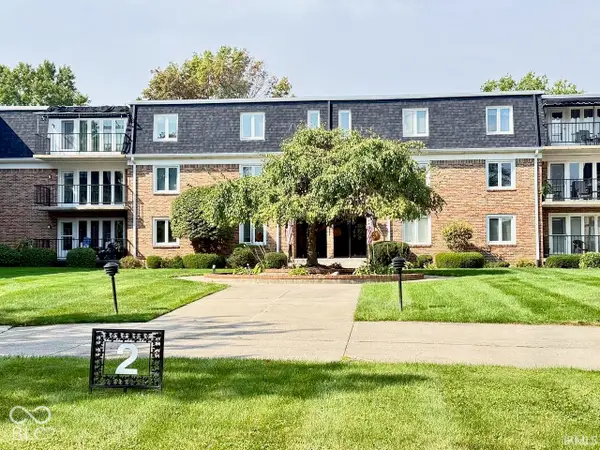 $105,000Active2 beds 3 baths2,850 sq. ft.
4501 N Wheeling Avenue # 2-301, Muncie, IN 47304
MLS# 22129446Listed by: COLDWELL BANKER REAL ESTATE GROUP - New
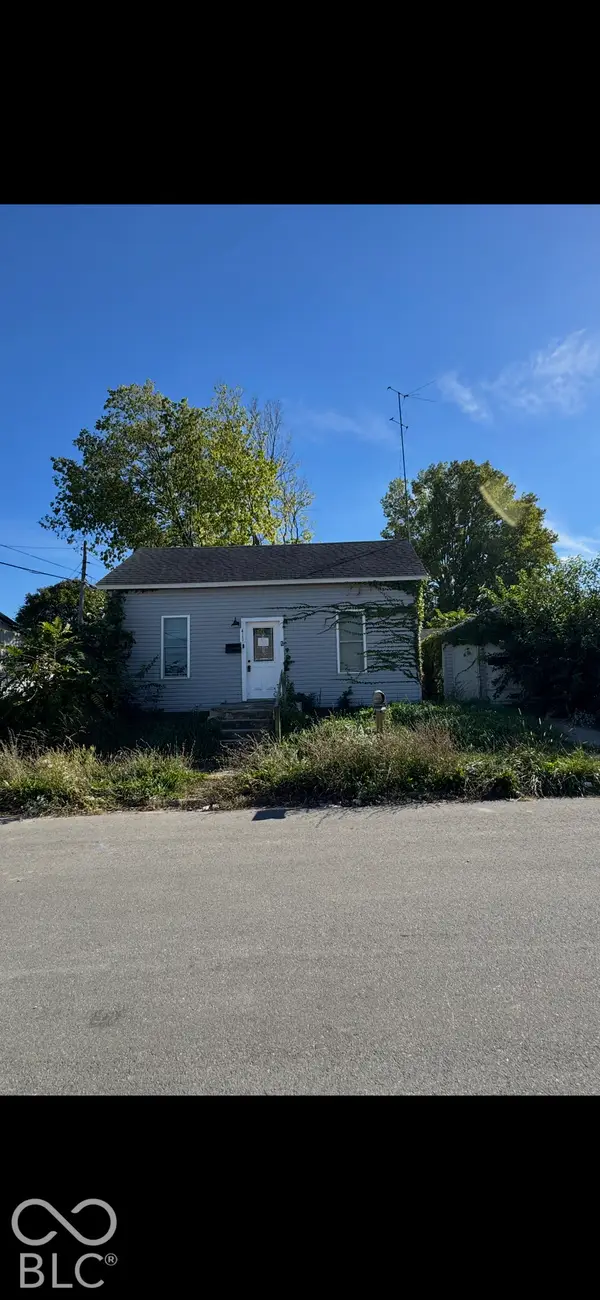 $44,900Active2 beds 1 baths1,176 sq. ft.
411 E 5th Street, Muncie, IN 47302
MLS# 22129248Listed by: HIGHGARDEN REAL ESTATE - New
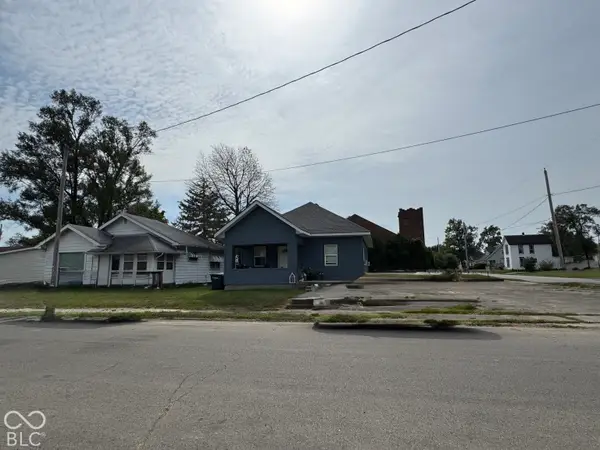 $49,900Active3 beds 1 baths1,154 sq. ft.
903 E 5th, Muncie, IN 47302
MLS# 22129386Listed by: HIGHGARDEN REAL ESTATE - New
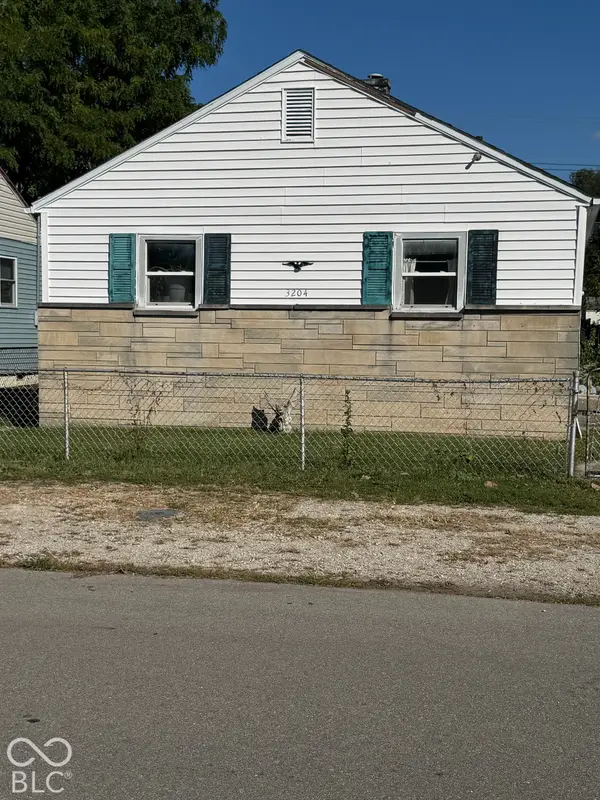 $79,900Active2 beds 1 baths825 sq. ft.
3204 S Vine, Muncie, IN 47302
MLS# 22129309Listed by: HIGHGARDEN REAL ESTATE - New
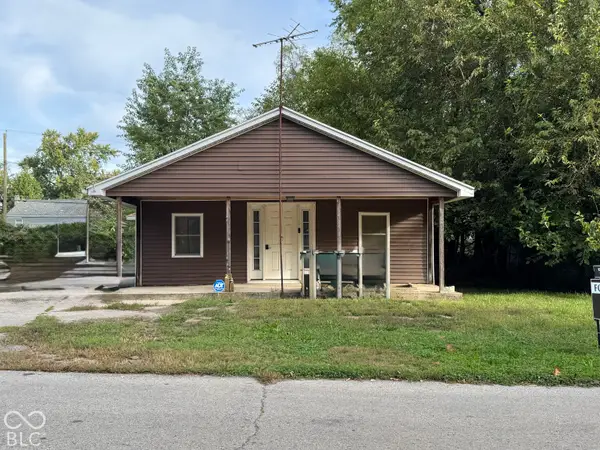 $79,900Active3 beds 1 baths768 sq. ft.
1608 E Harvard Avenue, Muncie, IN 47303
MLS# 22129236Listed by: HIGHGARDEN REAL ESTATE


Protect your home and budget from life's surprises with an Assurant Home Warranty, backed by a partner that supports you through every step of homeownership. Explore Plans.
©2026 Century 21 Real Estate LLC. All rights reserved. CENTURY 21®, the CENTURY 21 Logo and C21® are service marks owned by Century 21 Real Estate LLC. Century 21 Real Estate LLC fully supports the principles of the Fair Housing Act and the Equal Opportunity Act. Each office is independently owned and operated. Listing information is deemed reliable but not guaranteed accurate.