
4501 N Wheeling 2-301 Avenue, Muncie, IN 47304
Local realty services provided by:CENTURY 21 Scheetz
4501 N Wheeling 2-301 Avenue,Muncie, IN 47304
$105,000
- 2 Beds
- 3 Baths
- 2,850 sq. ft.
- Condominium
- Active
Listed by: steve slavinCell: 317-701-5006
Office: coldwell banker real estate group
MLS#:202640849
Source:Indiana Regional MLS
Price summary
- Price:$105,000
- Price per sq. ft.:$36.84
- Monthly HOA dues:$716
About this home
Remarkably spacious top-floor condo offering 2,850 square feet of living space! Located in Building 2, this rare residence features two bedrooms, two-and-a-half baths, generously sized rooms, abundant natural light, and a large living area with a brick fireplace. The renovation process was started but never completed, giving the next owner an exceptional opportunity to redesign and finish the home according to their own style and vision. The building offers elevator service and enclosed basement garage parking—an especially welcome convenience during inclement weather. New appliances were purchased but never installed and will remain with the property, along with the newer washer and dryer. The $716 monthly HOA fee includes water, sewer, exterior maintenance, and other community services. Building 2 also has a $722 major-project assessment billed in January and again in July, plus a $200 annual capital assessment billed in September and due October 15. These reserves help the association prepare for major building expenses, including the elevator and other shared systems. Owners are responsible for their individual furnaces and interior components. Additional advantages include comprehensive exterior maintenance, potentially lower condominium-insurance costs compared with a traditional home, and the privacy and security of a guarded entrance staffed 24 hours a day. With extraordinary space, top-floor living, protected parking, immediate possession, and a virtual tour now available, this is a renovation opportunity unlike anything else in the local condominium market....
Contact an agent
Home facts
- Year built:1970
- Subdivision & Development:Halteman Villas
- Listing ID #:202640849
- Added:1 day(s) ago
- Updated:October 02, 2026 at 06:59 PM
Rooms and interior
- Bedrooms:2
- Total bathrooms:3
- Full bathrooms:2
- Rooms Total:8
- Flooring:Carpet, Tile, Vinyl
- Dining Description:Main Level
- Kitchen Description:Dishwasher, On Main Level, Oven-Electric, Range/Oven Hookup, Refrigerator
- Basement Description:Full Basement, Unfinished
- Living area:2,850 sq. ft.
Heating and cooling
- Cooling:Central Air
- Heating:Electric, Forced Air
Structure and exterior
- Roof:Flat, Rubber
- Year built:1970
- Building area:2,850 sq. ft.
- Lot Features:Level
- Architectural Style:One Story, Traditional
- Construction Materials:Brick
- Exterior Features:Landscaped, Patio Covered
- Levels:1 Story
Schools
- High school:Central
- Middle school:Northside
- Elementary school:Northview
Utilities
- Water:City
- Sewer:City
Finances and disclosures
- Price:$105,000
- Price per sq. ft.:$36.84
- Tax amount:$1,307
Features and amenities
- Laundry features:Main Floor Laundry, Washer Hook-Up
- Amenities:Attic Storage, Cable Available, Closet(s) Walk-in, Clubhouse, Countertops-Laminate, Detector-Smoke, Double Pane Windows, Garage Door Opener, Insulated Doors, Storm Doors
Parking
- Parking description:Basement, Concrete Driveway
- Garage spaces:2
New listings near 4501 N Wheeling 2-301 Avenue
- New
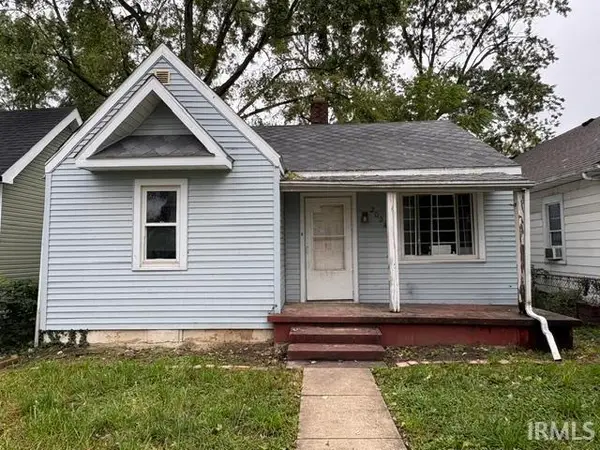 $39,900Active2 beds 1 baths836 sq. ft.
2024 S Jefferson Street, Muncie, IN 47302
MLS# 202640917Listed by: STARR REAL ESTATE LLC - New
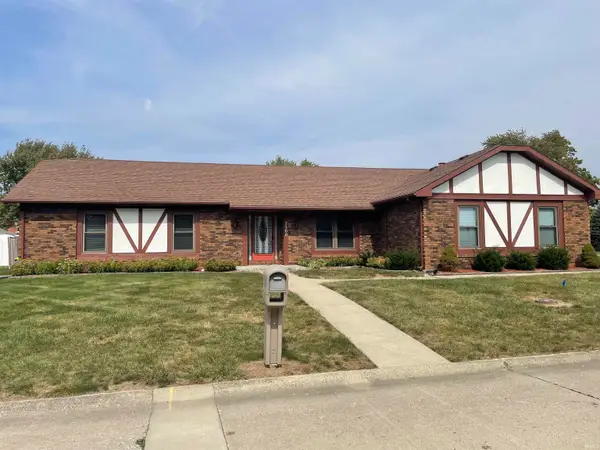 $249,000Active3 beds 2 baths2,104 sq. ft.
3300 W Twickingham Drive, Muncie, IN 47304
MLS# 202640882Listed by: COLDWELL BANKER REAL ESTATE GROUP - New
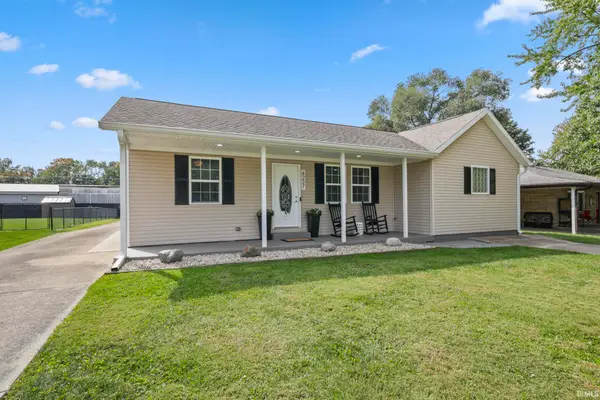 $229,900Active3 beds 2 baths1,623 sq. ft.
6227 W Taylor Road, Muncie, IN 47304
MLS# 202640873Listed by: BURKE REALTY - New
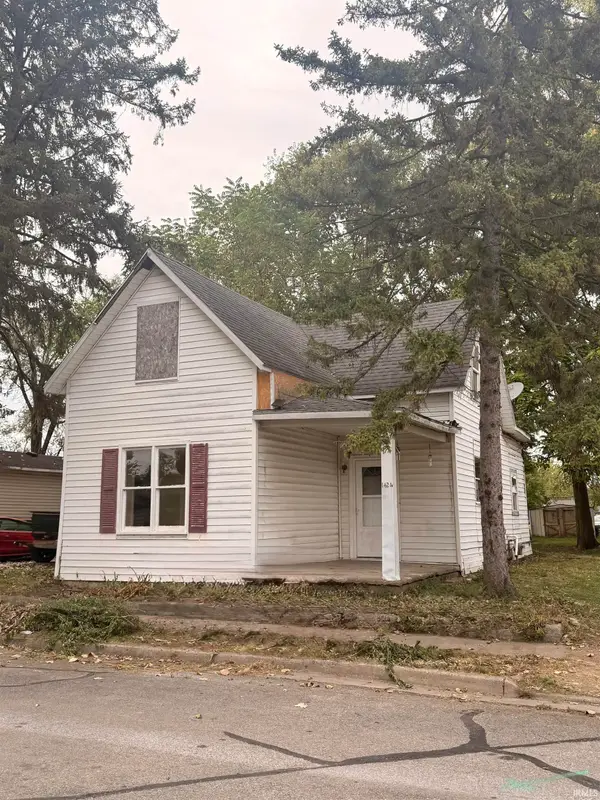 $69,900Active3 beds 1 baths1,344 sq. ft.
1424 W 15th Street, Muncie, IN 47302
MLS# 202640874Listed by: NEXTHOME ELITE REAL ESTATE - New
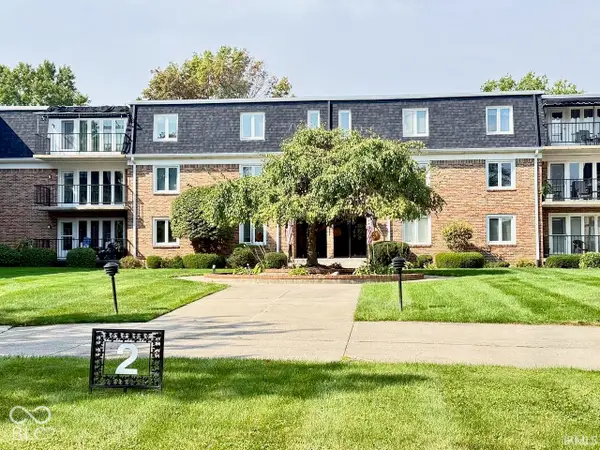 $105,000Active2 beds 3 baths2,850 sq. ft.
4501 N Wheeling Avenue # 2-301, Muncie, IN 47304
MLS# 22129446Listed by: COLDWELL BANKER REAL ESTATE GROUP - New
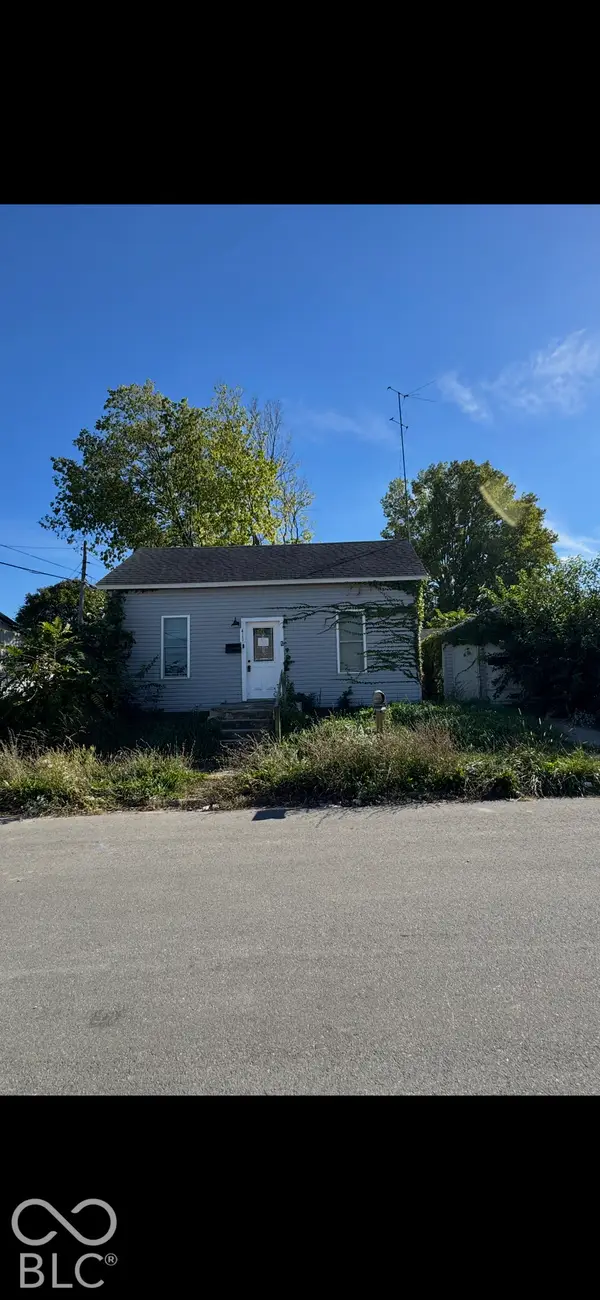 $44,900Active2 beds 1 baths1,176 sq. ft.
411 E 5th Street, Muncie, IN 47302
MLS# 22129248Listed by: HIGHGARDEN REAL ESTATE - New
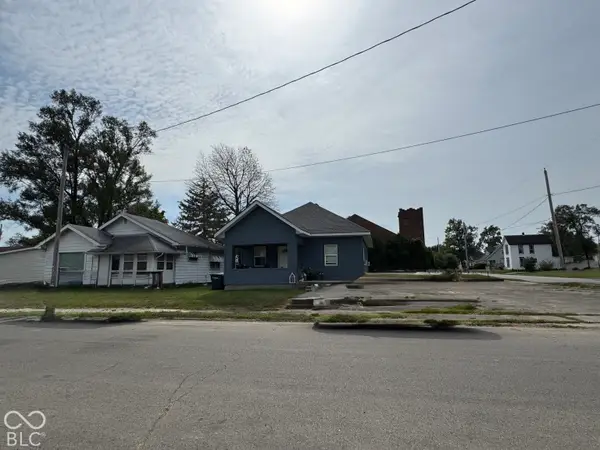 $49,900Active3 beds 1 baths1,154 sq. ft.
903 E 5th, Muncie, IN 47302
MLS# 22129386Listed by: HIGHGARDEN REAL ESTATE - New
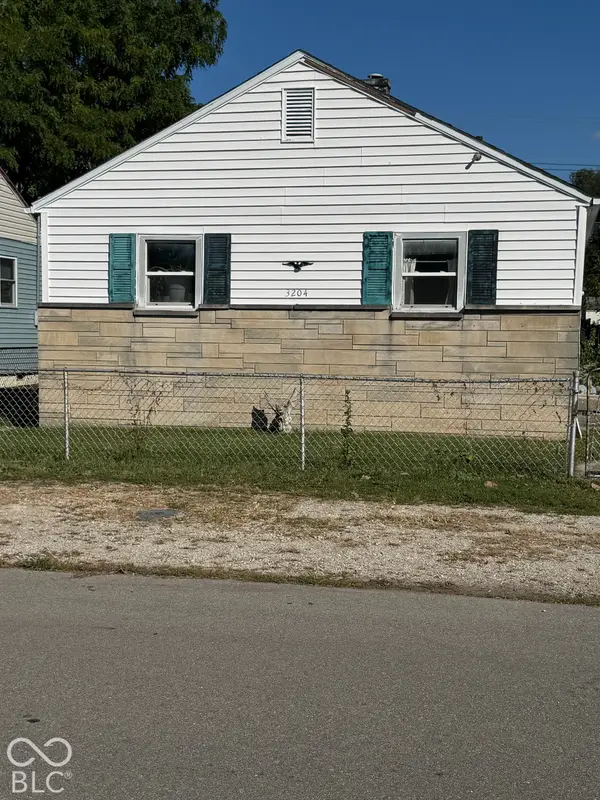 $79,900Active2 beds 1 baths825 sq. ft.
3204 S Vine, Muncie, IN 47302
MLS# 22129309Listed by: HIGHGARDEN REAL ESTATE - New
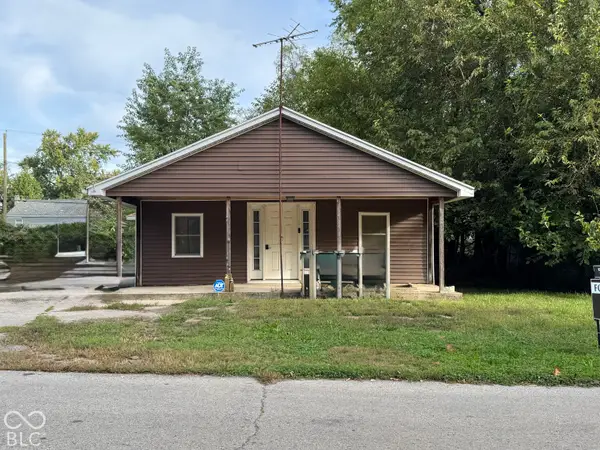 $79,900Active3 beds 1 baths768 sq. ft.
1608 E Harvard Avenue, Muncie, IN 47303
MLS# 22129236Listed by: HIGHGARDEN REAL ESTATE


Protect your home and budget from life's surprises with an Assurant Home Warranty, backed by a partner that supports you through every step of homeownership. Explore Plans.
©2026 Century 21 Real Estate LLC. All rights reserved. CENTURY 21®, the CENTURY 21 Logo and C21® are service marks owned by Century 21 Real Estate LLC. Century 21 Real Estate LLC fully supports the principles of the Fair Housing Act and the Equal Opportunity Act. Each office is independently owned and operated. Listing information is deemed reliable but not guaranteed accurate.