
3303 E Cr 300 S Road, Muncie, IN 47302
Local realty services provided by:CENTURY 21 Affiliated
3303 E Cr 300 S Road,Muncie, IN 47302
$299,999
- 3 Beds
- 3 Baths
- 2,080 sq. ft.
- Single family
- Active
Listed by: dustin fordCell: 765-425-6800
Office: re/max real estate groups
MLS#:202637388
Source:Indiana Regional MLS
Price summary
- Price:$299,999
- Price per sq. ft.:$96.03
About this home
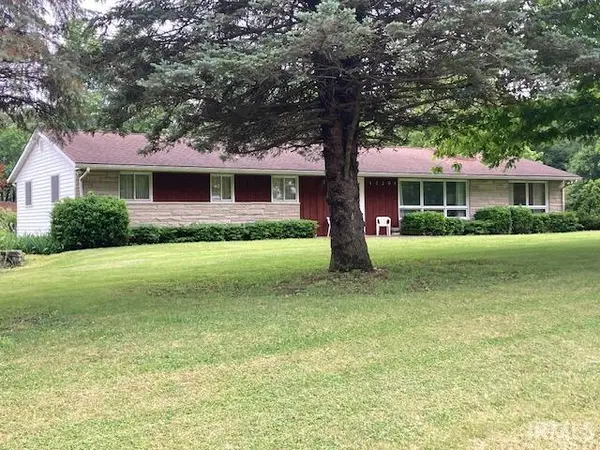
Full of character and tucked away in a private, wooded setting, this unique 3-bedroom, 2.5-bath home sits on 3.55 acres and offers the perfect blend of charm, space, and seclusion. Inside, you’ll find beautiful hardwood floors, an abundance of natural light, beamed ceilings, and an inviting open-concept layout designed for comfortable everyday living and entertaining. The home features multiple living spaces, a dining room, spacious kitchen, and a three seasons room where you can relax and enjoy views of the surrounding nature. Conveniently located between the kitchen and attached two-car garage is a spacious cannery room, offering additional storage, workspace, and functionality. Everything is conveniently located on one level. Outside, the mostly wooded acreage creates a peaceful, secluded atmosphere with plenty of room to enjoy the outdoors. Despite the private setting, you’re just a short drive from Ball State University, IU Health Ball Memorial Hospital, shopping, dining, and with easy access to the Cardinal Greenway, interstate 3, 69, Highway 67 and 35. A truly special property offering character, privacy, acreage, and a convenient location. Included in sale: Washer, dryer, window treatments, kitchen refrigerator, kitchen range, microwave, dishwasher, and range in cannery....
Contact an agent
Home facts
- Year built:1949
- Subdivision & Development:No Name Park
- Listing ID #:202637388
- Added:1 day(s) ago
- Updated:September 10, 2026 at 06:49 PM
Rooms and interior
- Bedrooms:3
- Total bathrooms:3
- Full bathrooms:2
- Rooms Total:9
- Flooring:Hardwood Floors, Parquet
- Dining Description:Main Level
- Kitchen Description:Eat-In Kitchen, Kitchen Island, On Main Level, Range/Oven Hookup
- Basement Description:Crawl
- Living area:2,080 sq. ft.
Heating and cooling
- Cooling:Central Air
- Heating:Forced Air, Gas
Structure and exterior
- Roof:Dimensional Shingles
- Year built:1949
- Building area:2,080 sq. ft.
- Lot area:3.55 Acres
- Lot Features:Level, Partially Wooded
- Architectural Style:One Story, Ranch
- Construction Materials:Vinyl
- Exterior Features:Porch Covered, Porch Screened
- Levels:1 Story
Schools
- High school:Cowan
- Middle school:Cowan
- Elementary school:Cowan
Utilities
- Water:Well
- Sewer:Septic
Finances and disclosures
- Price:$299,999
- Price per sq. ft.:$96.03
- Tax amount:$1,795
Features and amenities
- Laundry features:Dryer Hook Up Electric, Main Floor Laundry, Washer Hook-Up
- Amenities:Attic Pull Down Stairs, Built-In Bookcase, Ceiling Fan(s), Ceilings-Beamed, Ceilings-Vaulted, Closet(s) Walk-in, Countertops-Laminate, Detector-Smoke, Garage Door Opener, Water Heater Rental
Parking
- Parking description:Attached, Off Street Parking
- Garage spaces:2
New listings near 3303 E Cr 300 S Road
- New
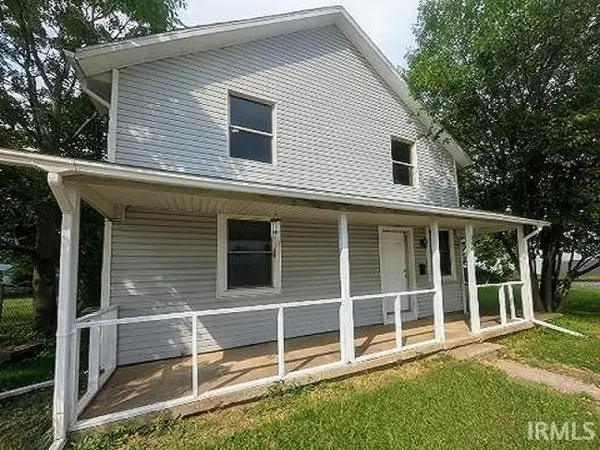 $119,900Active3 beds 1 baths1,204 sq. ft.
504 W Memorial Drive, Muncie, IN 47302
MLS# 202637373Listed by: LEADING HOME REALTY - New
 $9,900Active0.11 Acres
512 W Memorial Drive, Muncie, IN 47302
MLS# 202637404Listed by: LEADING HOME REALTY - New
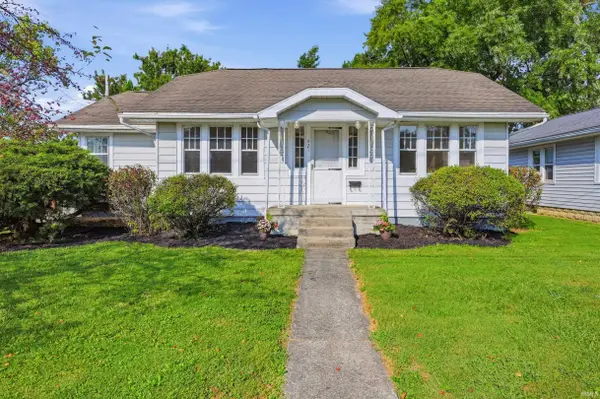 $145,000Active2 beds 1 baths1,141 sq. ft.
421 S Nichols Avenue, Muncie, IN 47303
MLS# 202637331Listed by: HOME 2 HOME REALTY GROUP - New
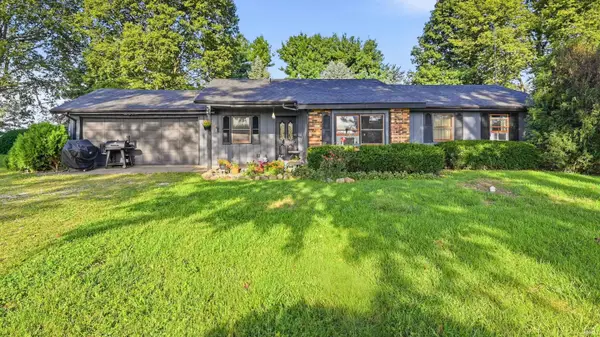 $209,900Active3 beds 2 baths1,348 sq. ft.
12105 N Cr 200 W, Muncie, IN 47303
MLS# 202637285Listed by: RE/MAX REAL ESTATE GROUPS - New
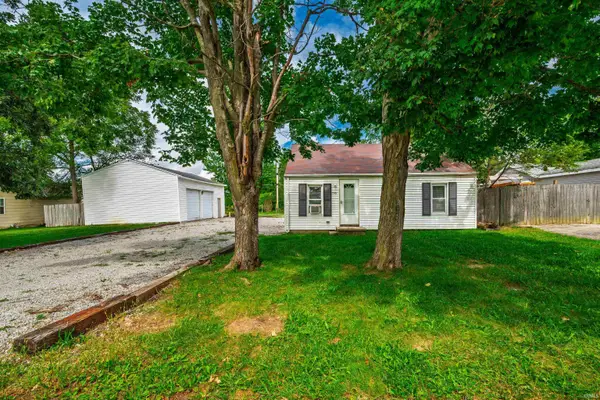 $84,900Active2 beds 1 baths672 sq. ft.
2316 E Cornell Avenue, Muncie, IN 47303
MLS# 202637273Listed by: RE/MAX REAL ESTATE GROUPS - New
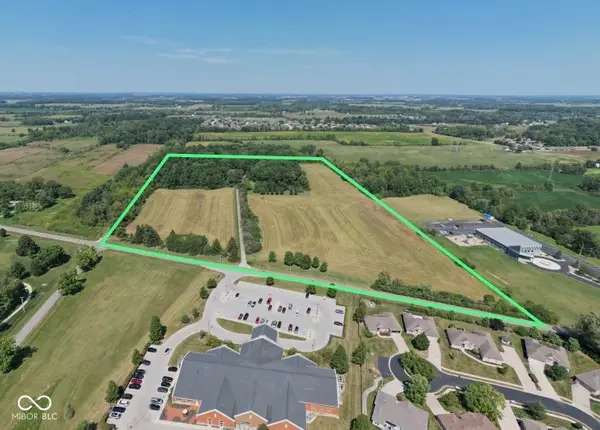 $1,250,000Active4 beds 3 baths3,235 sq. ft.
5510 W Bethel, Muncie, IN 47304
MLS# 22124178Listed by: MOSSY OAK PROPERTIES - New
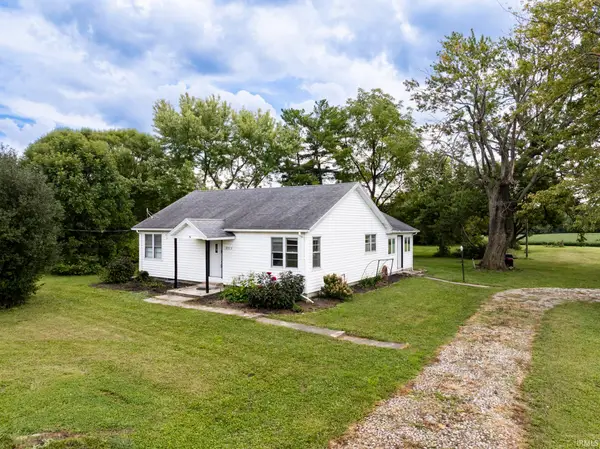 $139,900Active2 beds 1 baths1,264 sq. ft.
2715 E Centennial Avenue, Muncie, IN 47303
MLS# 202637246Listed by: NEXTHOME ELITE REAL ESTATE - New
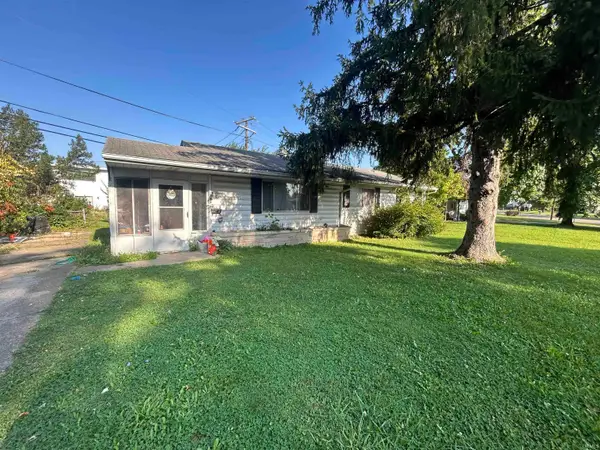 $96,000Active3 beds 1 baths1,092 sq. ft.
2701 N Rosewood Avenue, Muncie, IN 47304
MLS# 202637229Listed by: GREENSIDE REALTY GROUP - New
 $295,000Active4 beds 3 baths1,988 sq. ft.
12201 S Shortcut Road, Muncie, IN 47302
MLS# 202637224Listed by: WAGNER AUCTIONEERING AND REAL ESTATE


Protect your home and budget from life's surprises with an Assurant Home Warranty, backed by a partner that supports you through every step of homeownership. Explore Plans.
©2026 Century 21 Real Estate LLC. All rights reserved. CENTURY 21®, the CENTURY 21 Logo and C21® are service marks owned by Century 21 Real Estate LLC. Century 21 Real Estate LLC fully supports the principles of the Fair Housing Act and the Equal Opportunity Act. Each office is independently owned and operated. Listing information is deemed reliable but not guaranteed accurate.