
8504 N Wilderness Road, Muncie, IN 47303
Local realty services provided by:CENTURY 21 Circle
8504 N Wilderness Road,Muncie, IN 47303
$345,000
- 4 Beds
- 3 Baths
- 2,192 sq. ft.
- Single family
- Active
Upcoming open houses
- Sun, Oct 2502:00 pm - 04:00 pm
Listed by: steve slavinCell: 317-701-5006
Office: coldwell banker real estate group
MLS#:202644114
Source:Indiana Regional MLS
Price summary
- Price:$345,000
- Price per sq. ft.:$157.39
About this home
NOTE: OPEN HOUSE, SUNDAY, OCT 25, FROM 2:00 TO 4:00 PM. --- Room to spread out, a beautifully maintained setting, and neighborhood recreation right next door! This inviting Country Village home offers 2,192 square feet of living space, 4 bedrooms, 2.5 baths, and an oversized 3-car attached garage on approximately 0.60 acres in Royerton/Delta Schools. A welcoming covered front porch leads into a comfortable layout with separate living and family rooms, a formal dining room, and a bright breakfast area overlooking the expansive backyard. The kitchen features Corian countertops, abundant wood cabinetry, and generous workspace, while the family room’s brick fireplace creates a cozy gathering spot. All four bedrooms are upstairs, including the primary suite with a private bath. Two HVAC systems serve the home, and the roof was replaced approximately two years ago. Outside, enjoy mature landscaping, a spacious patio, and plenty of room for gardening, outdoor games, or simply relaxing. The neighborhood playground and pool are directly next door, putting recreation close at hand without maintaining a pool of your own. Pool membership is subject to separate fees and terms. With its generous yard, versatile living spaces, and hard-to-find 3-car garage, this home offers a wonderful opportunity to settle into an established neighborhood. Schedule your private showing today!...
Contact an agent
Home facts
- Year built:1988
- Subdivision & Development:Country Village
- Listing ID #:202644114
- Added:1 day(s) ago
- Updated:October 25, 2026 at 04:49 AM
Rooms and interior
- Bedrooms:4
- Total bathrooms:3
- Full bathrooms:2
- Rooms Total:10
- Flooring:Carpet, Tile, Vinyl
- Dining Description:Main Level
- Kitchen Description:Cooktop-Electric, Dishwasher, Eat-In Kitchen, Kitchen Exhaust Hood, On Main Level, Oven-Electric, Range/Oven Hookup, Refrigerator
- Basement Description:Slab
- Living area:2,192 sq. ft.
Heating and cooling
- Cooling:Central Air
- Heating:Forced Air, Gas
Structure and exterior
- Roof:Asphalt, Shingle
- Year built:1988
- Building area:2,192 sq. ft.
- Lot area:0.59 Acres
- Lot Features:Level
- Architectural Style:Traditional, Two Story
- Construction Materials:Brick, Vinyl, Wood
- Exterior Features:Landscaped, Porch Covered
- Levels:2 Stories
Schools
- High school:Delta
- Middle school:Delta
- Elementary school:Royerton
Utilities
- Water:Well
- Sewer:City
Finances and disclosures
- Price:$345,000
- Price per sq. ft.:$157.39
- Tax amount:$1,622
Features and amenities
- Laundry features:Dryer Hook Up Electric, Main Floor Laundry, Washer Hook-Up
- Amenities:Attic Pull Down Stairs, Cable Available, Closet(s) Walk-in, Countertops-Laminate, Countertops-Solid Surf, Crown Molding, Detector-Smoke, Double Pane Windows, Garage Door Opener, Insulated Doors
Parking
- Parking description:Attached, Concrete Driveway
- Garage spaces:3
New listings near 8504 N Wilderness Road
- New
 $219,900Active3 beds 2 baths1,620 sq. ft.
3621 W Peachtree Lane, Muncie, IN 47304
MLS# 202644127Listed by: NEXTHOME ELITE REAL ESTATE - New
 $399,900Active3 beds 3 baths2,196 sq. ft.
4812 W Copperfield Drive, Muncie, IN 47304
MLS# 202644046Listed by: NEXTHOME ELITE REAL ESTATE - New
 $64,900Active3 beds 2 baths1,596 sq. ft.
1316 E Main Street, Muncie, IN 47305
MLS# 202644003Listed by: VIKING REALTY - New
 $84,900Active2 beds 1 baths1,025 sq. ft.
2208 N Rector Avenue, Muncie, IN 47303
MLS# 22131997Listed by: NEXTHOME ELITE REAL ESTATE - New
 $289,900Active3 beds 3 baths2,616 sq. ft.
2215 W Woodmont Drive, Muncie, IN 47304
MLS# 202643890Listed by: COLDWELL BANKER REAL ESTATE GROUP - New
 $129,900Active-- beds -- baths
207-209 E North Street, Muncie, IN 47306
MLS# 22132817Listed by: HIGHLY FAVORED REALTY, LLC - New
 $109,900Active2 beds 1 baths1,040 sq. ft.
2314 S Hackley Street, Muncie, IN 47302
MLS# 202643831Listed by: NEXTHOME ELITE REAL ESTATE - New
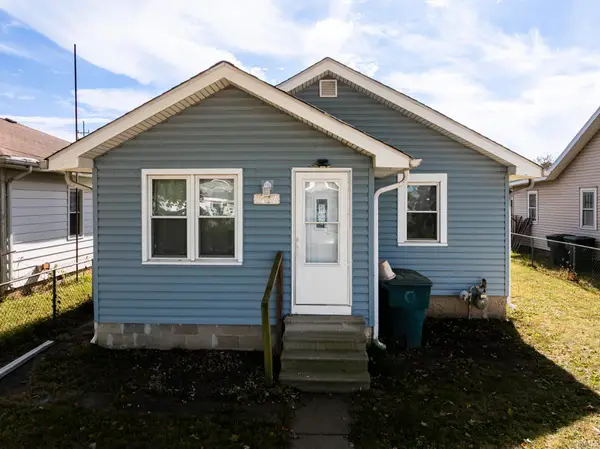 $89,900Active2 beds 1 baths936 sq. ft.
1717 W 13th Street, Muncie, IN 47302
MLS# 202643789Listed by: RE/MAX REAL ESTATE GROUPS - New
 $649,000Active3 beds 3 baths4,743 sq. ft.
6401 S Proctor, Muncie, IN 47302
MLS# 202643693Listed by: RE/MAX REAL ESTATE GROUPS


Protect your home and budget from life's surprises with an Assurant Home Warranty, backed by a partner that supports you through every step of homeownership. Explore Plans.
©2026 Century 21 Real Estate LLC. All rights reserved. CENTURY 21®, the CENTURY 21 Logo and C21® are service marks owned by Century 21 Real Estate LLC. Century 21 Real Estate LLC fully supports the principles of the Fair Housing Act and the Equal Opportunity Act. Each office is independently owned and operated. Listing information is deemed reliable but not guaranteed accurate.