
500 S Tara Lane, Muncie, IN 47304
Local realty services provided by:CENTURY 21 Bradley Realty, Inc.
500 S Tara Lane,Muncie, IN 47304
$139,900
- 2 Beds
- 1 Baths
- 1,010 sq. ft.
- Single family
- Active
Listed by: dustin fordCell: 765-425-6800
Office: re/max real estate groups
MLS#:202619981
Source:Indiana Regional MLS
Price summary
- Price:$139,900
- Price per sq. ft.:$138.51
About this home
Updated 2-bedroom, 1-bath home offering approximately 1,010 square feet and situated on a quiet dead-end street in a convenient location with easy access to Ball State University, IU Health Ball Memorial Hospital, dining, shopping, and other amenities. This well-maintained home features fresh interior paint (2026), newer carpet, crown molding, mature trees, and an attached garage. Recent updates include a new roof and gutters (2015), water heater (2023), Window A/C (2023), range (2023), and dishwasher (2023), providing added peace of mind. A great opportunity to own an updated home in a convenient location with easy access to everyday needs.
Contact an agent
Home facts
- Year built:1954
- Listing ID #:202619981
- Added:49 day(s) ago
- Updated:July 14, 2026 at 06:07 PM
Rooms and interior
- Bedrooms:2
- Total bathrooms:1
- Full bathrooms:1
- Rooms Total:5
- Flooring:Carpet, Laminate, Vinyl
- Kitchen Description:Dishwasher, Eat-In Kitchen, Microwave, On Main Level, Range-Electric, Range/Oven Hookup, Refrigerator
- Basement Description:Slab
- Living area:1,010 sq. ft.
Heating and cooling
- Cooling:Wall AC
- Heating:Ceiling, Hot Water, Radiant
Structure and exterior
- Roof:Dimensional Shingles
- Year built:1954
- Building area:1,010 sq. ft.
- Lot area:0.16 Acres
- Architectural Style:One Story, Ranch
- Construction Materials:Wood
- Exterior Features:Landscaped
- Levels:1 Story
Schools
- High school:Central
- Middle school:Northside
- Elementary school:Westview
Utilities
- Water:City
- Sewer:City
Finances and disclosures
- Price:$139,900
- Price per sq. ft.:$138.51
- Tax amount:$1,434
Features and amenities
- Laundry features:Dryer Hook Up Electric, Main Floor Laundry, Washer Hook-Up
- Amenities:Ceiling Fan(s), Countertops-Laminate, Crown Molding, Detector-Smoke, Garage Door Opener, Garage Utilities
Parking
- Parking description:Attached, Concrete Driveway, Off Street Parking
- Garage spaces:1
New listings near 500 S Tara Lane
- New
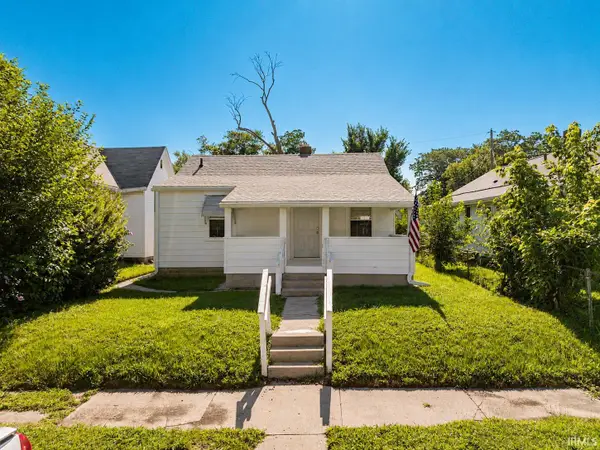 $64,900Active2 beds 1 baths896 sq. ft.
2814 S Jefferson Street, Muncie, IN 47302
MLS# 202628077Listed by: NEXTHOME ELITE REAL ESTATE - New
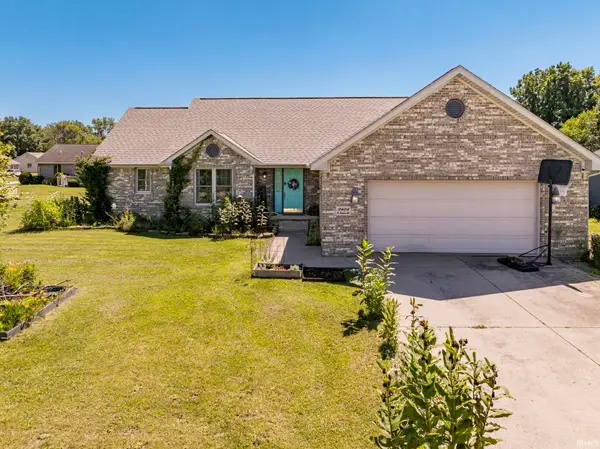 $275,000Active3 beds 2 baths1,672 sq. ft.
2404 N Benton Road, Muncie, IN 47304
MLS# 202628064Listed by: NEXTHOME ELITE REAL ESTATE - New
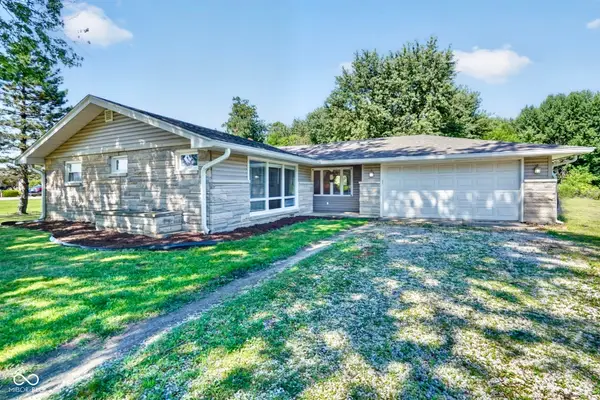 $255,000Active3 beds 2 baths1,423 sq. ft.
8909 N Lakewood Drive, Muncie, IN 47303
MLS# 22113888Listed by: TRUEBLOOD REAL ESTATE - New
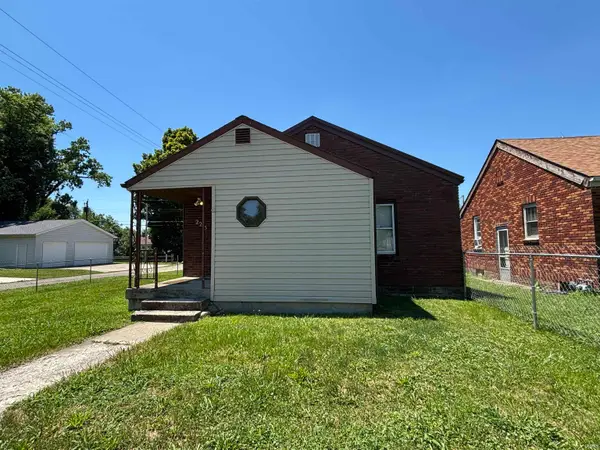 $81,900Active2 beds 1 baths1,028 sq. ft.
2215 S Hackley Street, Muncie, IN 47302
MLS# 202628000Listed by: F.C. TUCKER MUNCIE, REALTORS - New
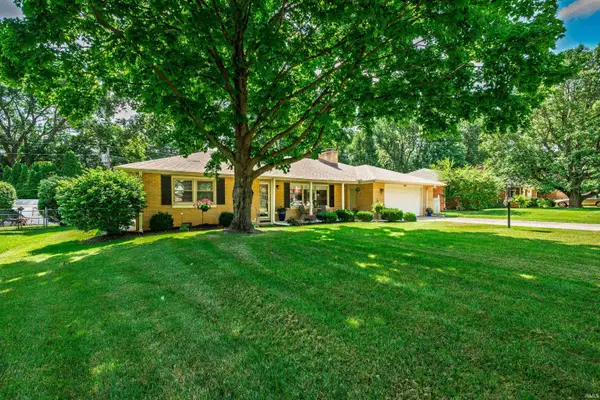 $254,900Active3 beds 2 baths1,556 sq. ft.
1306 N Bittersweet Lane, Muncie, IN 47304
MLS# 202627950Listed by: RE/MAX REAL ESTATE GROUPS - New
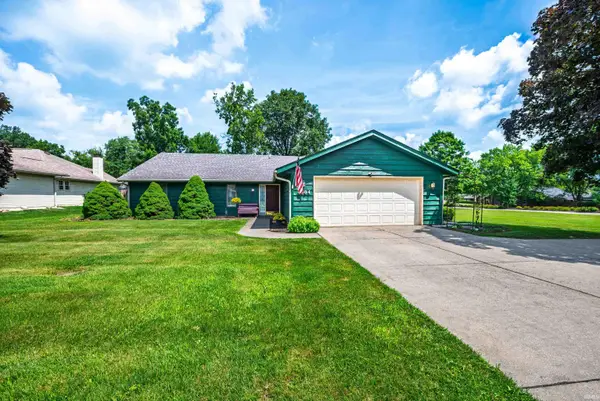 $279,900Active3 beds 2 baths2,052 sq. ft.
4304 W Petty Road, Muncie, IN 47304
MLS# 202627919Listed by: RE/MAX REAL ESTATE GROUPS - New
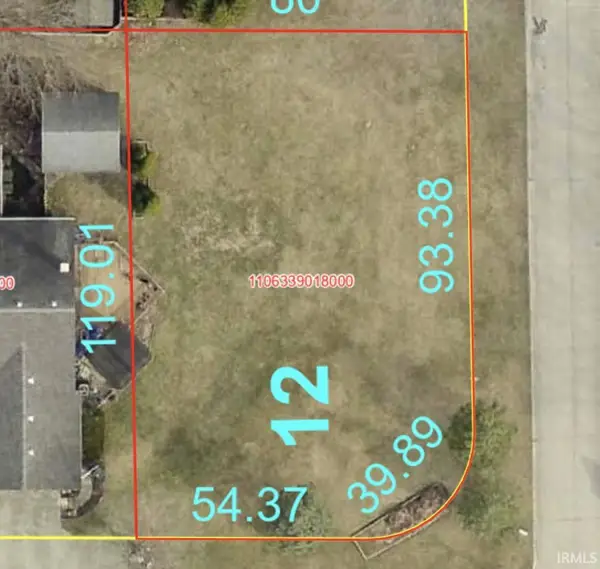 $25,900Active0.21 Acres
4300 W Petty Road, Muncie, IN 47304
MLS# 202627922Listed by: RE/MAX REAL ESTATE GROUPS - Open Sun, 2 to 4pmNew
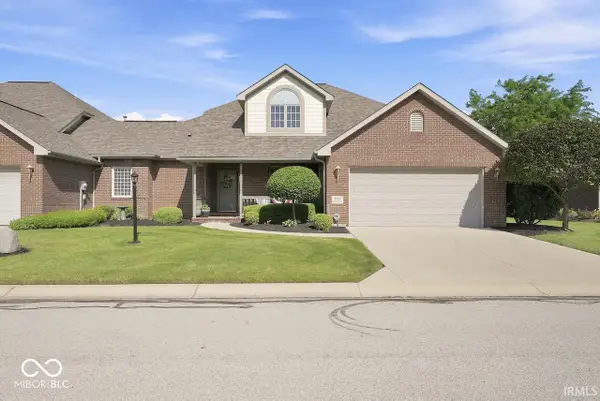 $399,500Active3 beds 3 baths3,222 sq. ft.
5003 N Eagle Branch Drive, Muncie, IN 47304
MLS# 22113634Listed by: COLDWELL BANKER REAL ESTATE GROUP - New
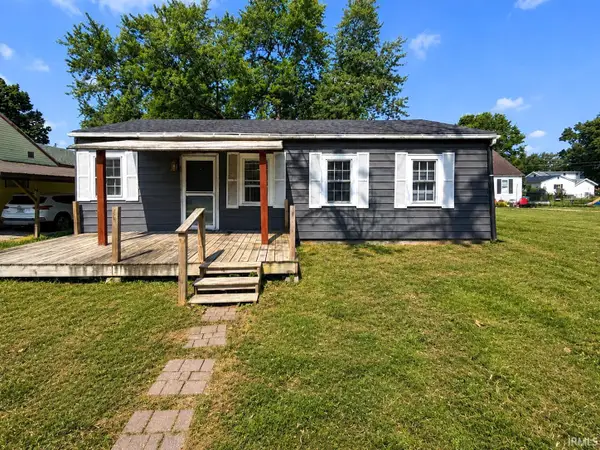 $80,000Active3 beds 2 baths1,020 sq. ft.
1601 S Wall Avenue, Muncie, IN 47302
MLS# 202627853Listed by: CRM PROPERTIES, INC - New
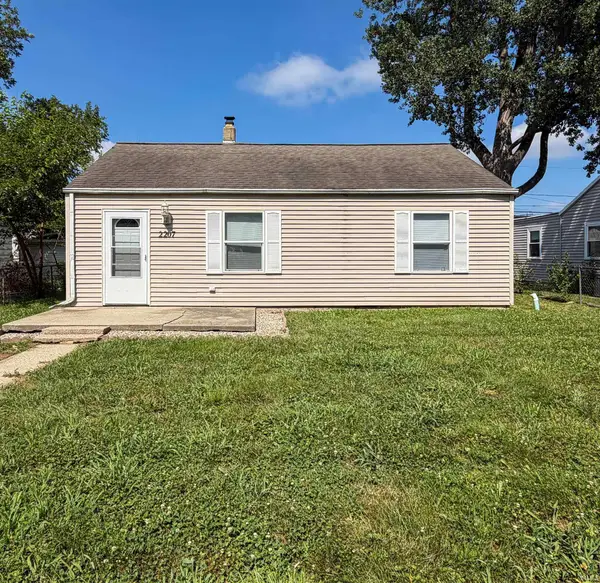 $80,000Active2 beds 1 baths768 sq. ft.
2207 S Vine Street, Muncie, IN 47302
MLS# 202627855Listed by: CRM PROPERTIES, INC


Protect your home and budget from life's surprises with an Assurant Home Warranty, backed by a partner that supports you through every step of homeownership. Explore Plans.
©2026 Century 21 Real Estate LLC. All rights reserved. CENTURY 21®, the CENTURY 21 Logo and C21® are service marks owned by Century 21 Real Estate LLC. Century 21 Real Estate LLC fully supports the principles of the Fair Housing Act and the Equal Opportunity Act. Each office is independently owned and operated. Listing information is deemed reliable but not guaranteed accurate.