
5101 N Preakness Court, Muncie, IN 47304
Local realty services provided by:CENTURY 21 Affiliated
Listed by: lisa buckner
Office: re/max real estate groups
MLS#:202641959
Source:Indiana Regional MLS
Price summary
- Price:$344,900
- Price per sq. ft.:$179.17
- Monthly HOA dues:$275
About this home
Beautifully updated condo in Willow Lake Crossing offering 1,925 square feet of comfortable, low-maintenance living! This spacious 2-bedroom, 2-bath condo also features a dedicated office, den(current owners use den as large walk in closet), and all-seasons room, providing flexibility for everyday living, entertaining, and hobbies. Step inside to discover new flooring throughout, fresh paint, crown molding, and new blinds. The beautifully updated kitchen features granite countertops and a new island, offering both style and functionality. Both bathrooms have been updated, including a completely gutted, redesigned, and enlarged ensuite bath. Additional improvements include a roof approximately 2 years old and HVAC approximately 8 years old, new water heater. The all-seasons room provides another inviting space to relax and enjoy throughout the year. Located in the beautiful Willow Lake Crossing community, residents enjoy access to a clubhouse, swimming pool, and scenic pond. With extensive interior updates, generous living space, and the convenience of condo living without sacrificing space and storage, this property is ready for its next chapter!...
Contact an agent
Home facts
- Year built:2003
- Subdivision & Development:Willow Lake Crossing
- Listing ID #:202641959
- Added:1 day(s) ago
- Updated:October 10, 2026 at 02:58 AM
Rooms and interior
- Bedrooms:2
- Total bathrooms:2
- Full bathrooms:2
- Rooms Total:8
- Flooring:Laminate, Vinyl
- Dining Description:Main Level
- Kitchen Description:Dishwasher, Eat-In Kitchen, On Main Level, Range-Electric, Refrigerator
- Basement Description:Slab
- Living area:1,925 sq. ft.
Heating and cooling
- Cooling:Central Air
- Heating:Forced Air, Gas
Structure and exterior
- Roof:Asphalt, Shingle
- Year built:2003
- Building area:1,925 sq. ft.
- Lot Features:Corner
- Architectural Style:Attached
- Construction Materials:Vinyl
Schools
- High school:Yorktown
- Middle school:Yorktown
- Elementary school:Pleasant View K-2 Yorktown 3-5
Utilities
- Water:City
- Sewer:City
Finances and disclosures
- Price:$344,900
- Price per sq. ft.:$179.17
- Tax amount:$2,713
Features and amenities
- Amenities:Attic Pull Down Stairs, Cable Ready, Clubhouse, Countertops-Solid Surf
Parking
- Parking description:Attached, Concrete Driveway, Off Street Parking
- Garage spaces:2
New listings near 5101 N Preakness Court
- New
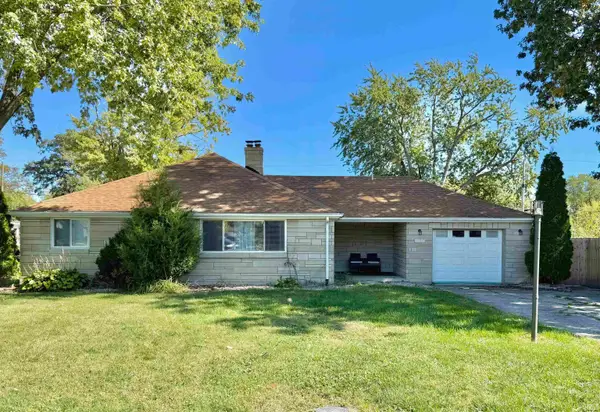 $190,000Active3 beds 2 baths1,214 sq. ft.
3514 N Pauline Avenue, Muncie, IN 47304
MLS# 202642072Listed by: F.C. TUCKER COMPANY - New
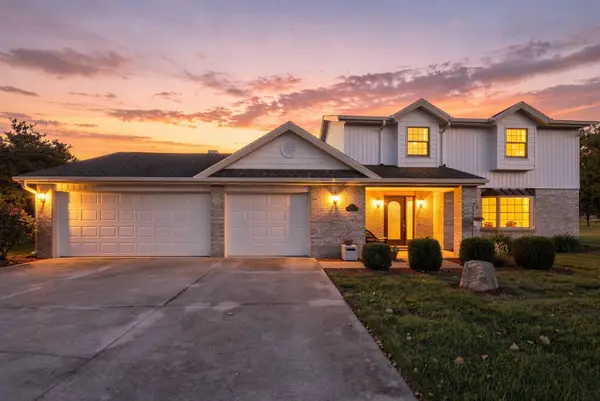 $374,900Active4 beds 3 baths2,814 sq. ft.
8504 Wilderness Road, Muncie, IN 47303
MLS# 202642016Listed by: COLDWELL BANKER REAL ESTATE GR - New
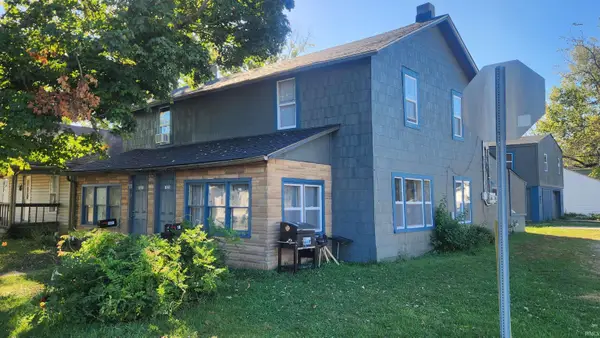 $135,000Active4 beds 2 baths2,294 sq. ft.
1821-1823 W 8th Street #2, Muncie, IN 47302
MLS# 202641974Listed by: BURKE REALTY - New
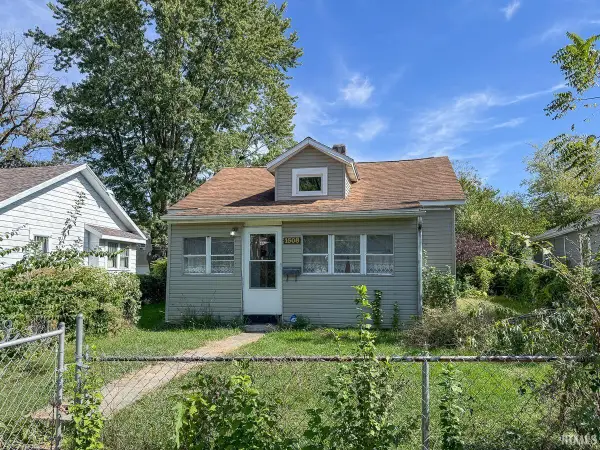 $89,900Active2 beds 1 baths1,406 sq. ft.
1508 S Luick Avenue, Muncie, IN 47302
MLS# 202641925Listed by: TARTER REALTY AUCTION AND APPRAISAL COMPANY - New
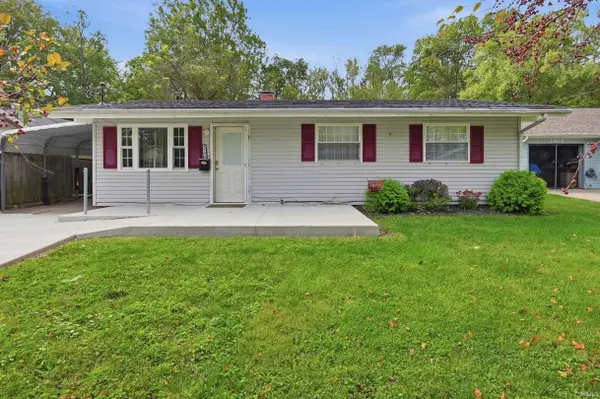 $115,900Active3 beds 1 baths931 sq. ft.
2501 W Oliver Drive, Muncie, IN 47302
MLS# 202641792Listed by: RE/MAX REAL ESTATE GROUPS - New
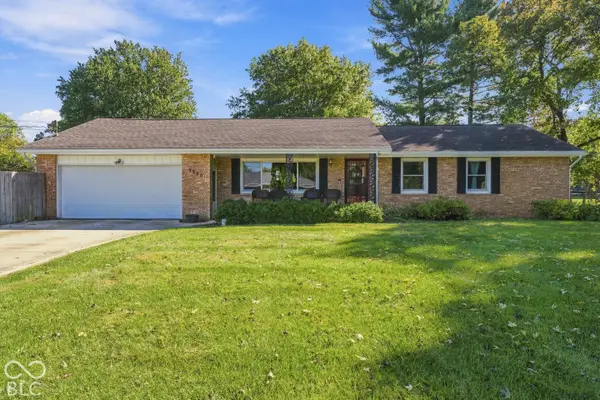 $249,900Active3 beds 2 baths1,609 sq. ft.
5300 S Breezewood Drive, Muncie, IN 47302
MLS# 22128864Listed by: NEXTHOME ELITE REAL ESTATE - New
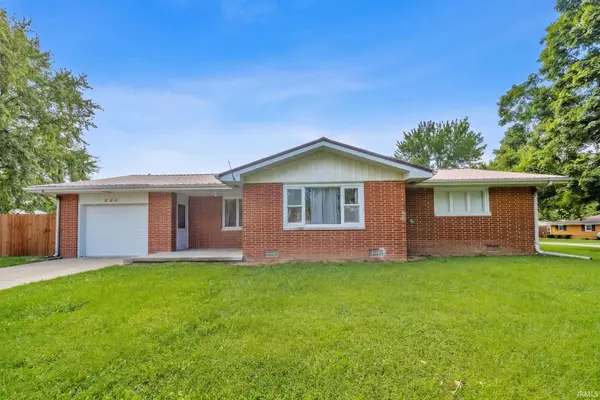 $184,900Active3 beds 2 baths1,239 sq. ft.
305 N Ellis Road, Muncie, IN 47303
MLS# 202641750Listed by: F.C. TUCKER/CROSSROADS REAL ESTATE - New
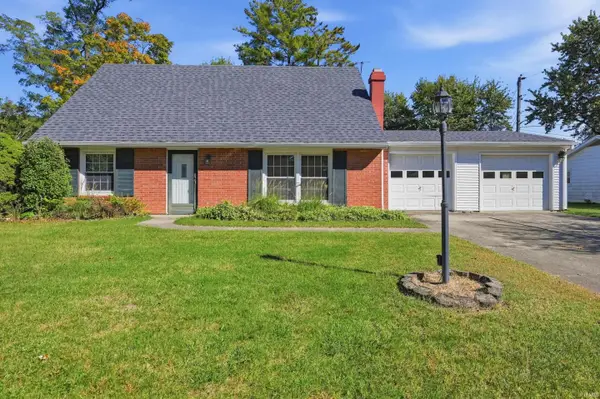 $259,900Active3 beds 2 baths2,224 sq. ft.
2204 N Roxbury Lane, Muncie, IN 47304
MLS# 202641755Listed by: RE/MAX REAL ESTATE GROUPS - New
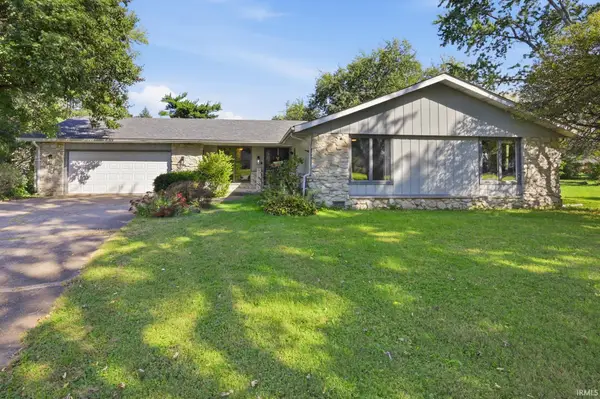 $249,900Active3 beds 2 baths2,044 sq. ft.
312 S Gary Court, Muncie, IN 47304
MLS# 202641721Listed by: BURKE REALTY


Protect your home and budget from life's surprises with an Assurant Home Warranty, backed by a partner that supports you through every step of homeownership. Explore Plans.
©2026 Century 21 Real Estate LLC. All rights reserved. CENTURY 21®, the CENTURY 21 Logo and C21® are service marks owned by Century 21 Real Estate LLC. Century 21 Real Estate LLC fully supports the principles of the Fair Housing Act and the Equal Opportunity Act. Each office is independently owned and operated. Listing information is deemed reliable but not guaranteed accurate.