
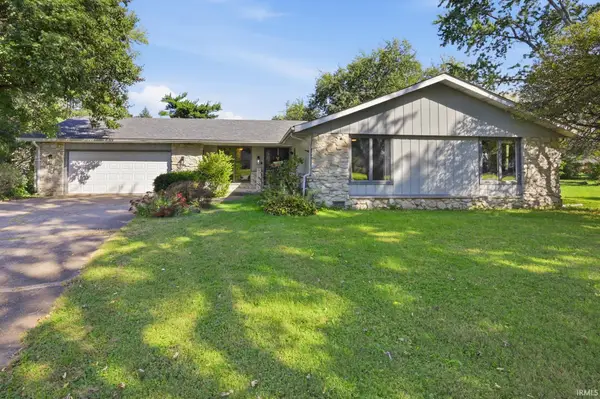
8504 Wilderness Road, Muncie, IN 47303
Local realty services provided by:CENTURY 21 Circle
Listed by: jody hurley, jody hurleyCell: 260-450-4450
Office: coldwell banker real estate gr
MLS#:202642016
Source:Indiana Regional MLS
Price summary
- Price:$374,900
- Price per sq. ft.:$133.23
- Monthly HOA dues:$8.33
About this home
Welcome to this beautiful, quality-built two-story home offering nearly 3,000 sqft of spacious living! Featuring 4 bedrooms, 2.5 bathrooms, and a 3-car garage, this home offers a wonderful combination of comfort, functionality, and room to spread out. Step inside to find a welcoming entryway, a spacious formal living room, and a separate formal dining room, perfect for entertaining. The well-appointed kitchen features Corian countertops, an abundance of beautiful wood cabinetry, generous counter space, and a bright breakfast area overlooking the backyard. Just off the kitchen, the inviting family room features a beautiful brick fireplace, creating a warm and comfortable gathering space. The thoughtfully designed floor plan offers plenty of room for both everyday living and entertaining. Step outside and discover one of this property’s most impressive features — the exceptionally large backyard! Beautifully maintained with mature landscaping and a natural privacy screen, this outdoor space offers a peaceful setting with plenty of room to enjoy. The spacious patio provides the perfect spot for outdoor dining, relaxing, or entertaining guests. Additional highlights include a welcoming covered front porch, attractive brick exterior, and an oversized 3-car garage. With its solid construction, generous living spaces, and incredible outdoor setting, this home has so much to offer. Schedule your private showing today!...
Contact an agent
Home facts
- Year built:1988
- Subdivision & Development:Country Village
- Listing ID #:202642016
- Added:1 day(s) ago
- Updated:October 10, 2026 at 02:58 AM
Rooms and interior
- Bedrooms:4
- Total bathrooms:3
- Full bathrooms:2
- Rooms Total:7
- Flooring:Carpet, Laminate, Tile
- Dining Description:Main Level
- Kitchen Description:Dishwasher, On Main Level, Range-Electric, Range/Oven Hookup, Refrigerator
- Basement Description:Slab
- Living area:2,814 sq. ft.
Heating and cooling
- Cooling:Central Air
- Heating:Forced Air, Gas
Structure and exterior
- Roof:Shingle
- Year built:1988
- Building area:2,814 sq. ft.
- Lot area:0.6 Acres
- Lot Features:Level
- Architectural Style:Traditional, Two Story
- Construction Materials:Brick, Vinyl, Wood
- Exterior Features:Landscaped, Patio Covered
- Levels:2 Stories
Schools
- High school:Delta
- Middle school:Delta
- Elementary school:Royerton
Utilities
- Water:Well
- Sewer:City
Finances and disclosures
- Price:$374,900
- Price per sq. ft.:$133.23
- Tax amount:$1,622
Features and amenities
- Laundry features:Dryer Hook Up Electric, Washer Hook-Up
- Amenities:Garage Door Opener
Parking
- Parking description:Attached, Concrete Driveway
- Garage spaces:3
New listings near 8504 Wilderness Road
- New
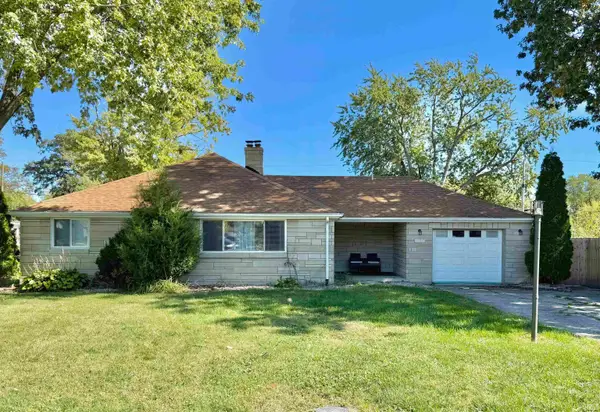 $190,000Active3 beds 2 baths1,214 sq. ft.
3514 N Pauline Avenue, Muncie, IN 47304
MLS# 202642072Listed by: F.C. TUCKER COMPANY - New
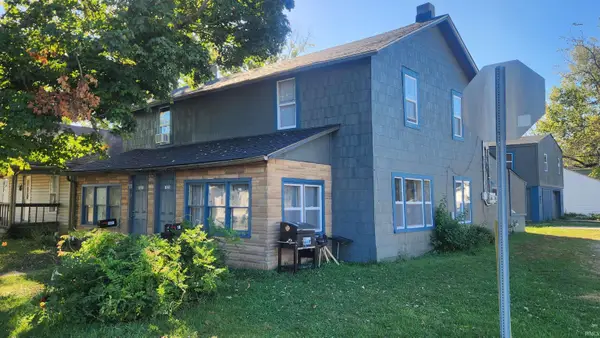 $135,000Active4 beds 2 baths2,294 sq. ft.
1821-1823 W 8th Street #2, Muncie, IN 47302
MLS# 202641974Listed by: BURKE REALTY - New
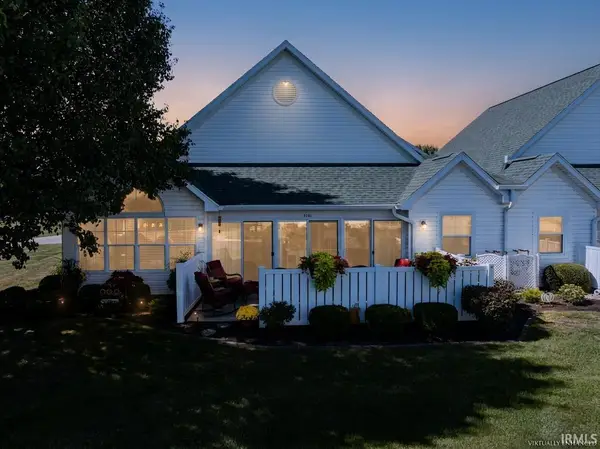 $344,900Active2 beds 2 baths1,925 sq. ft.
5101 N Preakness Court, Muncie, IN 47304
MLS# 202641959Listed by: RE/MAX REAL ESTATE GROUPS - New
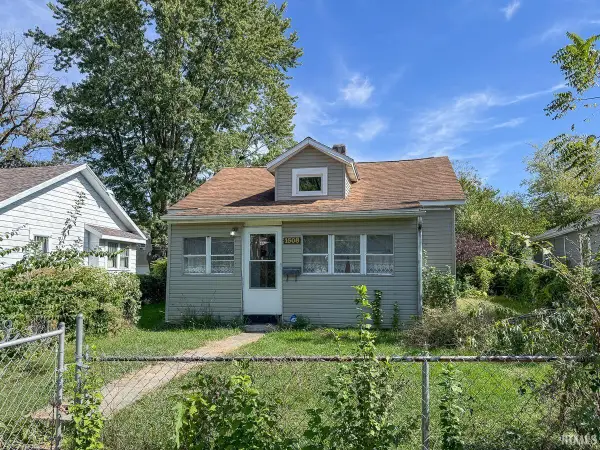 $89,900Active2 beds 1 baths1,406 sq. ft.
1508 S Luick Avenue, Muncie, IN 47302
MLS# 202641925Listed by: TARTER REALTY AUCTION AND APPRAISAL COMPANY - New
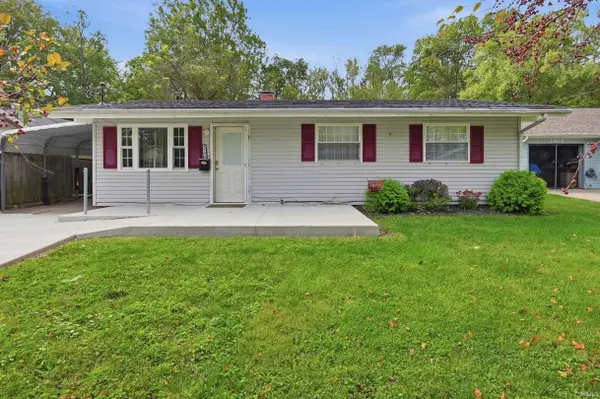 $115,900Active3 beds 1 baths931 sq. ft.
2501 W Oliver Drive, Muncie, IN 47302
MLS# 202641792Listed by: RE/MAX REAL ESTATE GROUPS - New
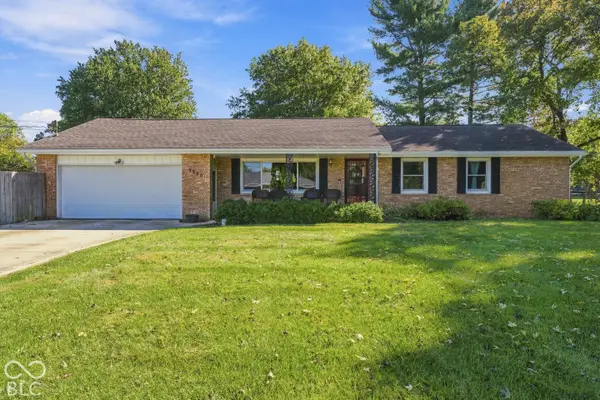 $249,900Active3 beds 2 baths1,609 sq. ft.
5300 S Breezewood Drive, Muncie, IN 47302
MLS# 22128864Listed by: NEXTHOME ELITE REAL ESTATE - New
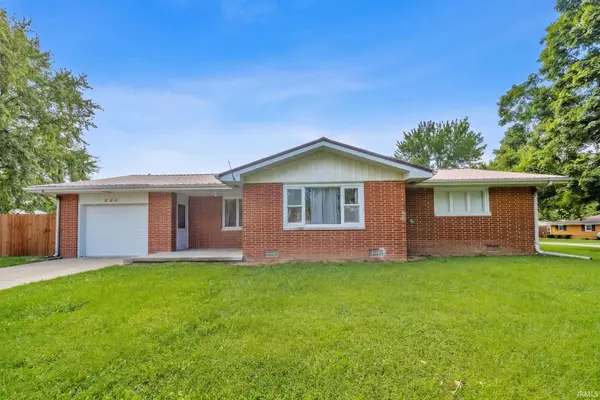 $184,900Active3 beds 2 baths1,239 sq. ft.
305 N Ellis Road, Muncie, IN 47303
MLS# 202641750Listed by: F.C. TUCKER/CROSSROADS REAL ESTATE - New
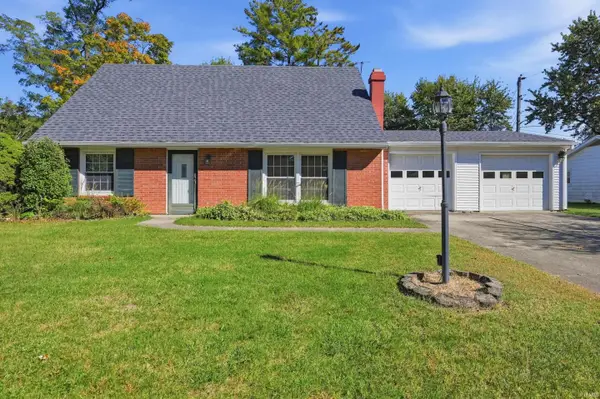 $259,900Active3 beds 2 baths2,224 sq. ft.
2204 N Roxbury Lane, Muncie, IN 47304
MLS# 202641755Listed by: RE/MAX REAL ESTATE GROUPS - New
 $249,900Active3 beds 2 baths2,044 sq. ft.
312 S Gary Court, Muncie, IN 47304
MLS# 202641721Listed by: BURKE REALTY


Protect your home and budget from life's surprises with an Assurant Home Warranty, backed by a partner that supports you through every step of homeownership. Explore Plans.
©2026 Century 21 Real Estate LLC. All rights reserved. CENTURY 21®, the CENTURY 21 Logo and C21® are service marks owned by Century 21 Real Estate LLC. Century 21 Real Estate LLC fully supports the principles of the Fair Housing Act and the Equal Opportunity Act. Each office is independently owned and operated. Listing information is deemed reliable but not guaranteed accurate.