
5401 W Blair Drive, Muncie, IN 47304
Local realty services provided by:CENTURY 21 Bradley Realty, Inc.
Listed by: jerod clark
Office: green realty group
MLS#:202643093
Source:Indiana Regional MLS
Price summary
- Price:$278,000
- Price per sq. ft.:$139.14
About this home
Discover this beautifully maintained 3-bedroom, 2-bath home in the sought-after Yorktown School District! Featuring a comfortable floor plan with inviting living spaces and a spacious primary suite, this home offers the perfect blend of comfort and functionality. Step outside to enjoy the private, fenced backyard with a large patio—ideal for entertaining, relaxing, or enjoying the outdoors. Recent updates include a new roof, fascia, and gutters installed just one month ago, along with a new HVAC system approximately one year ago. With its convenient location, well-designed interior, and fantastic outdoor space, this home is one you won’t want to miss!
Contact an agent
Home facts
- Year built:1994
- Subdivision & Development:None
- Listing ID #:202643093
- Added:5 day(s) ago
- Updated:October 22, 2026 at 03:11 PM
Rooms and interior
- Bedrooms:3
- Total bathrooms:2
- Full bathrooms:2
- Rooms Total:6
- Flooring:Carpet, Laminate
- Dining Description:Main Level
- Kitchen Description:Microwave, On Main Level, Range-Electric, Range/Oven Hookup, Refrigerator
- Basement Description:Crawl
- Living area:1,998 sq. ft.
Heating and cooling
- Cooling:Central Air
- Heating:Forced Air, Gas
Structure and exterior
- Roof:Asphalt
- Year built:1994
- Building area:1,998 sq. ft.
- Lot area:0.26 Acres
- Lot Features:Corner, Level
- Architectural Style:One Story, Traditional
- Construction Materials:Brick, Vinyl
- Levels:1 Story
Schools
- High school:Yorktown
- Middle school:Yorktown
- Elementary school:Pleasant View K-2 Yorktown 3-5
Utilities
- Water:City
- Sewer:City
Finances and disclosures
- Price:$278,000
- Price per sq. ft.:$139.14
- Tax amount:$2,320
Features and amenities
- Laundry features:Main Floor Laundry, Washer Hook-Up
Parking
- Parking description:Attached, Concrete Driveway
- Garage spaces:2
New listings near 5401 W Blair Drive
- New
 $649,000Active4 beds 3 baths4,743 sq. ft.
6401 S Proctor, Muncie, IN 47302
MLS# 202643693Listed by: RE/MAX REAL ESTATE GROUPS - New
 $249,900Active3 beds 2 baths1,672 sq. ft.
8208 W Lone Beech Drive, Muncie, IN 47304
MLS# 22128376Listed by: F.C. TUCKER COMPANY - New
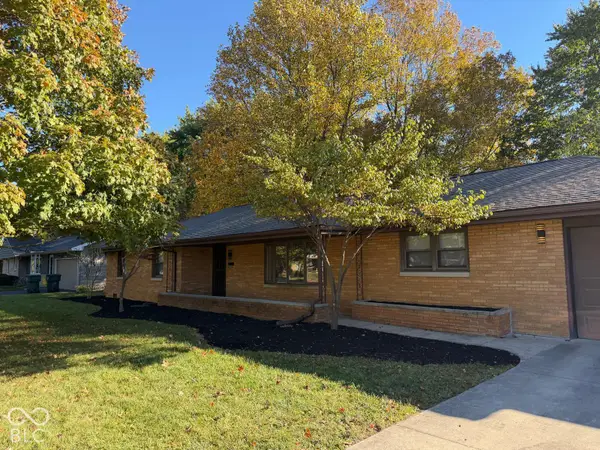 $238,000Active3 beds 3 baths1,675 sq. ft.
1900 N Riley Road, Muncie, IN 47304
MLS# 22132721Listed by: THE STEWART HOME GROUP - New
 $214,900Active3 beds 2 baths1,360 sq. ft.
3318 N Virginia Avenue, Muncie, IN 47304
MLS# 202643602Listed by: COLDWELL BANKER REAL ESTATE GROUP - New
 $159,900Active2 beds 2 baths1,490 sq. ft.
3400 N Pauline Avenue, Muncie, IN 47304
MLS# 22132379Listed by: RE/MAX REAL ESTATE SOLUTIONS - New
 $559,900Active5 beds 3 baths2,840 sq. ft.
4909 E County Road 450 N, Muncie, IN 47303
MLS# 22132738Listed by: TAFLINGER REAL ESTATE GROUP - New
 $364,000Active4 beds 3 baths2,641 sq. ft.
1302 N Briar Road, Muncie, IN 47304
MLS# 202643590Listed by: COLDWELL BANKER REAL ESTATE GROUP - New
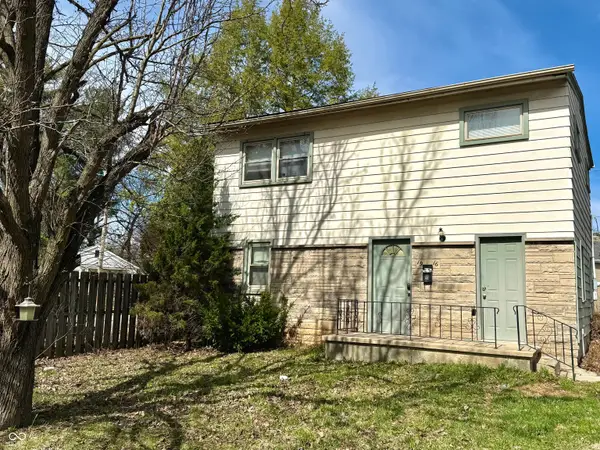 $99,000Active2 beds 1 baths2,016 sq. ft.
1916 W White River Boulevard, Muncie, IN 47303
MLS# 22132657Listed by: F.C. TUCKER COMPANY - New
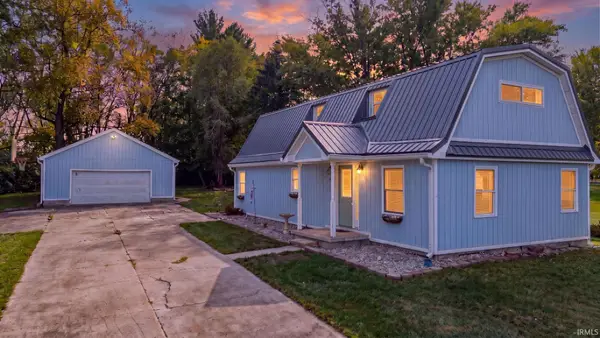 $176,500Active3 beds 2 baths1,540 sq. ft.
6465 E County Road 740, Muncie, IN 47302
MLS# 202643454Listed by: RE/MAX FIRST INTEGRITY - New
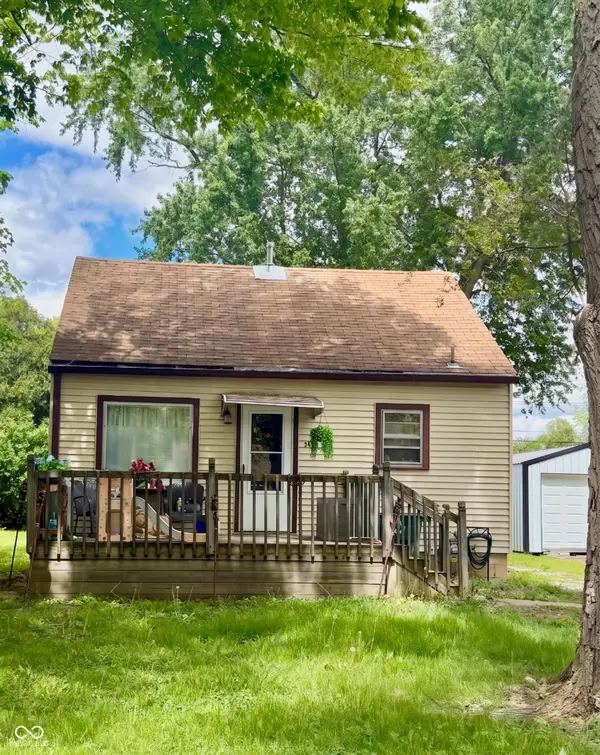 $89,000Active2 beds 1 baths576 sq. ft.
3416 W Riverside Avenue, Muncie, IN 47304
MLS# 22132452Listed by: F.C. TUCKER COMPANY


Protect your home and budget from life's surprises with an Assurant Home Warranty, backed by a partner that supports you through every step of homeownership. Explore Plans.
©2026 Century 21 Real Estate LLC. All rights reserved. CENTURY 21®, the CENTURY 21 Logo and C21® are service marks owned by Century 21 Real Estate LLC. Century 21 Real Estate LLC fully supports the principles of the Fair Housing Act and the Equal Opportunity Act. Each office is independently owned and operated. Listing information is deemed reliable but not guaranteed accurate.