712 W Ashland Avenue, Muncie, IN 47304
Local realty services provided by:CENTURY 21 Affiliated
712 W Ashland Avenue,Muncie, IN 47304
$200,000
- 4 Beds
- 2 Baths
- 2,060 sq. ft.
- Single family
- Active
Listed by: steve slavinCell: 317-701-5006
Office: coldwell banker real estate group
MLS#:202639861
Source:Indiana Regional MLS
Price summary
- Price:$200,000
- Price per sq. ft.:$97.09
About this home
Excellent investment opportunity near Ball State University with an established lease already in place! This charming two-story home offers 2,060 square feet of living space, four bedrooms, two full baths, and a detached one-car garage. The home’s character continues to the third floor, where a spiral staircase leads to a loft-style fourth bedroom—a unique and flexible space. The property is currently rented for $1,545 per month through July 2027, providing immediate rental income for the next owner. The tenants would like to remain beyond the current lease term, making this an especially appealing option for an investor seeking an occupied property without the immediate need to locate new tenants. Recent improvements include a remodeled bathroom, replacement of portions of the roof, and several newer windows. Conveniently located between Ball State University and Downtown Muncie, this property offers easy access to campus, dining, entertainment, and other nearby amenities.
Contact an agent
Home facts
- Year built:1903
- Subdivision & Development:Alameda Place
- Listing ID #:202639861
- Added:13 day(s) ago
- Updated:October 09, 2026 at 03:52 PM
Rooms and interior
- Bedrooms:4
- Total bathrooms:2
- Full bathrooms:2
- Rooms Total:7
- Flooring:Carpet, Hardwood Floors, Vinyl
- Dining Description:Main Level
- Kitchen Description:Cooktop-Electric, Dishwasher, On Main Level, Oven-Electric, Range/Oven Hookup, Refrigerator
- Basement Description:Full Basement, Unfinished
- Living area:2,060 sq. ft.
Heating and cooling
- Cooling:Central Air
- Heating:Forced Air, Gas
Structure and exterior
- Roof:Asphalt, Shingle
- Year built:1903
- Building area:2,060 sq. ft.
- Lot area:0.14 Acres
- Lot Features:Level
- Architectural Style:Traditional, Two Story
- Construction Materials:Wood
- Exterior Features:Landscaped, Patio Open
- Levels:2 Stories
Schools
- High school:Central
- Middle school:Northside
- Elementary school:Westview
Utilities
- Water:City
- Sewer:City
Finances and disclosures
- Price:$200,000
- Price per sq. ft.:$97.09
- Tax amount:$3,722
Features and amenities
- Laundry features:Dryer Hook Up Electric, Main Floor Laundry, Washer Hook-Up
- Amenities:Countertops-Laminate, Detector-Smoke, Garage Door Opener
Parking
- Parking description:Concrete Driveway, Detached
- Garage spaces:1
New listings near 712 W Ashland Avenue
- New
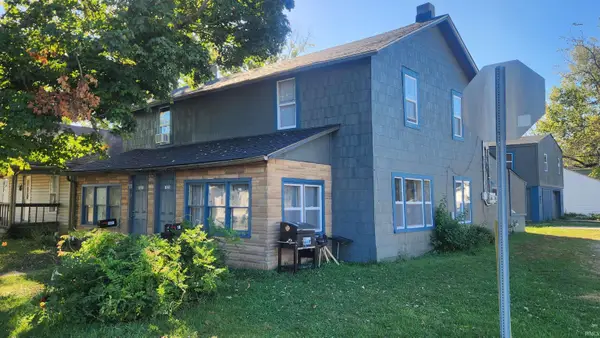 $135,000Active4 beds 2 baths2,294 sq. ft.
1821-1823 W 8th Street #2, Muncie, IN 47302
MLS# 202641974Listed by: BURKE REALTY - New
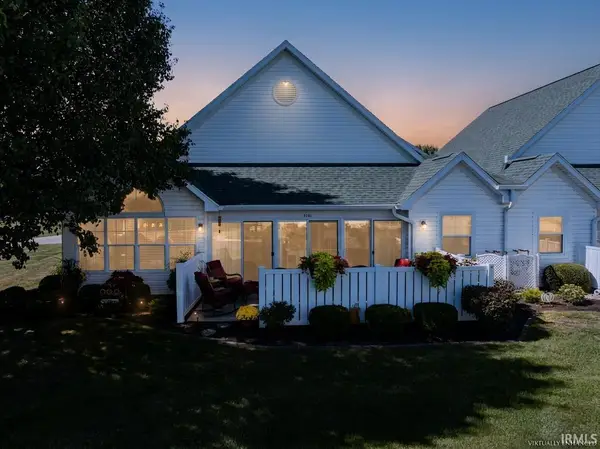 $344,900Active2 beds 2 baths1,925 sq. ft.
5101 N Preakness Court, Muncie, IN 47304
MLS# 202641959Listed by: RE/MAX REAL ESTATE GROUPS - New
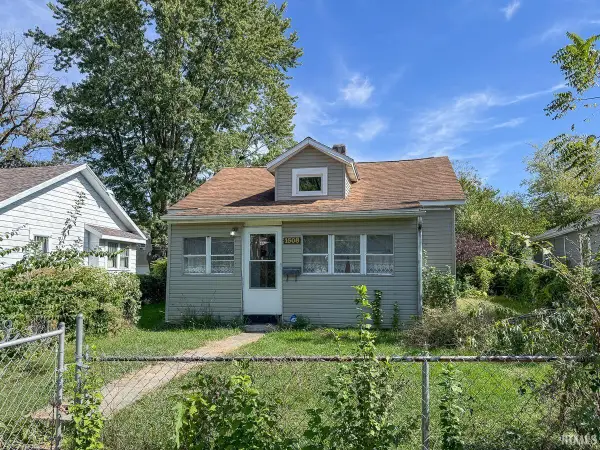 $89,900Active2 beds 1 baths1,406 sq. ft.
1508 S Luick Avenue, Muncie, IN 47302
MLS# 202641925Listed by: TARTER REALTY AUCTION AND APPRAISAL COMPANY - New
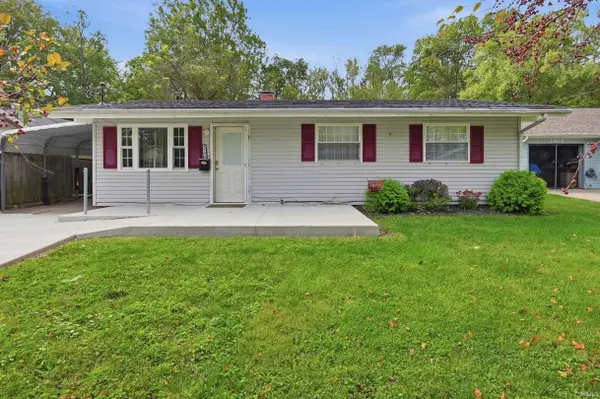 $115,900Active3 beds 1 baths931 sq. ft.
2501 W Oliver Drive, Muncie, IN 47302
MLS# 202641792Listed by: RE/MAX REAL ESTATE GROUPS - New
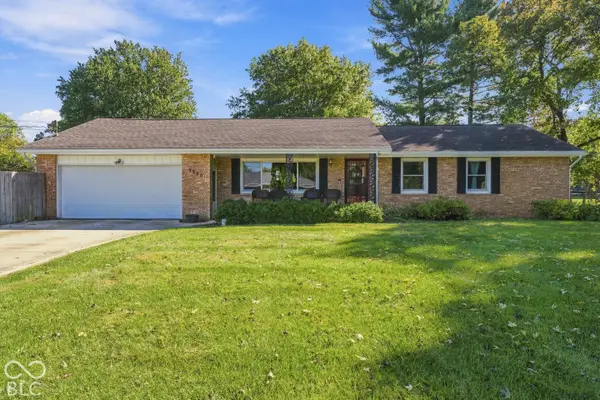 $249,900Active3 beds 2 baths1,609 sq. ft.
5300 S Breezewood Drive, Muncie, IN 47302
MLS# 22128864Listed by: NEXTHOME ELITE REAL ESTATE - New
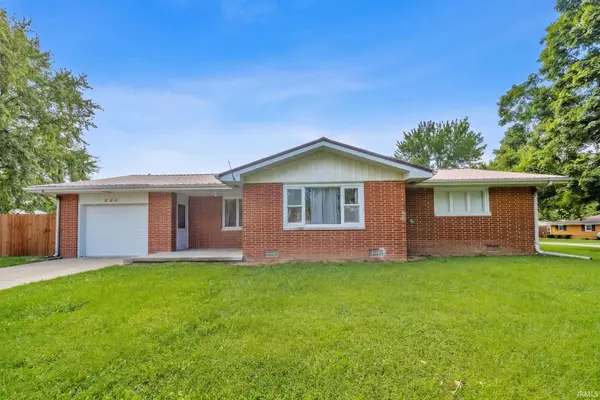 $184,900Active3 beds 2 baths1,239 sq. ft.
305 N Ellis Road, Muncie, IN 47303
MLS# 202641750Listed by: F.C. TUCKER/CROSSROADS REAL ESTATE - New
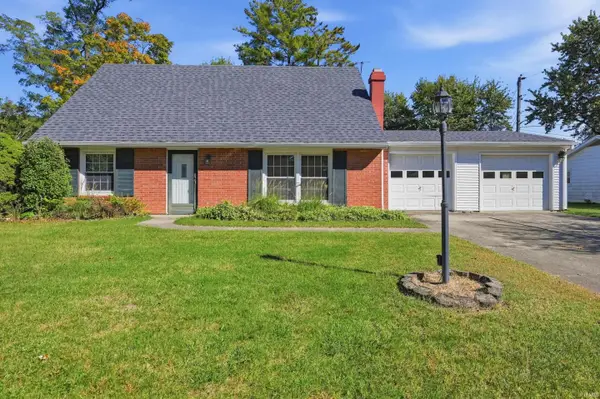 $259,900Active3 beds 2 baths2,224 sq. ft.
2204 N Roxbury Lane, Muncie, IN 47304
MLS# 202641755Listed by: RE/MAX REAL ESTATE GROUPS - New
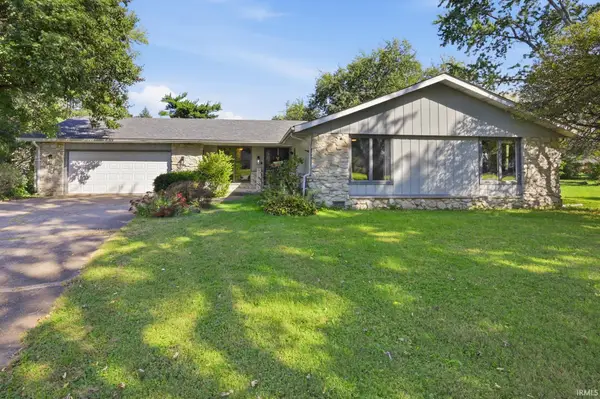 $249,900Active3 beds 2 baths2,044 sq. ft.
312 S Gary Court, Muncie, IN 47304
MLS# 202641721Listed by: BURKE REALTY - New
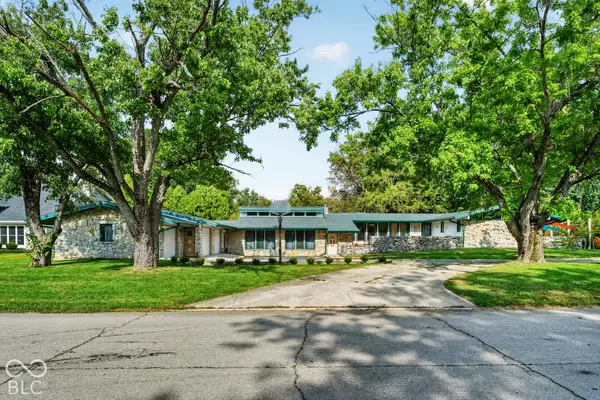
 $475,000Active5 beds 3 baths4,706 sq. ft.
2112 W Sun Valley Parkway, Muncie, IN 47303
MLS# 22128471Listed by: CENTURY 21 SCHEETZ - New
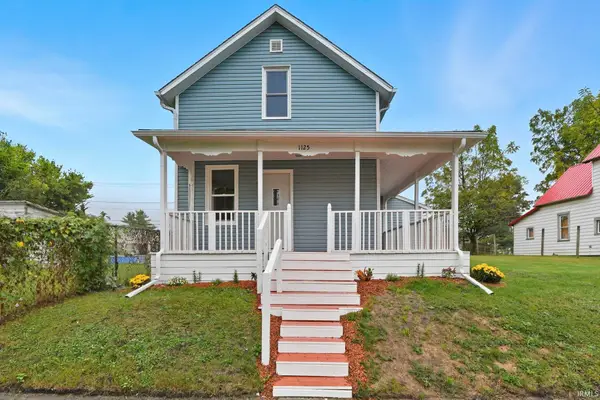 $149,900Active3 beds 2 baths1,800 sq. ft.
1125 E Washington Street, Muncie, IN 47305
MLS# 202641601Listed by: EXP REALTY, LLC


Protect your home and budget from life's surprises with an Assurant Home Warranty, backed by a partner that supports you through every step of homeownership. Explore Plans.
©2026 Century 21 Real Estate LLC. All rights reserved. CENTURY 21®, the CENTURY 21 Logo and C21® are service marks owned by Century 21 Real Estate LLC. Century 21 Real Estate LLC fully supports the principles of the Fair Housing Act and the Equal Opportunity Act. Each office is independently owned and operated. Listing information is deemed reliable but not guaranteed accurate.