
912 N Warick Drive, Muncie, IN 47304
Local realty services provided by:CENTURY 21 Affiliated
912 N Warick Drive,Muncie, IN 47304
$259,000
- 3 Beds
- 3 Baths
- 1,863 sq. ft.
- Single family
- Active
Listed by: steve slavinCell: 317-701-5006
Office: coldwell banker real estate group
MLS#:202637066
Source:Indiana Regional MLS
Price summary
- Price:$259,000
- Price per sq. ft.:$93.94
About this home
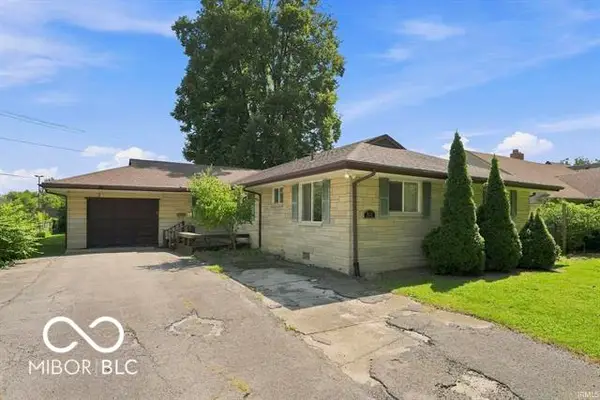
LOCATION, LOCATION, LOCATION! It's difficult to get much closer to Ball State University than this! Located immediately adjacent to campus with direct backyard access to the McKinley Avenue corridor, this classic all-limestone ranch offers an incredibly convenient location for Ball State faculty, staff, students, or anyone wanting to be close to the university and nearby hospital. Offering 1,863 square feet of main-level living space, the home features 3 bedrooms, 3 full baths (including one in the basement), a separate office, spacious living room with fireplace, dining area, galley-style kitchen with excellent cabinet storage and a large pantry, plus a one-car attached garage. The open living and dining spaces are larger than you might expect and offer plenty of flexibility for everyday living and entertaining. The home has served as a rental in recent years, and a stackable washer and dryer were added to the kitchen area for convenient main-level laundry. The original laundry hookups remain in the basement. Much of the flooring and many of the windows have also been updated. A major recent improvement is the new heat pump and air handler installed in 2026. The roof and water heater are approximately 10 years old. Outside, you'll find a surprisingly spacious backyard with mature trees, a deck, and one particularly unique feature—a towering redwood planted by the home's original owner in the 1950s. Now one of the tallest and most distinctive trees in the immediate area, it has been part of this property for more than 70 years. Whether you're looking for a primary residence, a convenient Ball State-area home, or an investment opportunity, properties with this kind of immediate campus access rarely become available. Immediate possession is possible. Be sure to view the virtual tour for a complete look at the floor plan. Please note that within the recorded Westwood plat is a restriction that indicates all homes are restricted in their occupancy to a single family....
Contact an agent
Home facts
- Year built:1955
- Subdivision & Development:West Wood / Westwood
- Listing ID #:202637066
- Added:1 day(s) ago
- Updated:September 10, 2026 at 03:04 PM
Rooms and interior
- Bedrooms:3
- Total bathrooms:3
- Full bathrooms:3
- Rooms Total:8
- Flooring:Carpet, Tile, Vinyl
- Dining Description:Main Level
- Kitchen Description:Dishwasher, Eat-In Kitchen, Kitchen Exhaust Hood, On Main Level, Oven-Electric, Range-Electric, Range/Oven Hookup, Refrigerator
- Basement Description:Crawl, Partial Basement
- Living area:1,863 sq. ft.
Heating and cooling
- Cooling:Central Air
- Heating:Forced Air, Gas
Structure and exterior
- Roof:Asphalt, Shingle
- Year built:1955
- Building area:1,863 sq. ft.
- Lot area:0.27 Acres
- Lot Features:Historic Designation, Level, Partially Wooded
- Architectural Style:One Story, Ranch, Traditional
- Construction Materials:Limestone
- Exterior Features:Deck Open, Landscaped, Porch Covered
- Levels:1 Story
Schools
- High school:Central
- Middle school:Northside
- Elementary school:Westview
Utilities
- Water:City
- Sewer:City
Finances and disclosures
- Price:$259,000
- Price per sq. ft.:$93.94
- Tax amount:$118
Features and amenities
- Laundry features:Dryer Hook Up Electric, Main Floor Laundry, Washer Hook-Up
- Amenities:Attic Pull Down Stairs, Built-In Bookcase, Cable Available, Ceiling Fan(s), Countertops-Laminate, Crown Molding, Detector-Smoke, Double Pane Windows, Garage Door Opener, Insulated Doors
Parking
- Parking description:Asphalt Driveway, Attached
- Garage spaces:1
New listings near 912 N Warick Drive
- New
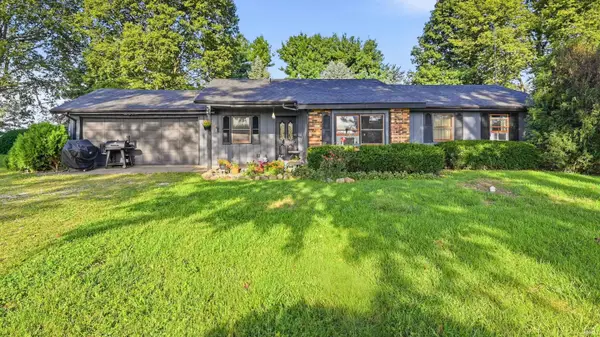 $209,900Active3 beds 2 baths1,348 sq. ft.
12105 N Cr 200 W, Muncie, IN 47303
MLS# 202637285Listed by: RE/MAX REAL ESTATE GROUPS - New
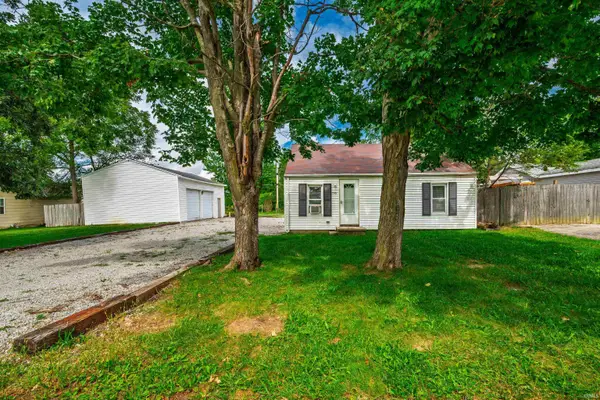 $84,900Active2 beds 1 baths672 sq. ft.
2316 E Cornell Avenue, Muncie, IN 47303
MLS# 202637273Listed by: RE/MAX REAL ESTATE GROUPS - New
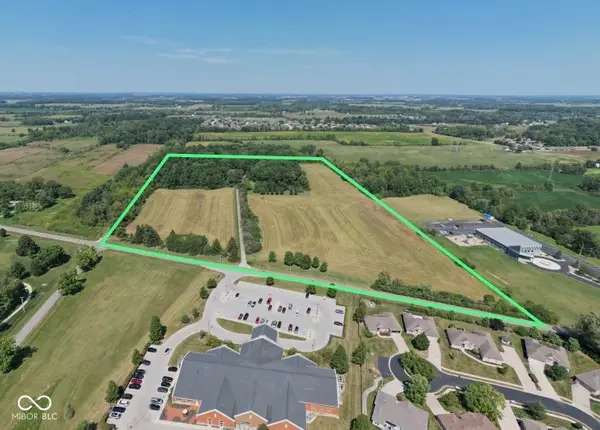 $1,250,000Active4 beds 3 baths3,235 sq. ft.
5510 W Bethel, Muncie, IN 47304
MLS# 22124178Listed by: MOSSY OAK PROPERTIES - New
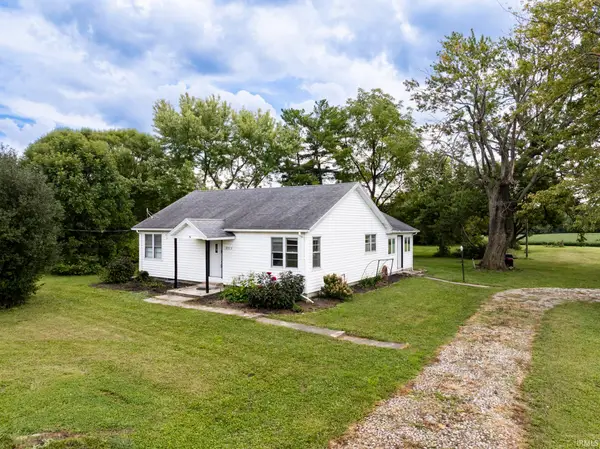 $139,900Active2 beds 1 baths1,264 sq. ft.
2715 E Centennial Avenue, Muncie, IN 47303
MLS# 202637246Listed by: NEXTHOME ELITE REAL ESTATE - New
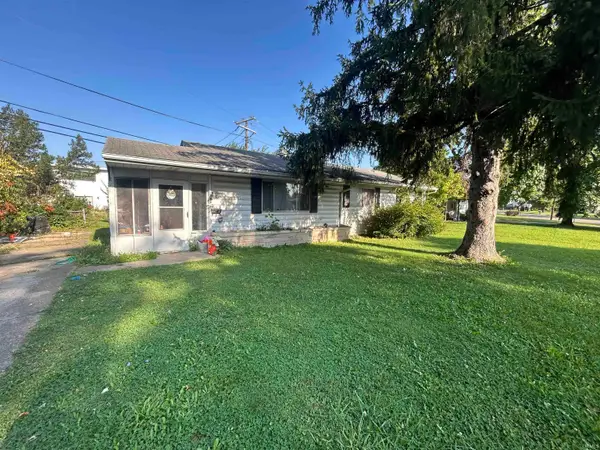 $96,000Active3 beds 1 baths1,092 sq. ft.
2701 N Rosewood Avenue, Muncie, IN 47304
MLS# 202637229Listed by: GREENSIDE REALTY GROUP - New
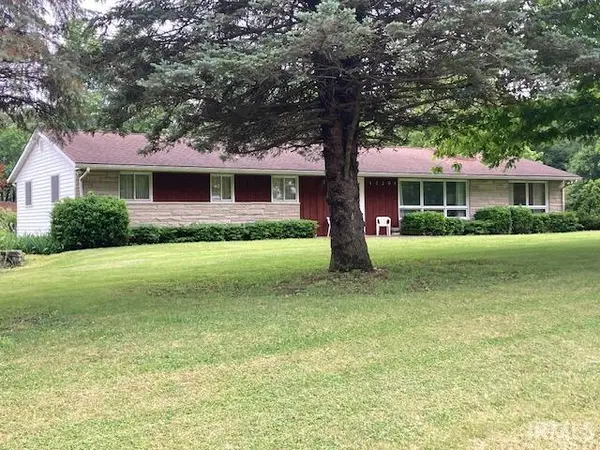 $295,000Active4 beds 3 baths1,988 sq. ft.
12201 S Shortcut Road, Muncie, IN 47302
MLS# 202637224Listed by: WAGNER AUCTIONEERING AND REAL ESTATE - New
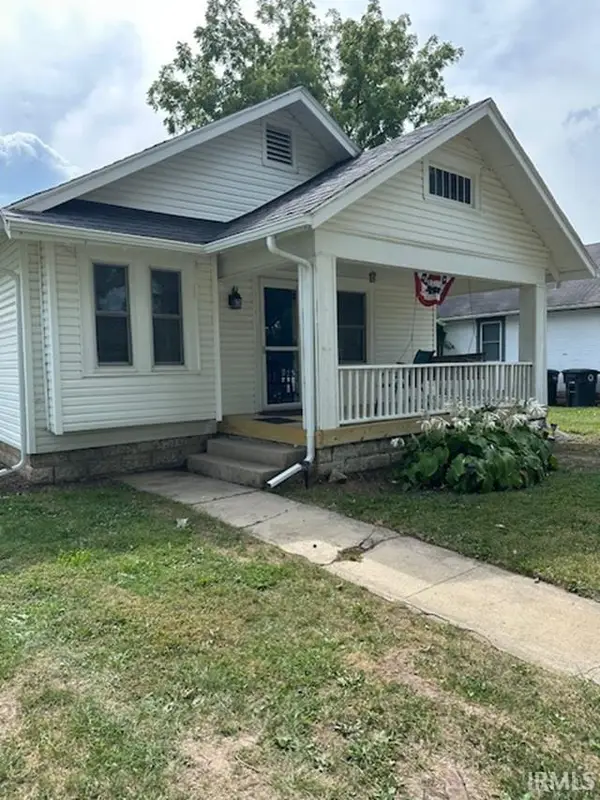 $165,000Active2 beds 1 baths912 sq. ft.
1209 W Gilbert Street, Muncie, IN 47303
MLS# 202637214Listed by: RE/MAX REAL ESTATE GROUPS - New
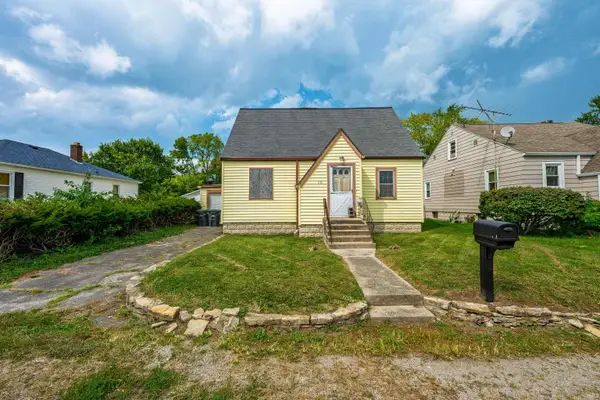 $55,000Active2 beds 1 baths792 sq. ft.
1810 E 22nd Street, Muncie, IN 47302
MLS# 202637174Listed by: RE/MAX REAL ESTATE GROUPS - New
 $259,000Active3 beds 3 baths1,863 sq. ft.
912 N Warwick Drive, Muncie, IN 47304
MLS# 22125074Listed by: COLDWELL BANKER REAL ESTATE GROUP


Protect your home and budget from life's surprises with an Assurant Home Warranty, backed by a partner that supports you through every step of homeownership. Explore Plans.
©2026 Century 21 Real Estate LLC. All rights reserved. CENTURY 21®, the CENTURY 21 Logo and C21® are service marks owned by Century 21 Real Estate LLC. Century 21 Real Estate LLC fully supports the principles of the Fair Housing Act and the Equal Opportunity Act. Each office is independently owned and operated. Listing information is deemed reliable but not guaranteed accurate.