
1933 Somerset Drive, Munster, IN 46321
Local realty services provided by:CENTURY 21 Circle
Listed by: stefano belmonte, thomas nolan
Office: better homes and gardens real219-365-8000
MLS#:847724
Source:Northwest Indiana AOR as distributed by MLS GRID
1933 Somerset Drive,Munster, IN 46321
$975,000
- 5 Beds
- 4 Baths
- 3,645 sq. ft.
- Single family
- Active
Price summary
- Price:$975,000
- Price per sq. ft.:$267.49
- Monthly HOA dues:$20.83
About this home
**THE EXCEPTION TO THE USUAL!** Located in the coveted White Oak Estates subdivision, this impressive home sits on an extra-large lot and combines elegant design, exceptional space, and an extensive list of amenities. A grand two-story foyer welcomes you into the formal living and dining rooms, while the inviting family room features custom built-in poplar bookcases and cabinetry, surround sound, a fireplace, and sliding doors overlooking the patio and in-ground pool. The chef's kitchen is thoughtfully designed with granite countertops, stainless steel appliances, a Wolf range, Sub-Zero refrigerator, wine and beer cooler, and a dedicated planning station. The main-level laundry room offers additional cabinetry and a front-loading washer and dryer. The spacious primary suite features a cathedral ceiling, large walk-in closet, and luxurious en-suite bath with a whirlpool tub and walk-in shower. Three additional bedrooms and a beautifully remodeled full bath complete the second level. The fully renovated and finished basement expands the living space with a second full kitchen, an additional bedroom with an egress window, recreation room, storage, and bathroom. A third kitchen is located in the heated garage, which features durable epoxy flooring and offers exceptional versatility. Outdoor amenities include a spacious patio, in-ground pool, expansive yard, and irrigation system. Additional improvements include a newer roof, gutters, and mechanicals. With three kitchens, a heated garage, generous living spaces, and exceptional indoor and outdoor amenities, this home offers a truly distinctive living experience!...
Contact an agent
Home facts
- Year built:1995
- Subdivision & Development:White Oak Estates
- Listing ID #:847724
- Added:1 day(s) ago
- Updated:November 03, 2026 at 07:08 PM
Rooms and interior
- Bedrooms:5
- Total bathrooms:4
- Full bathrooms:2
- Half bathrooms:1
- Rooms Total:9
- Kitchen Description:Built-In Gas Range, Dishwasher, Gas Range, Microwave, Range, Range Hood, Stainless Steel Appliance(s)
- Basement:Yes
- Basement Description:Basement
- Living area:3,645 sq. ft.
Structure and exterior
- Year built:1995
- Building area:3,645 sq. ft.
- Lot area:0.32 Acres
- Lot Features:Corner Lot, Landscaped
- Exterior Features:Lighting, Private Yard, Rain Gutters
Utilities
- Water:Public
Finances and disclosures
- Price:$975,000
- Price per sq. ft.:$267.49
- Tax amount:$7,118 (2024)
Features and amenities
- Laundry features:Dryer, Washer
- Amenities:Wet Bar
Parking
- Parking description:Attached, Driveway, Garage Door Opener, Heated Garage
- Garage:Yes
- Garage spaces:3
New listings near 1933 Somerset Drive
- New
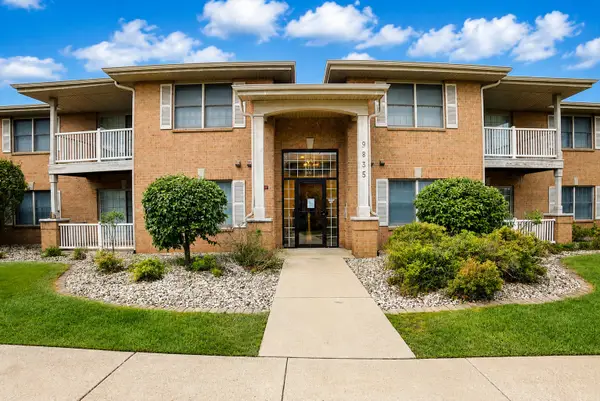 $220,000Active2 beds 2 baths1,350 sq. ft.
9835 Wildwood Circle #2C, Munster, IN 46321
MLS# 12797428Listed by: COLDWELL BANKER REAL ESTATE GROUP
- New
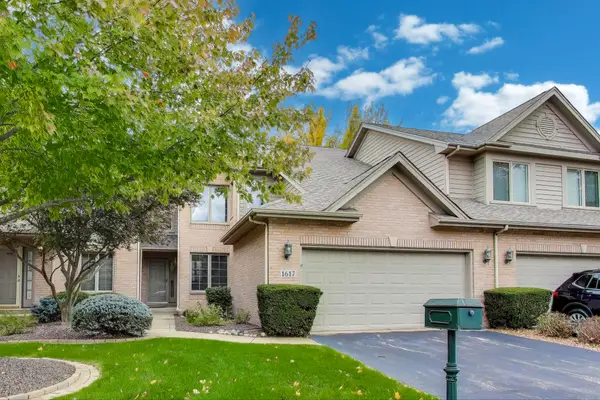 $449,900Active3 beds 3 baths3,440 sq. ft.
1617 Cherry Blossom Drive, Munster, IN 46321
MLS# 847676Listed by: @PROPERTIES/CHRISTIE'S INTL RE - New
 $319,000Active3 beds 2 baths2,642 sq. ft.
214 Timrick Drive, Munster, IN 46321
MLS# 847617Listed by: REALTY EXECUTIVES PREMIER - Open Sat, 10am to 2pmNew
 $574,900Active4 beds 3 baths3,200 sq. ft.
1055 Azalea Drive, Munster, IN 46321
MLS# 847563Listed by: @PROPERTIES/CHRISTIE'S INTL RE - Open Sun, 11am to 1pmNew
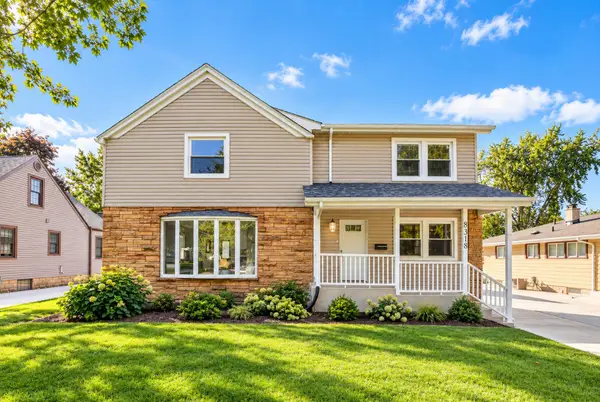 $439,900Active4 beds 3 baths2,730 sq. ft.
8318 Howard Avenue, Munster, IN 46321
MLS# 847494Listed by: MCCOLLY REAL ESTATE - New
 $549,900Active4 beds 3 baths3,499 sq. ft.
9123 Crestwood Court, Munster, IN 46321
MLS# 847474Listed by: MCCOLLY REAL ESTATE 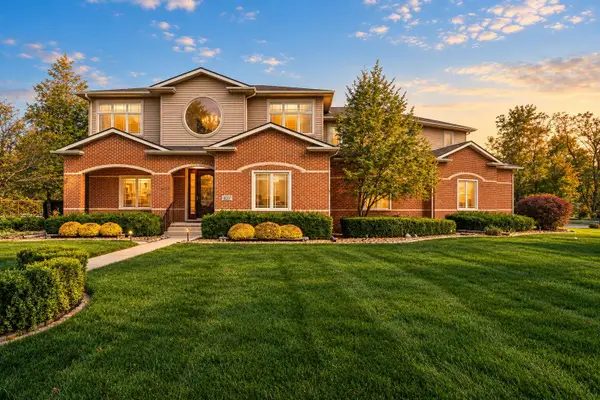 $855,000Pending4 beds 6 baths5,447 sq. ft.
10207 Royal Court, Munster, IN 46321
MLS# 846538Listed by: MCCOLLY REAL ESTATE $389,000Pending2 beds 2 baths2,148 sq. ft.
910 Ridge Road #306, Munster, IN 46321
MLS# 847169Listed by: @PROPERTIES/CHRISTIE'S INTL RE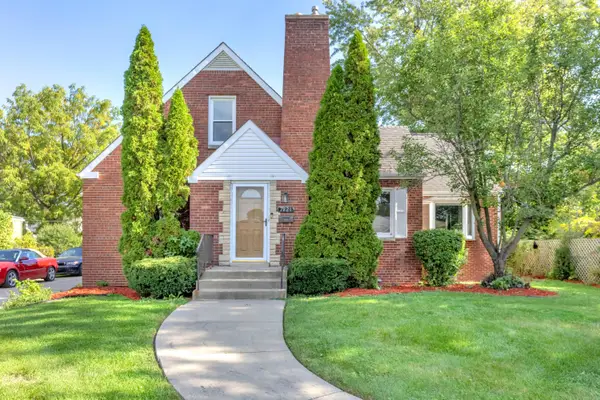 $459,900Active4 beds 3 baths3,757 sq. ft.
7821 State Line Avenue, Munster, IN 46321
MLS# 847009Listed by: REAL BROKER, LLC


Protect your home and budget from life's surprises with an Assurant Home Warranty, backed by a partner that supports you through every step of homeownership. Explore Plans.
©2026 Century 21 Real Estate LLC. All rights reserved. CENTURY 21®, the CENTURY 21 Logo and C21® are service marks owned by Century 21 Real Estate LLC. Century 21 Real Estate LLC fully supports the principles of the Fair Housing Act and the Equal Opportunity Act. Each office is independently owned and operated. Listing information is deemed reliable but not guaranteed accurate.