1324 Harrison Ridge Road, Nashville, IN 47448
Local realty services provided by:CENTURY 21 Scheetz
Listed by: merribeth burns
Office: dollars and sense real estate
MLS#:22115636
Source:IN_MIBOR | Licensed in Indiana
Price summary
- Price:$309,900
- Price per sq. ft.:$220.73
About this home
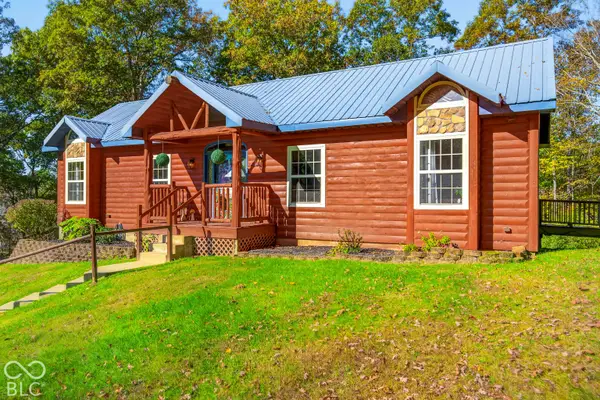
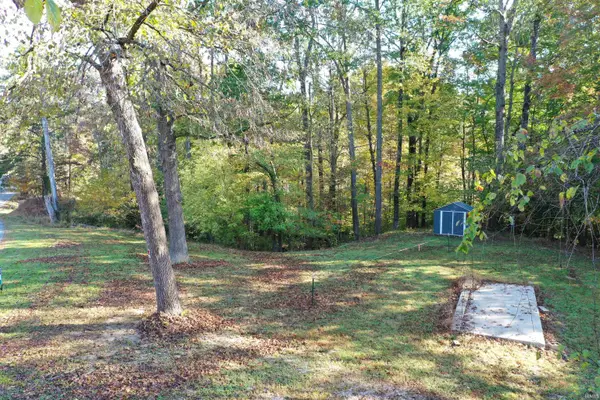
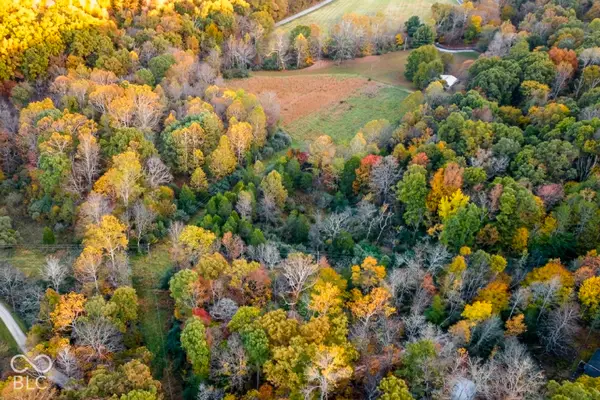
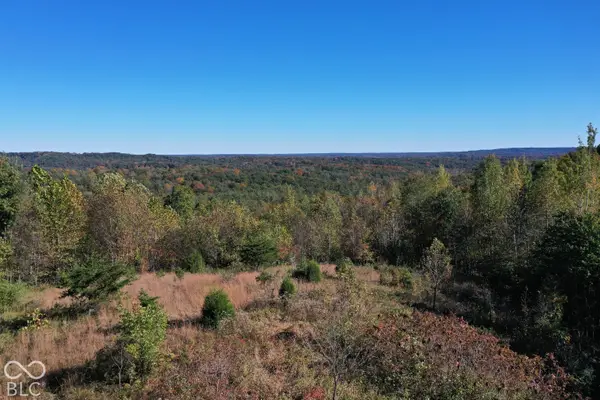
This Meticulously Well Maintained 3 Bedroom 1.5 Bath Nashville Home, Nestled amongst Red Buds, Roses of Sharon, Mimosa Trees, Russian Sage and Lush Woods on 2 Acres (more or less), is Calling Your Name! The Property features Hardwood Laminate Flooring, Stainless Steel Maytag Appliances, Gas Fireplace, Solid Wood Doors and Trim, Screened Covered Deck, 2 Year Old Heat Pump System, 3 Year Old Water Heater, 4 Year Old Water Softener, 1 Layer Roof, Tall Crawl Space with Dehumidifier and Vapor Barrier, Perennials Galore and More! This is a No Pet, Non-Smoking, Super Clean Home. The Breathtaking Views, Surprisingly Low Taxes, Along With All the Updates Truly Makes this a Rare Find. For more information, please reach out to the listing agent directly if you are not currently represented by an agent. Schedule Your Showing Soon, this will not Last...
Contact an agent
Home facts
- Year built:1997
- Subdivision & Development:No Subdivision
- Listing ID #:22115636
- Added:94 day(s) ago
- Updated:October 25, 2026 at 03:23 PM
Rooms and interior
- Bedrooms:3
- Total bathrooms:2
- Full bathrooms:1
- Half bathrooms:1
- Dining Description:Dining Combo/Kitchen
- Kitchen Description:Dishwasher, Electric Oven, Refrigerator
- Living area:1,404 sq. ft.
Heating and cooling
- Cooling:Central Electric
- Heating:Heat Pump
- Central air:Yes
Structure and exterior
- Year built:1997
- Building area:1,404 sq. ft.
- Lot area:2.08 Acres
- Construction Materials:Vinyl With Brick
- Foundation Description:Crawl Space
Utilities
- Water:Public Water
Finances and disclosures
- Price:$309,900
- Price per sq. ft.:$220.73
Features and amenities
- Appliances:Refrigerator
- Amenities:Attic Access
Parking
- Garage:Yes
- Garage spaces:1
New listings near 1324 Harrison Ridge Road
- New
 $559,000Active2 beds 3 baths2,196 sq. ft.
6167 Rinnie Seitz Road, Nashville, IN 47448
MLS# 22132970Listed by: CARPENTER HILLS O'BROWN - New
 $1Active0.71 Acres
5073 State Rd 45 Highway, Nashville, IN 47448
MLS# 202643989Listed by: UNITED COUNTRY COFFEY REALTY & AUCTION - New
 $70,000Active4.5 Acres
000 Henderson Lane, Nashville, IN 47448
MLS# 22132725Listed by: CENTURY 21 SCHEETZ - New
 $425,000Active11.48 Acres
2153 Skyline Drive, Nashville, IN 47448
MLS# 22132271Listed by: TRAMCORE REALTY - New
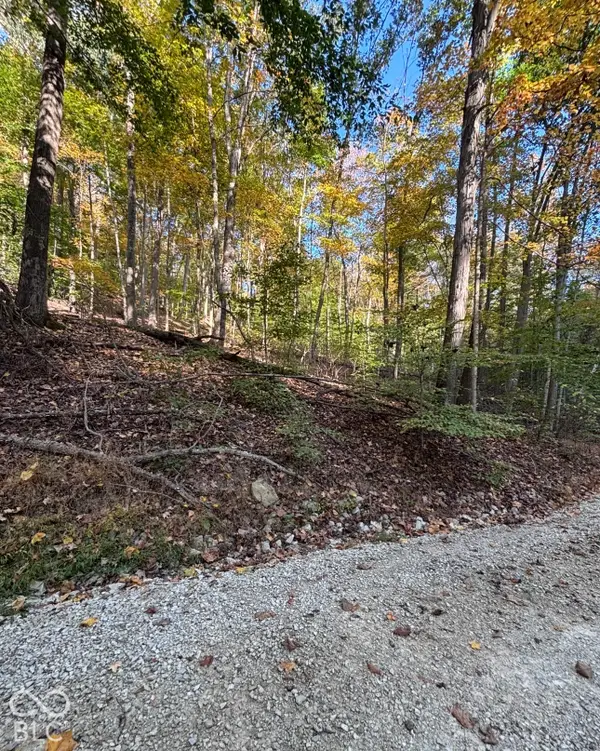 $16,000Active0.47 Acres
0 Ella South Street, Nashville, IN 47448
MLS# 22132736Listed by: SWEETWATER REALTY LLC - New
 $115,000Active8.09 Acres
0 State Road 135 S, Nashville, IN 47448
MLS# 22132111Listed by: CENTURY 21 SCHEETZ  $215,000Pending3 beds 2 baths1,404 sq. ft.
5523 Three Notch Road, Nashville, IN 47448
MLS# 22132076Listed by: JF PROPERTY GROUP- New
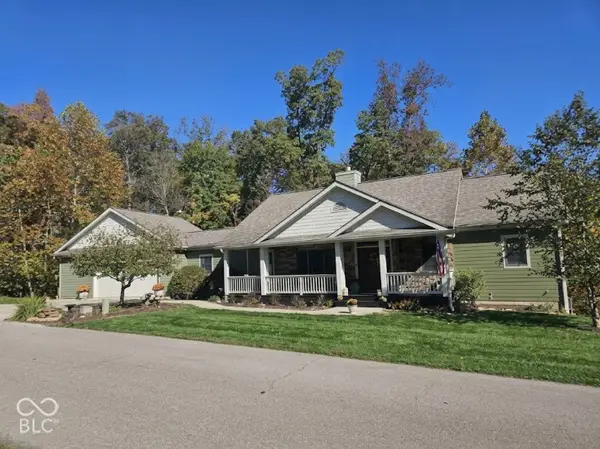 $649,000Active4 beds 3 baths3,547 sq. ft.
93 Pine Lake Circle, Nashville, IN 47448
MLS# 22132043Listed by: KELLER WILLIAMS INDY METRO PARTNERS - New
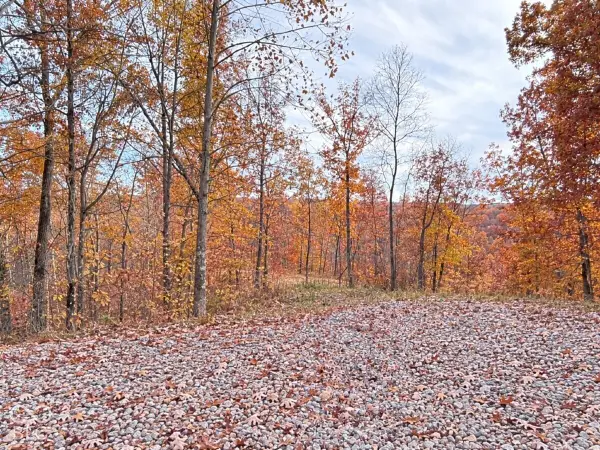 $397,500Active21.15 Acres
1625 State Road 46 W, Nashville, IN 47448
MLS# 22132011Listed by: PARADIGM REALTY SOLUTIONS - New
 $149,000Active3.77 Acres
113 Hickory Knob Road, Nashville, IN 47448
MLS# 202642757Listed by: BEAR REAL ESTATE SALES


Protect your home and budget from life's surprises with an Assurant Home Warranty, backed by a partner that supports you through every step of homeownership. Explore Plans.
©2026 Century 21 Real Estate LLC. All rights reserved. CENTURY 21®, the CENTURY 21 Logo and C21® are service marks owned by Century 21 Real Estate LLC. Century 21 Real Estate LLC fully supports the principles of the Fair Housing Act and the Equal Opportunity Act. Each office is independently owned and operated. Listing information is deemed reliable but not guaranteed accurate.