
2265 Skyline Drive, Nashville, IN 47448
Local realty services provided by:CENTURY 21 Scheetz
2265 Skyline Drive,Nashville, IN 47448
$925,000
- 3 Beds
- 3 Baths
- 4,208 sq. ft.
- Single family
- Active
Listed by: phillip shively, shaely king
Office: carpenter hills o'brown
MLS#:22126272
Source:IN_MIBOR | Licensed in Indiana
Price summary
- Price:$925,000
- Price per sq. ft.:$219.82
About this home
Long-range views take center stage at this custom 3-bedroom, 3-bath home, positioned at one of the highest points in Brown County and just 4 miles from downtown Nashville. From its hilltop setting, views stretch across the wooded hills and distant ridgelines, with multiple places inside and out to take them in. A deep covered wraparound porch extends the living space outdoors and features a Brown County stone fireplace and hanging porch bed swing. Around back, a spacious patio connects the home to the covered pavilion. Positioned to take in the view and designed as outdoor living space, the pavilion centers around a large gas fire pit with glass rock and includes comfortable seating and an outdoor TV, with a built-in grilling area just steps away. A covered hot tub completes the outdoor space. Inside, Acacia hardwood floors extend through the great room, kitchen, primary bedroom and loft sitting area. A second Brown County stone fireplace anchors the great room alongside custom built-in cabinetry. The kitchen features cherry cabinetry, granite countertops, a copper sink, center island, breakfast bar, gas cooktop, pantry and smart refrigerator. A central vacuum system serves the home. The lower level includes a spacious family room, office with exterior access and attached two-car garage with divided bays. A detached 24x40 garage with covered porch provides additional space for vehicles, equipment, hobbies and storage. A fenced area connects the home and detached garage, and a gated driveway provides access to the property. With its hilltop setting, wooded vistas and exceptional outdoor living spaces, this property offers the feeling of being away from it all while remaining just 4 miles from the shops, restaurants and galleries of downtown Nashville....
Contact an agent
Home facts
- Year built:2011
- Subdivision & Development:No Subdivision
- Listing ID #:22126272
- Added:4 day(s) ago
- Updated:September 23, 2026 at 03:21 PM
Rooms and interior
- Bedrooms:3
- Total bathrooms:3
- Full bathrooms:3
- Dining Description:Dining Combo/Great Room, Dining Combo/Kitchen
- Kitchen Description:Dishwasher, Disposal, Gas Cooktop, Microwave, Refrigerator
- Basement:Yes
- Basement Description:Basement, Finished Ceiling, Finished Walls, Walk-Out Access
- Living area:4,208 sq. ft.
Heating and cooling
- Cooling:Central Electric
- Heating:Electric, Forced Air, Heat Pump
- Central air:Yes
Structure and exterior
- Year built:2011
- Building area:4,208 sq. ft.
- Lot area:5.08 Acres
- Lot Features:Mature Trees, Wooded
- Architectural Style:Colonial, Rustic
- Construction Materials:Wood Siding
- Exterior Features:Barn Pole, Fire Pit, Gas Grill
- Foundation Description:Concrete Perimeter, Full
Utilities
- Water:Public Water
Finances and disclosures
- Price:$925,000
- Price per sq. ft.:$219.82
Features and amenities
- Appliances:Gas Cooktop, Microwave, Refrigerator, Washer, Water Heater, Water Softener Owned
- Laundry features:Dryer, Washer
Parking
- Parking description:Finished Garage
- Garage:Yes
- Garage spaces:2
New listings near 2265 Skyline Drive
- New
 $59,900Active1.7 Acres
4005 Mt Liberty Road, Nashville, IN 47448
MLS# 202639107Listed by: RE/MAX ACCLAIMED PROPERTIES - New
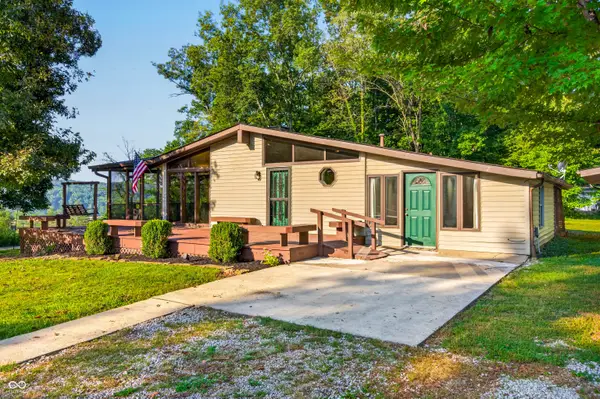 $359,000Active2 beds 2 baths2,165 sq. ft.
242 Tuck A Way Ridge Drive, Nashville, IN 47448
MLS# 22126189Listed by: CARPENTER HILLS O'BROWN - New
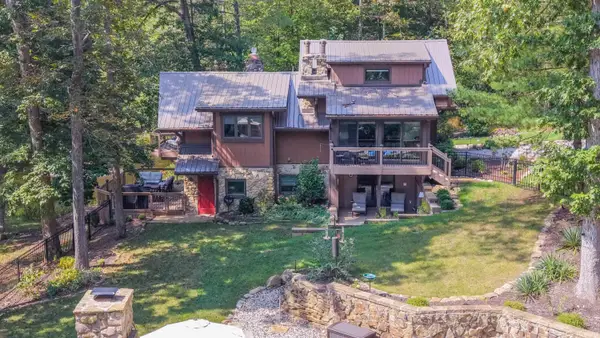 $849,500Active3 beds 4 baths2,479 sq. ft.
1707 Nob Hill Drive, Nashville, IN 47448
MLS# 202638740Listed by: FC TUCKER/BLOOMINGTON REALTORS 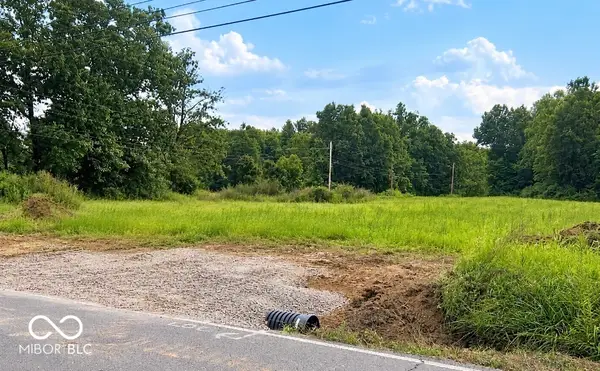 $75,000Pending3.05 Acres
00 Sprunica Tract 4, Nashville, IN 47448
MLS# 22126550Listed by: KELLER WILLIAMS INDY METRO PARTNERS- New
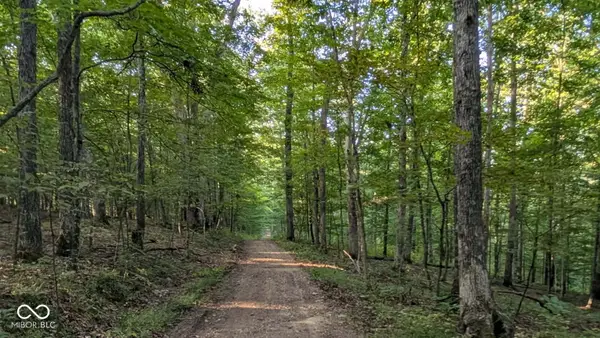 $315,000Active25 Acres
3490 Marlett Road, Nashville, IN 47448
MLS# 22125404Listed by: CARPENTER HILLS O'BROWN - New
 $459,000Active2 beds 3 baths2,676 sq. ft.
5175 Beanblossom Road, Nashville, IN 47448
MLS# 22125849Listed by: BEAR REAL ESTATE SALES, LLC  $565,000Active4 beds 2 baths1,696 sq. ft.
8724 Bellsville Pike, Nashville, IN 47448
MLS# 22125046Listed by: RE/MAX REAL ESTATE PROF- Open Sun, 2 to 4pm
 $334,900Active2 beds 2 baths1,120 sq. ft.
6005 Hoover Road, Nashville, IN 47448
MLS# 22119280Listed by: F.C. TUCKER REAL ESTATE EXPERTS  $299,000Active2 beds 3 baths1,196 sq. ft.
1222 Old State Road 46, Nashville, IN 47448
MLS# 22120898Listed by: BEAR REAL ESTATE SALES, LLC


Protect your home and budget from life's surprises with an Assurant Home Warranty, backed by a partner that supports you through every step of homeownership. Explore Plans.
©2026 Century 21 Real Estate LLC. All rights reserved. CENTURY 21®, the CENTURY 21 Logo and C21® are service marks owned by Century 21 Real Estate LLC. Century 21 Real Estate LLC fully supports the principles of the Fair Housing Act and the Equal Opportunity Act. Each office is independently owned and operated. Listing information is deemed reliable but not guaranteed accurate.