341 Wells Drive, Nashville, IN 47448
Local realty services provided by:CENTURY 21 Scheetz
341 Wells Drive,Nashville, IN 47448
$350,000
- 3 Beds
- 2 Baths
- 1,305 sq. ft.
- Single family
- Active
Listed by: connor jones
Office: mark dietel realty, llc.
MLS#:22133578
Source:IN_MIBOR | Licensed in Indiana
Price summary
- Price:$350,000
- Price per sq. ft.:$205.28
About this home
This 1,305 sq ft, 3-bedroom, 2-bath ranch on 2.04 wooded acres close to downtown Nashville was once the home and studio of bird artist William Zimmerman, and it pairs that 1940 Brown County character with the updates that matter most. Since 2025 it has received a new gas furnace and central AC, a significant electrical upgrade with a new breaker panel, vinyl plank flooring, new lighting and ceiling fans, and added attic insulation; the gas water heater and water softener are both newer. The kitchen features quartz counters with a breakfast bar, a gas range with vent hood, and a poppy tile mural backsplash, all open to the dining area. Both baths have been tastefully updated, including new vanities. Gather by the gas fireplace in the living room, framed by built-in shelves, and enjoy a second, decorative fireplace in the primary bedroom. His sunlit studio, wrapped in windows with window seats and beadboard walls, makes an inviting office, reading room, or could become an art studio once again. Out back, the screened porch overlooks the fenced rear yard, a small pond, and mature trees, while a flagstone patio welcomes you at the front door. The walkout basement adds storage with a waterproofing system, the floored, spray-foam insulated walk-up attic adds more, and the oversized garage leaves room for a workshop. Town water and sewer, and fiber internet add everyday convenience....
Contact an agent
Home facts
- Year built:1940
- Subdivision & Development:No Subdivision
- Listing ID #:22133578
- Added:1 day(s) ago
- Updated:October 30, 2026 at 02:48 AM
Rooms and interior
- Bedrooms:3
- Total bathrooms:2
- Full bathrooms:2
- Dining Description:Dining Combo/Kitchen
- Kitchen Description:Dishwasher, Disposal, Gas Oven, Microwave, Range Hood, Refrigerator
- Basement:Yes
- Basement Description:Basement, Partial, Unfinished, Walk-Out Access
- Living area:1,305 sq. ft.
Heating and cooling
- Cooling:Central Electric
- Heating:Forced Air, High Efficiency (90%+ AFUE )
- Central air:Yes
Structure and exterior
- Year built:1940
- Building area:1,305 sq. ft.
- Lot area:2.04 Acres
- Lot Features:Mature Trees, Not In Subdivision, Wooded
- Architectural Style:Ranch
- Construction Materials:Wood Siding
- Exterior Features:Lighting
- Foundation Description:Block
Schools
- High school:Brown County High School
- Middle school:Brown County Junior High
- Elementary school:Helmsburg Elementary School
Utilities
- Water:Public Water
Finances and disclosures
- Price:$350,000
- Price per sq. ft.:$205.28
Features and amenities
- Appliances:Microwave, Refrigerator, Smoke Alarm, Water Softener Owned
- Amenities:Attic Access, Attic Stairway
Parking
- Parking description:Garage Door Opener, Service Door
- Garage:Yes
- Garage spaces:1
New listings near 341 Wells Drive
- New
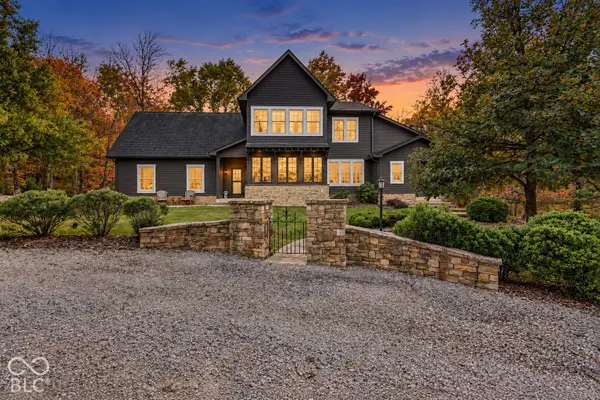 $2,250,000Active5 beds 5 baths2,363 sq. ft.
4795 Lower Schooner, Nashville, IN 47448
MLS# 22133774Listed by: EXP REALTY, LLC - New
 $405,000Active3 beds 3 baths3,984 sq. ft.
8756 State Road 46 Road E, Nashville, IN 47448
MLS# 22133315Listed by: THE STEWART HOME GROUP - Open Sun, 12 to 2pmNew
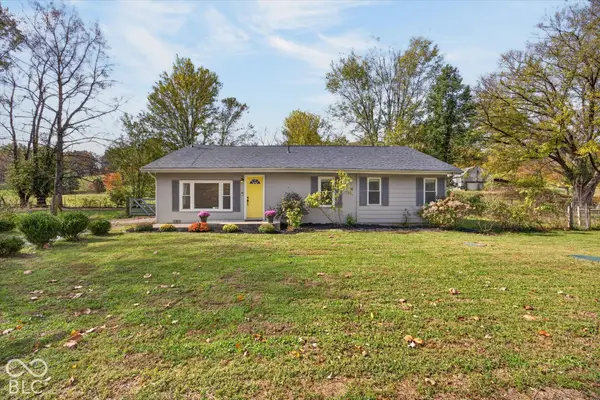
 $244,900Active3 beds 2 baths1,336 sq. ft.
1426 State Road 135 S, Nashville, IN 47448
MLS# 22133783Listed by: CENTURY 21 SCHEETZ - New
 $115,000Active5 Acres
0 Justins Ridge Road, Nashville, IN 47448
MLS# 22132550Listed by: @PROPERTIES - New
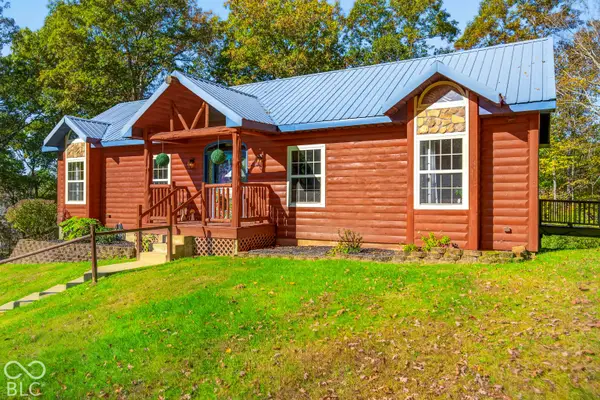 $559,000Active2 beds 3 baths2,196 sq. ft.
6167 Rinnie Seitz Road, Nashville, IN 47448
MLS# 22132970Listed by: CARPENTER HILLS O'BROWN - New
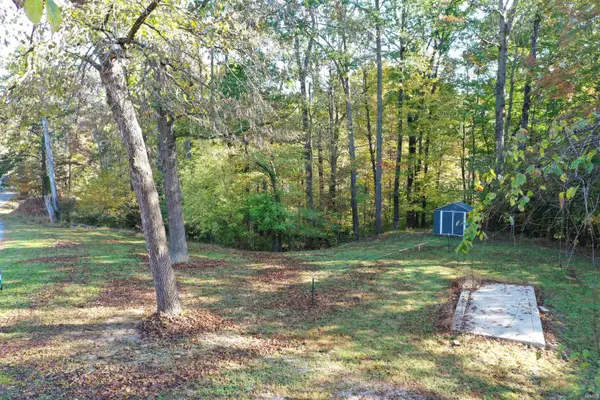 $1Active0.71 Acres
5073 State Rd 45 Highway, Nashville, IN 47448
MLS# 202643989Listed by: UNITED COUNTRY COFFEY REALTY & AUCTION - New
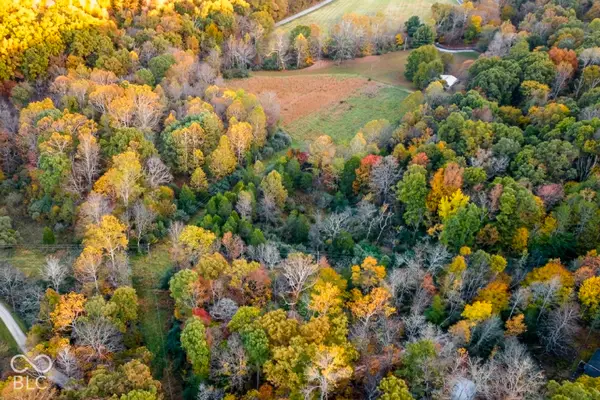 $70,000Active4.5 Acres
000 Henderson Lane, Nashville, IN 47448
MLS# 22132725Listed by: CENTURY 21 SCHEETZ - New
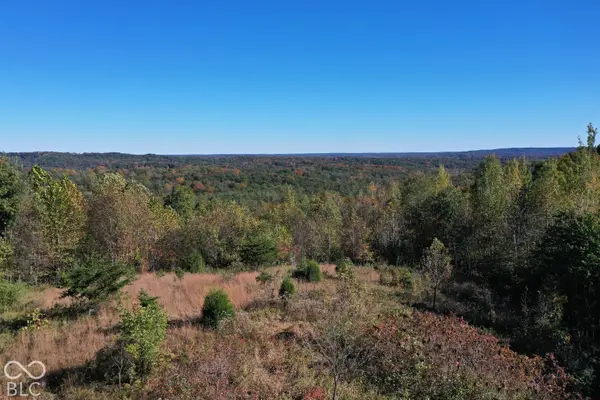 $425,000Active11.48 Acres
2153 Skyline Drive, Nashville, IN 47448
MLS# 22132271Listed by: TRAMCORE REALTY - New
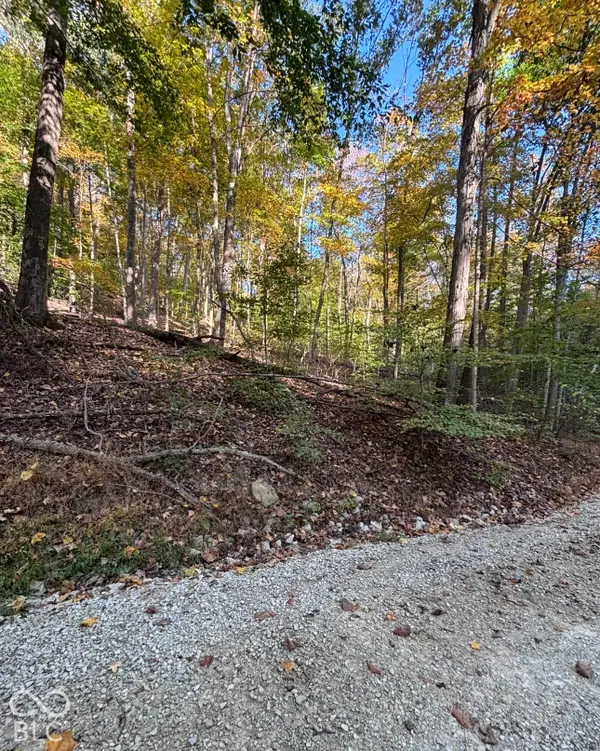 $16,000Active0.47 Acres
0 Ella South Street, Nashville, IN 47448
MLS# 22132736Listed by: SWEETWATER REALTY LLC


Protect your home and budget from life's surprises with an Assurant Home Warranty, backed by a partner that supports you through every step of homeownership. Explore Plans.
©2026 Century 21 Real Estate LLC. All rights reserved. CENTURY 21®, the CENTURY 21 Logo and C21® are service marks owned by Century 21 Real Estate LLC. Century 21 Real Estate LLC fully supports the principles of the Fair Housing Act and the Equal Opportunity Act. Each office is independently owned and operated. Listing information is deemed reliable but not guaranteed accurate.