4795 Lower Schooner, Nashville, IN 47448
Local realty services provided by:CENTURY 21 Scheetz
Listed by: john pacilio
Office: exp realty, llc.
MLS#:22133774
Source:IN_MIBOR | Licensed in Indiana
Price summary
- Price:$2,250,000
- Price per sq. ft.:$819.97
About this home
Beautifully designed Contemporary Craftsman residence blending timeless architectural character with modern farmhouse influences. Distinctive gabled rooflines, rich charcoal siding, contrasting white trim, and natural stone accents create a sophisticated yet inviting exterior, beautifully situated within a private wooded setting on 86 amazing accessible acres. Bonus: The perimeter of the property enclosed fully by a 10 foot fence and it does have access to the bordering Yellowwood State Forest offering an additional 23,000 acres accessible wooded backcountry for outdoor pursuits from easy to rugged hiking, biking, fishing lakes, camping, and horseback riding. Complementing the main residence is a beautifully appointed, detached guest lodge offering additional bedrooms, a full kitchen, comfortable living accommodations, and dedicated parking. Overlooking the inviting in-ground salt water heated/chilled swimming pool, the lodge features an expansive covered porch and a relaxed, rustic-contemporary design that blends naturally with the surrounding wooded landscape. Ideal for extended family, overnight guests, multigenerational living, or entertaining, this versatile retreat provides an exceptional level of privacy and flexibility while enhancing the property's distinctive estate setting....
Contact an agent
Home facts
- Year built:2011
- Subdivision & Development:No Subdivision
- Listing ID #:22133774
- Added:1 day(s) ago
- Updated:October 30, 2026 at 02:48 AM
Rooms and interior
- Bedrooms:5
- Total bathrooms:5
- Full bathrooms:4
- Half bathrooms:1
- Dining Description:Breakfast Room, Dining Combo/Kitchen
- Kitchen Description:Dishwasher, Gas Cooktop, Oven, Range Hood, Refrigerator
- Basement:Yes
- Basement Description:Basement, Ceiling - 9+ feet, Cellar, Egress Window(s), Storage Space
- Living area:2,363 sq. ft.
Heating and cooling
- Cooling:Geothermal
- Heating:Geothermal, Heat Pump, Wood Stove
Structure and exterior
- Year built:2011
- Building area:2,363 sq. ft.
- Lot area:86 Acres
- Lot Features:Mature Trees, Not In Subdivision, Wooded
- Architectural Style:Craftsman
- Construction Materials:Cement Siding, Stone
- Exterior Features:Barn Mini, Barn Pole, Storage, Storage Shed
- Foundation Description:Concrete Perimeter
Schools
- High school:Brown County High School
- Middle school:Brown County Junior High
Utilities
- Water:Public Water
Finances and disclosures
- Price:$2,250,000
- Price per sq. ft.:$819.97
Features and amenities
- Appliances:Gas Cooktop, Refrigerator, Smoke Alarm, Washer
- Laundry features:Dryer, Laundry in Unit, Washer
- Amenities:Attic Access, Attic Stairway, Generator, Sump Pump, Wood Work Painted, Wood Work Stain/Painted
Parking
- Parking description:Garage Door Opener, Keyless Entry, Service Door
- Garage:Yes
- Garage spaces:4
New listings near 4795 Lower Schooner
- New
 $350,000Active3 beds 2 baths1,305 sq. ft.
341 Wells Drive, Nashville, IN 47448
MLS# 22133578Listed by: MARK DIETEL REALTY, LLC - New
 $405,000Active3 beds 3 baths3,984 sq. ft.
8756 State Road 46 Road E, Nashville, IN 47448
MLS# 22133315Listed by: THE STEWART HOME GROUP - Open Sun, 12 to 2pmNew
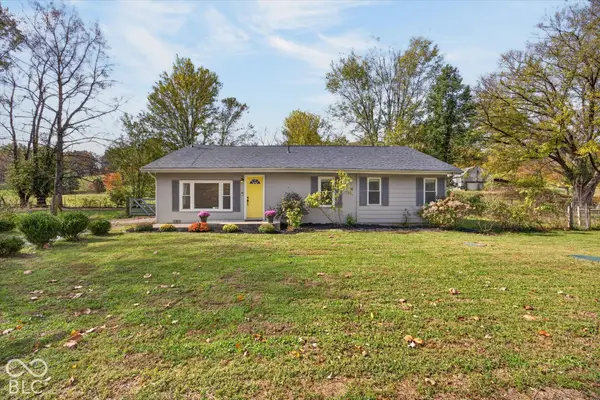
 $244,900Active3 beds 2 baths1,336 sq. ft.
1426 State Road 135 S, Nashville, IN 47448
MLS# 22133783Listed by: CENTURY 21 SCHEETZ - New
 $115,000Active5 Acres
0 Justins Ridge Road, Nashville, IN 47448
MLS# 22132550Listed by: @PROPERTIES - New
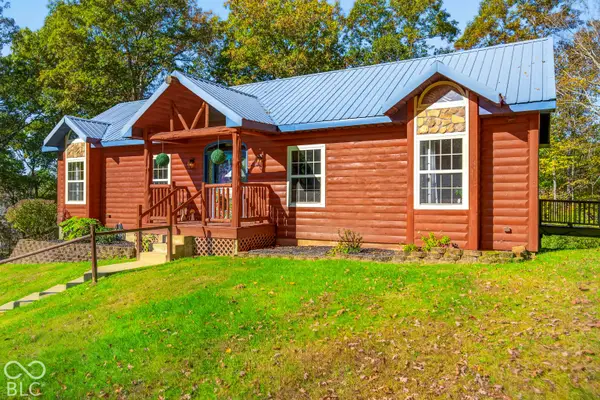 $559,000Active2 beds 3 baths2,196 sq. ft.
6167 Rinnie Seitz Road, Nashville, IN 47448
MLS# 22132970Listed by: CARPENTER HILLS O'BROWN - New
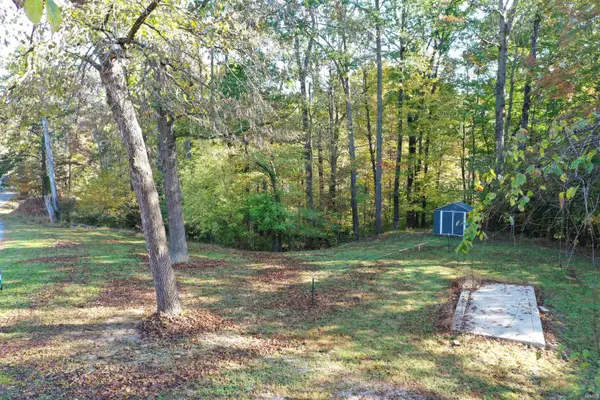 $1Active0.71 Acres
5073 State Rd 45 Highway, Nashville, IN 47448
MLS# 202643989Listed by: UNITED COUNTRY COFFEY REALTY & AUCTION - New
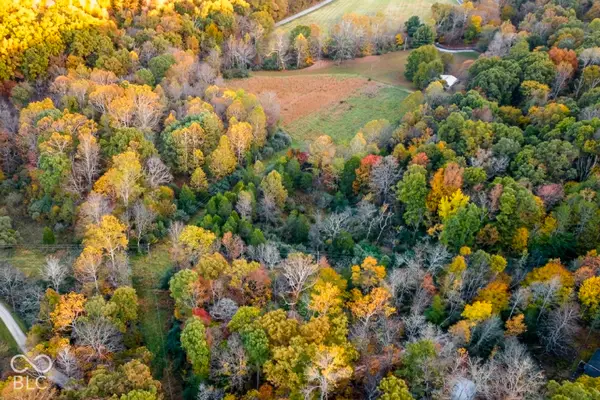 $70,000Active4.5 Acres
000 Henderson Lane, Nashville, IN 47448
MLS# 22132725Listed by: CENTURY 21 SCHEETZ - New
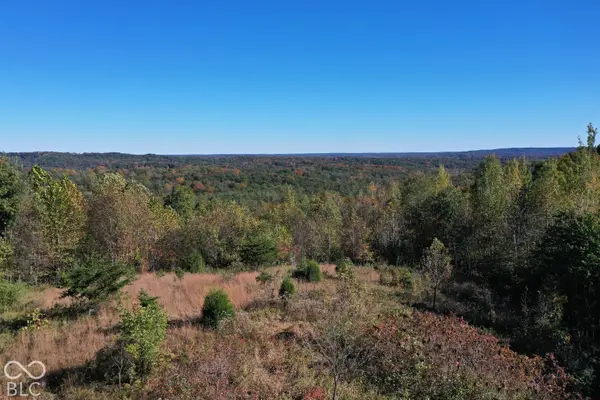 $425,000Active11.48 Acres
2153 Skyline Drive, Nashville, IN 47448
MLS# 22132271Listed by: TRAMCORE REALTY - New
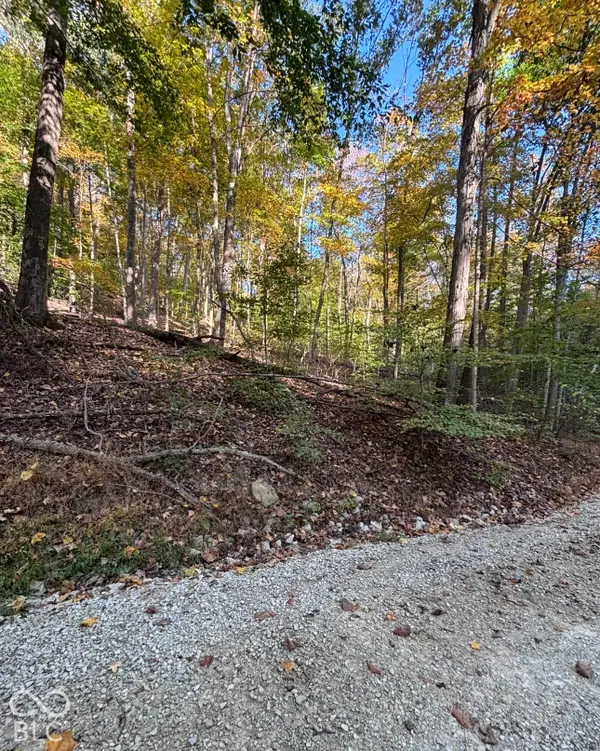 $16,000Active0.47 Acres
0 Ella South Street, Nashville, IN 47448
MLS# 22132736Listed by: SWEETWATER REALTY LLC


Protect your home and budget from life's surprises with an Assurant Home Warranty, backed by a partner that supports you through every step of homeownership. Explore Plans.
©2026 Century 21 Real Estate LLC. All rights reserved. CENTURY 21®, the CENTURY 21 Logo and C21® are service marks owned by Century 21 Real Estate LLC. Century 21 Real Estate LLC fully supports the principles of the Fair Housing Act and the Equal Opportunity Act. Each office is independently owned and operated. Listing information is deemed reliable but not guaranteed accurate.