7220 Studevent Road, Nashville, IN 47448
Local realty services provided by:CENTURY 21 Scheetz
7220 Studevent Road,Nashville, IN 47448
$350,000
- 2 Beds
- 2 Baths
- 1,491 sq. ft.
- Single family
- Active
Listed by: carie barkwell
Office: keller williams indy metro partners
MLS#:22124816
Source:IN_MIBOR | Licensed in Indiana
Price summary
- Price:$350,000
- Price per sq. ft.:$177.85
About this home
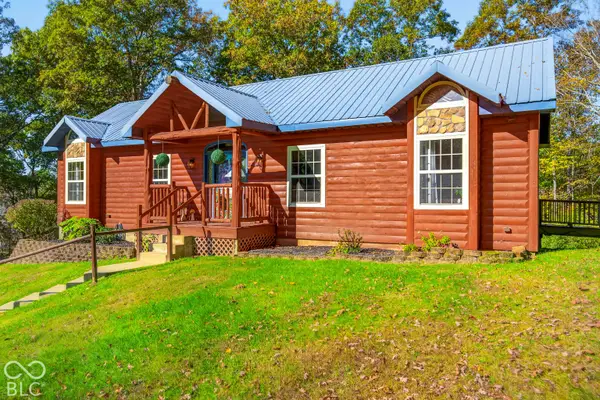
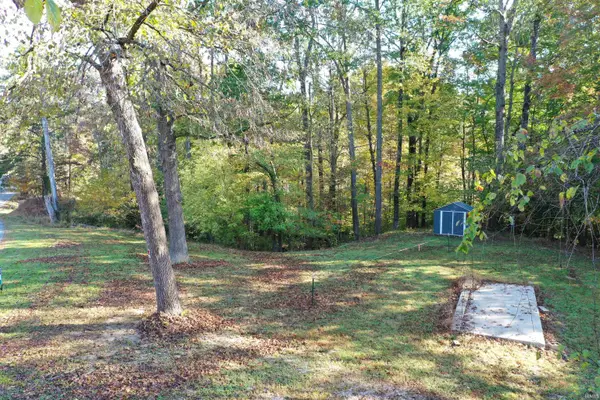
Welcome home to your own private retreat tucked away in a beautiful wooded setting! This charming home offers a warm, cabin-inspired feel surrounded by mature trees and plenty of privacy. Inside, you'll find hardwood floors, spacious rooms, and a versatile upper-level space with vaulted ceilings that could serve as a bedroom, office, hobby room, or additional living area. The home also offers a full bath and plenty of functional storage throughout. Downstairs, you'll find an abundance of unfinished space perfect for a workshop, home office, hobbies, or additional storage. Outside is where this property really shines! Enjoy the peaceful wooded views from the large covered deck-perfect for relaxing, entertaining, or enjoying your morning coffee. A separate outbuilding provides even more storage or workspace. With its unique character, metal roof, wooded surroundings, and flexible spaces inside and out, this property offers the perfect combination of privacy, functionality, and peaceful country living....
Contact an agent
Home facts
- Year built:1997
- Subdivision & Development:No Subdivision
- Listing ID #:22124816
- Added:48 day(s) ago
- Updated:October 26, 2026 at 06:55 PM
Rooms and interior
- Bedrooms:2
- Total bathrooms:2
- Full bathrooms:2
- Dining Description:Dining Combo/Living Room
- Kitchen Description:Dishwasher, Gas Oven, Microwave, Refrigerator
- Basement:Yes
- Basement Description:Basement, Full, Roughed In, Walk-Out Access
- Living area:1,491 sq. ft.
Heating and cooling
- Cooling:Central Electric
- Heating:Electric, Forced Air, Propane
- Central air:Yes
Structure and exterior
- Year built:1997
- Building area:1,491 sq. ft.
- Lot area:5 Acres
- Architectural Style:Log
- Construction Materials:Wood Siding
- Foundation Description:Concrete Perimeter
Schools
- High school:Brown County High School
- Middle school:Brown County Junior High
- Elementary school:Sprunica Elementary School
Finances and disclosures
- Price:$350,000
- Price per sq. ft.:$177.85
Features and amenities
- Appliances:Microwave, Refrigerator, Smoke Alarm, Washer
- Laundry features:Dryer, Washer
New listings near 7220 Studevent Road
- New
 $559,000Active2 beds 3 baths2,196 sq. ft.
6167 Rinnie Seitz Road, Nashville, IN 47448
MLS# 22132970Listed by: CARPENTER HILLS O'BROWN - New
 $1Active0.71 Acres
5073 State Rd 45 Highway, Nashville, IN 47448
MLS# 202643989Listed by: UNITED COUNTRY COFFEY REALTY & AUCTION - New

 $70,000Active4.5 Acres
000 Henderson Lane, Nashville, IN 47448
MLS# 22132725Listed by: CENTURY 21 SCHEETZ - New
 $425,000Active11.48 Acres
2153 Skyline Drive, Nashville, IN 47448
MLS# 22132271Listed by: TRAMCORE REALTY - New
 $16,000Active0.47 Acres
0 Ella South Street, Nashville, IN 47448
MLS# 22132736Listed by: SWEETWATER REALTY LLC - New
 $115,000Active8.09 Acres
0 State Road 135 S, Nashville, IN 47448
MLS# 22132111Listed by: CENTURY 21 SCHEETZ  $215,000Pending3 beds 2 baths1,404 sq. ft.
5523 Three Notch Road, Nashville, IN 47448
MLS# 22132076Listed by: JF PROPERTY GROUP- New
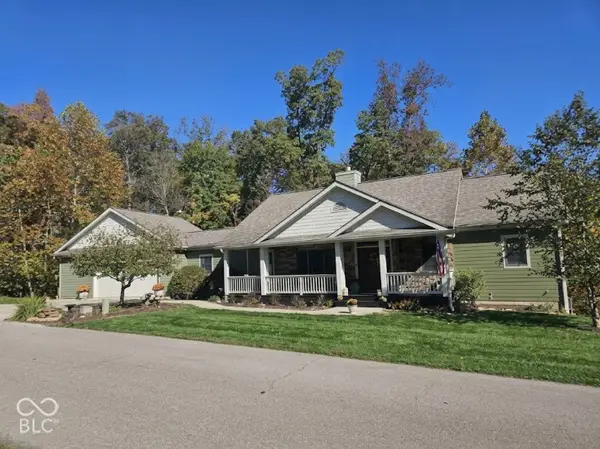 $649,000Active4 beds 3 baths3,547 sq. ft.
93 Pine Lake Circle, Nashville, IN 47448
MLS# 22132043Listed by: KELLER WILLIAMS INDY METRO PARTNERS - New
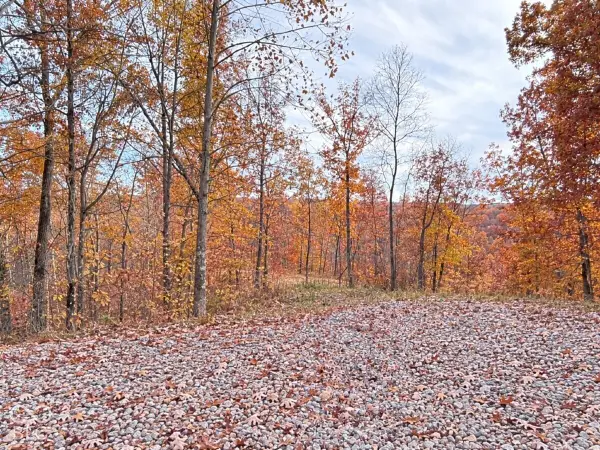 $397,500Active21.15 Acres
1625 State Road 46 W, Nashville, IN 47448
MLS# 22132011Listed by: PARADIGM REALTY SOLUTIONS  $149,000Active3.77 Acres
113 Hickory Knob Road, Nashville, IN 47448
MLS# 202642757Listed by: BEAR REAL ESTATE SALES


Protect your home and budget from life's surprises with an Assurant Home Warranty, backed by a partner that supports you through every step of homeownership. Explore Plans.
©2026 Century 21 Real Estate LLC. All rights reserved. CENTURY 21®, the CENTURY 21 Logo and C21® are service marks owned by Century 21 Real Estate LLC. Century 21 Real Estate LLC fully supports the principles of the Fair Housing Act and the Equal Opportunity Act. Each office is independently owned and operated. Listing information is deemed reliable but not guaranteed accurate.