
1006 Greenleaf Drive, New Albany, IN 47150
Local realty services provided by:CENTURY 21 River Valley Real Estate, Inc.
1006 Greenleaf Drive,New Albany, IN 47150
$295,000
- 3 Beds
- 3 Baths
- 2,436 sq. ft.
- Single family
- Active
Listed by: cassidy ruhlig, terri coffey
Office: first saturday real estate
MLS#:2026012775
Source:IN_SIRA
Price summary
- Price:$295,000
- Price per sq. ft.:$121.1
About this home
Welcome to 1006 Greenleaf Drive! This ranch features 3 bedrooms, office flex space, and 2.5 bathrooms…offering the space and flexibility you’ve been looking for. The spacious, updated kitchen shines with granite countertops, abundant storage, and plenty of room to prepare meals and gather with loved ones. Downstairs, the walkout basement expands your living options with a large family room and cozy fireplace—perfect for movie nights, entertaining, or unwinding at the end of the day. Thoughtfully designed for comfortable everyday living, this warm and welcoming home is ready for your special touch to begin its next chapter.
Contact an agent
Home facts
- Year built:1965
- Subdivision & Development:Woodland Hills
- Listing ID #:2026012775
- Added:1 day(s) ago
- Updated:October 23, 2026 at 11:46 PM
Rooms and interior
- Bedrooms:3
- Total bathrooms:3
- Full bathrooms:2
- Half bathrooms:1
- Kitchen Description:Dishwasher, Eat-in Kitchen, Microwave, Oven, Range, Refrigerator
- Bedroom Description:Main Level Primary
- Basement:Yes
- Basement Description:Walk-Out Access
- Living area:2,436 sq. ft.
Heating and cooling
- Cooling:Central Air
- Heating:Forced Air
- Central air:Yes
Structure and exterior
- Year built:1965
- Building area:2,436 sq. ft.
- Lot area:0.61 Acres
- Architectural Style:One Story
- Construction Materials:Brick, Frame
- Exterior Features:Covered, Deck, Porch
- Levels:1 Story
Utilities
- Water:Connected, Public
Finances and disclosures
- Price:$295,000
- Price per sq. ft.:$121.1
- Tax amount:$1,790
Features and amenities
- Appliances:Dishwasher, Dryer, Microwave, Oven, Range, Refrigerator, Washer
- Laundry features:Dryer, In Basement, Laundry Room, Washer
Parking
- Parking description:Attached, Garage
- Garage:Yes
- Garage spaces:1
New listings near 1006 Greenleaf Drive
- New
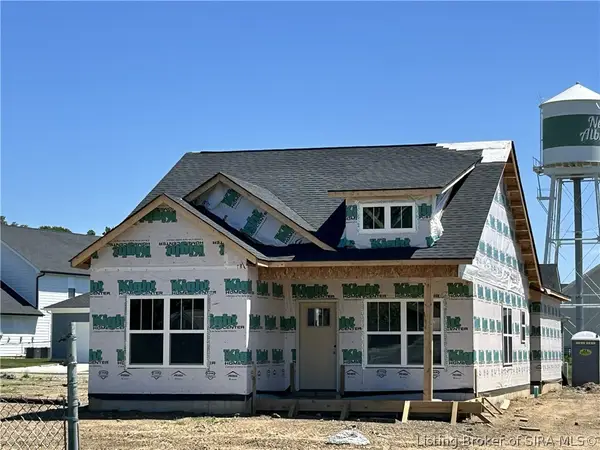 $289,900Active3 beds 2 baths1,153 sq. ft.
2102 Loop Island Allee, New Albany, IN 47150
MLS# 2026012803Listed by: NEXTHOME WILSON REAL ESTATE - New
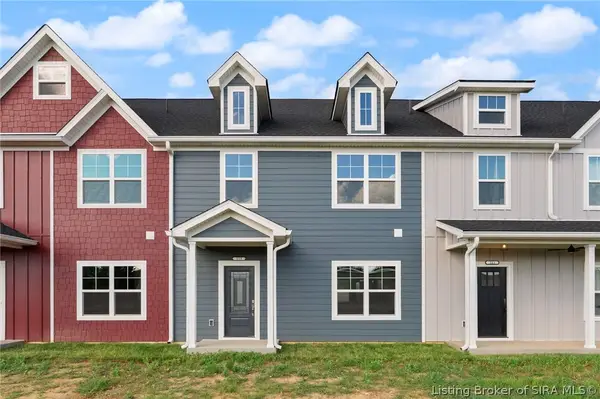 $219,900Active3 beds 3 baths1,580 sq. ft.
113 Nighthawk Place, New Albany, IN 47150
MLS# 2026012804Listed by: NEXTHOME WILSON REAL ESTATE - New
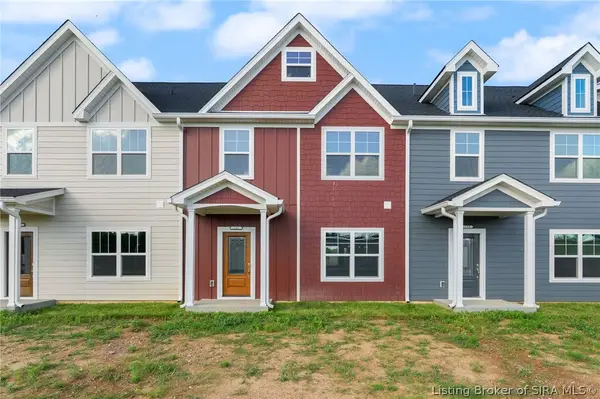 $219,900Active3 beds 3 baths1,580 sq. ft.
115 Nighthawk Place, New Albany, IN 47150
MLS# 2026012805Listed by: NEXTHOME WILSON REAL ESTATE - New
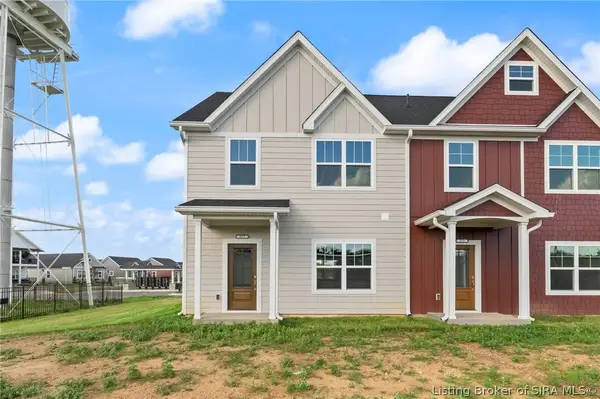 $219,900Active3 beds 3 baths1,580 sq. ft.
117 Nighthawk Place, New Albany, IN 47150
MLS# 2026012806Listed by: NEXTHOME WILSON REAL ESTATE - New
 $235,000Active4 beds 2 baths1,720 sq. ft.
325 E 14th St, New Albany, IN 47150
MLS# 1732803Listed by: SIMPLER.REALESTATE - New
 $399,900Active3 beds 2 baths1,597 sq. ft.
3502 Alexis Drive, New Albany, IN 47150
MLS# 2026012762Listed by: SCHULER BAUER REAL ESTATE SERVICES ERA POWERED (N - New
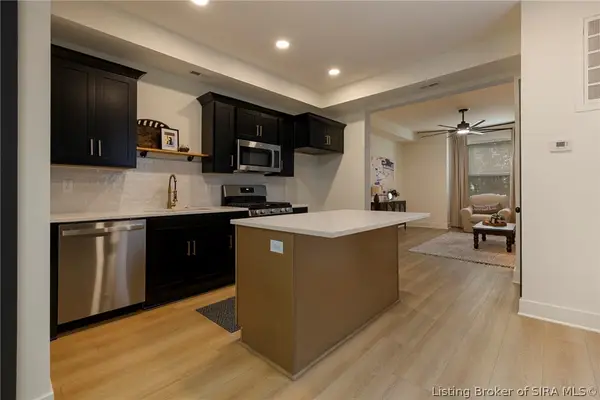 $269,400Active3 beds 2 baths1,589 sq. ft.
2208 Beeler Street, New Albany, IN 47150
MLS# 2026012764Listed by: 1% LISTS PURPLE DOOR IN KY - New
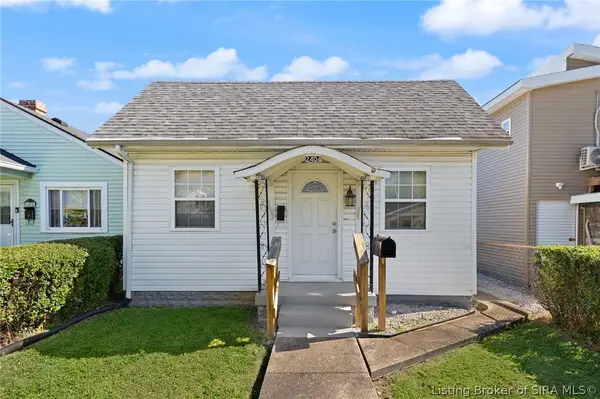 $149,900Active1 beds 1 baths572 sq. ft.
2404 Fairmont Avenue, New Albany, IN 47150
MLS# 2026012768Listed by: LOPP REAL ESTATE BROKERS - New
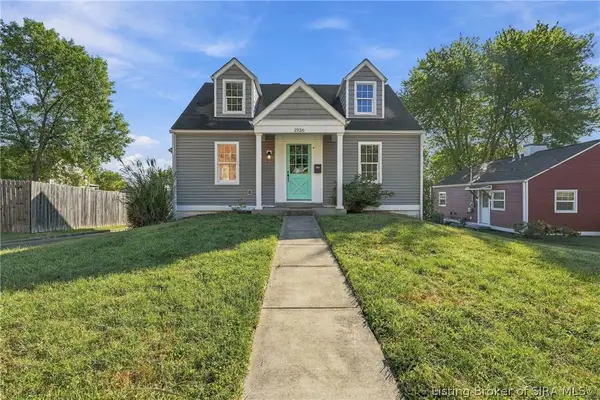 $195,000Active3 beds 1 baths1,056 sq. ft.
1936 Olive Street, New Albany, IN 47150
MLS# 2026012789Listed by: SIMPLER.REALESTATE


Protect your home and budget from life's surprises with an Assurant Home Warranty, backed by a partner that supports you through every step of homeownership. Explore Plans.
©2026 Century 21 Real Estate LLC. All rights reserved. CENTURY 21®, the CENTURY 21 Logo and C21® are service marks owned by Century 21 Real Estate LLC. Century 21 Real Estate LLC fully supports the principles of the Fair Housing Act and the Equal Opportunity Act. Each office is independently owned and operated. Listing information is deemed reliable but not guaranteed accurate.