
2208 Beeler Street, New Albany, IN 47150
Local realty services provided by:CENTURY 21 River Valley Real Estate, Inc.
2208 Beeler Street,New Albany, IN 47150
$269,400
- 3 Beds
- 2 Baths
- 1,589 sq. ft.
- Single family
- Active
Listed by: michelle schnell-gammons
Office: 1% lists purple door in ky
MLS#:2026012764
Source:IN_SIRA
Price summary
- Price:$269,400
- Price per sq. ft.:$169.54
About this home
This home has been thoughtfully renovated throughout! This one has original charm and character with modern updates and amenities done for you. This home features 3 bedrooms, 2 full baths with the primary bedroom located on the 1st Floor and tall ceilings throughout. You enter a gorgeous dedicated foyer into a 2 story staircase with a built-in bench for character. The living room is just beyond the foyer and opens into the modern kitchen with a large island that has seating. The kitchen has bold cabinetry, stainless steel gas range and dishwasher and granite countertops. The dining area is just beyond this with a large mudroom or pantry area. A bedroom that could be a primary and full bath with walk-in shower complete the 1st floor. The 2nd floor has 2 bedrooms and full bath with a tub/shower combo. Outside there is a large deck area, a detached garage for storage and a parking area that is easily accessible from the alley way.
Contact an agent
Home facts
- Year built:1929
- Listing ID #:2026012764
- Added:1 day(s) ago
- Updated:October 23, 2026 at 07:43 PM
Rooms and interior
- Bedrooms:3
- Total bathrooms:2
- Full bathrooms:2
- Dining Description:Breakfast Bar
- Bathrooms Description:Bath in Primary Bedroom
- Kitchen Description:Eat-in Kitchen, Kitchen Island
- Bedroom Description:Main Level Primary
- Basement:Yes
- Basement Description:Crawl Space
- Living area:1,589 sq. ft.
Heating and cooling
- Cooling:Central Air
- Heating:Forced Air
- Central air:Yes
Structure and exterior
- Roof:Shingle
- Year built:1929
- Building area:1,589 sq. ft.
- Lot area:0.12 Acres
- Architectural Style:One and One Half Story
- Construction Materials:Frame, Vinyl Siding, Wood Siding
- Exterior Features:Covered, Porch
- Foundation Description:Crawlspace
- Levels:One and One Half
Utilities
- Water:Connected, Public
Finances and disclosures
- Price:$269,400
- Price per sq. ft.:$169.54
- Tax amount:$1,798
Features and amenities
- Laundry features:Main Level
- Amenities:Ceiling Fans, Entrance Foyer, Mud Room, Utility Room
Parking
- Parking description:Detached, Garage, Off Street
- Garage:Yes
- Garage spaces:1
New listings near 2208 Beeler Street
- New
 $399,900Active3 beds 2 baths1,597 sq. ft.
3502 Alexis Drive, New Albany, IN 47150
MLS# 2026012762Listed by: SCHULER BAUER REAL ESTATE SERVICES ERA POWERED (N - New
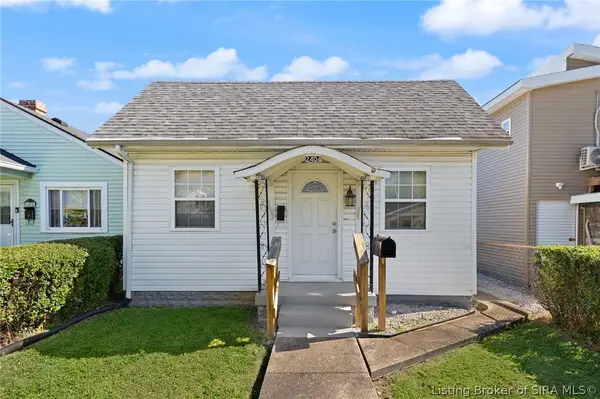 $149,900Active1 beds 1 baths572 sq. ft.
2404 Fairmont Avenue, New Albany, IN 47150
MLS# 2026012768Listed by: LOPP REAL ESTATE BROKERS - New
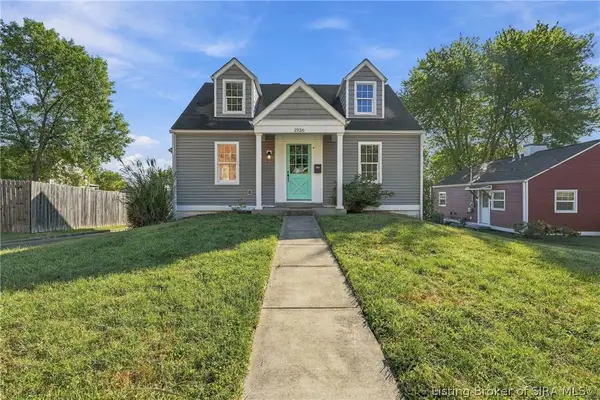 $195,000Active3 beds 1 baths1,056 sq. ft.
1936 Olive Street, New Albany, IN 47150
MLS# 2026012789Listed by: SIMPLER.REALESTATE - New
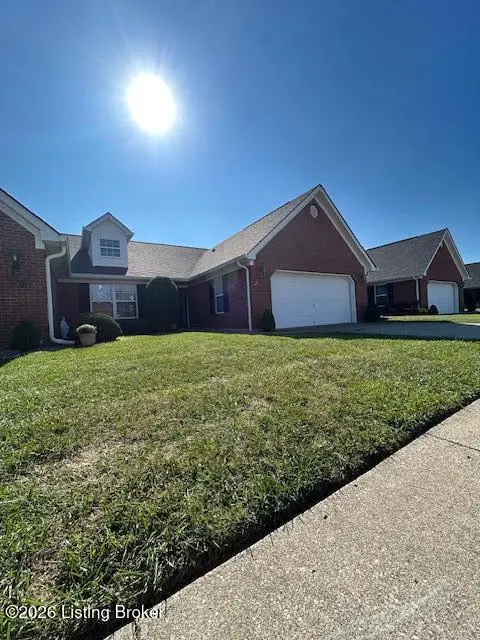 $272,000Active2 beds 2 baths1,558 sq. ft.
106 Crown Ct, New Albany, IN 47150
MLS# 1732710Listed by: OTIMO PROPERTIES - New
 $250,000Active3 beds 2 baths1,674 sq. ft.
217 E 15th St, New Albany, IN 47150
MLS# 1732737Listed by: LOPP RESIDENTIAL LLC - Open Sat, 1 to 3pmNew
 $410,000Active4 beds 3 baths2,438 sq. ft.
4309 Loriann Boulevard, New Albany, IN 47150
MLS# 2026010469Listed by: SEMONIN REALTORS - New
 $259,900Active3 beds 2 baths1,352 sq. ft.
3303 Kamer Miller Road, New Albany, IN 47150
MLS# 2026012763Listed by: RE/MAX PREMIER PROPERTIES - New
 $218,900Active3 beds 2 baths1,380 sq. ft.
424 W 7th Street, New Albany, IN 47150
MLS# 2026012752Listed by: SOUTHERN HOMES REALTY - New
 $308,900Active3 beds 2 baths1,190 sq. ft.
3597 Old Vincennes Rd, New Albany, IN 47150
MLS# 2026012753Listed by: SOUTHERN HOMES REALTY


Protect your home and budget from life's surprises with an Assurant Home Warranty, backed by a partner that supports you through every step of homeownership. Explore Plans.
©2026 Century 21 Real Estate LLC. All rights reserved. CENTURY 21®, the CENTURY 21 Logo and C21® are service marks owned by Century 21 Real Estate LLC. Century 21 Real Estate LLC fully supports the principles of the Fair Housing Act and the Equal Opportunity Act. Each office is independently owned and operated. Listing information is deemed reliable but not guaranteed accurate.