
1312 Knob Avenue, New Albany, IN 47150
Local realty services provided by:CENTURY 21 River Valley Real Estate, Inc.
1312 Knob Avenue,New Albany, IN 47150
$489,000
- 3 Beds
- 2 Baths
- 3,254 sq. ft.
- Single family
- Active
Listed by: lena waiz
Office: waiz real estate
MLS#:2026012974
Source:IN_SIRA
Price summary
- Price:$489,000
- Price per sq. ft.:$150.28
About this home
Welcome to 1312 Knob Avenue in the desirable Silver Hills neighborhood! This charming 3-bedroom, 2-bath home features a beautifully remodeled 2026 kitchen with quartz countertops, a large island, wet bar, and stainless steel appliances. The kitchen opens up to a family and dining space with new vinyl plank flooring. Two additional living spaces include the living room with stone fireplace and a basement providing flexible space and storage. Upstairs, you’ll find a spacious primary bedroom suite offering a comfortable private retreat. Enjoy outdoor living with a welcoming front porch, private backyard deck, and patio complete with string lighting. Additional features include a new roof in 2026, detached garage and shed. Enjoy all that Silver Hills has to offer, with the neighborhood walking path and gazebo just steps away, along with community tennis and basketball court.
Contact an agent
Home facts
- Year built:1940
- Subdivision & Development:Silver Hills
- Listing ID #:2026012974
- Added:1 day(s) ago
- Updated:October 30, 2026 at 09:50 PM
Rooms and interior
- Bedrooms:3
- Total bathrooms:2
- Full bathrooms:2
- Bathrooms Description:Bath in Primary Bedroom
- Kitchen Description:Dishwasher, Disposal, Eat-in Kitchen, Kitchen Island, Microwave, Oven, Range, Refrigerator
- Basement:Yes
- Basement Description:Partially Finished
- Living area:3,254 sq. ft.
Heating and cooling
- Cooling:Central Air, Wall/Window Units, Window Units
- Heating:Forced Air
- Central air:Yes
Structure and exterior
- Year built:1940
- Building area:3,254 sq. ft.
- Lot area:0.19 Acres
- Architectural Style:One and One Half Story
- Construction Materials:Frame, Stone, Vinyl Siding
- Exterior Features:Deck, Landscaping, Patio, Porch
- Levels:One and One Half
Utilities
- Water:Connected, Public
Finances and disclosures
- Price:$489,000
- Price per sq. ft.:$150.28
- Tax amount:$2,305
Features and amenities
- Appliances:Dishwasher, Disposal, Dryer, Microwave, Oven, Range, Refrigerator, Washer
- Laundry features:Dryer, In Basement, Washer
- Amenities:Ceiling Fans, Tennis Courts, Window Blinds
Parking
- Parking description:Detached, Garage, Garage Door Opener
- Garage:Yes
- Garage spaces:1
New listings near 1312 Knob Avenue
- New
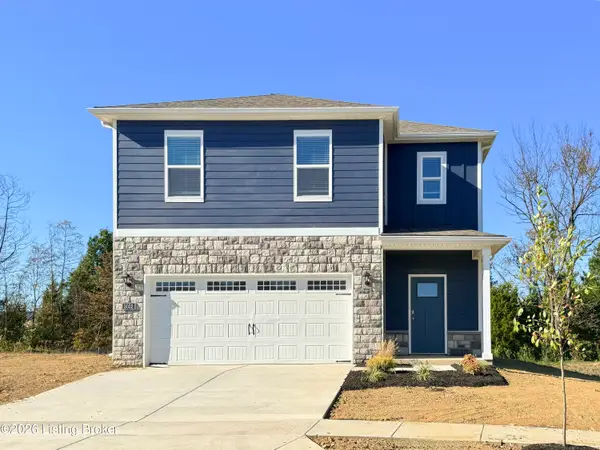 $319,900Active5 beds 3 baths2,415 sq. ft.
3052 Grace Marie Way, New Albany, IN 47150
MLS# 1733445Listed by: DRH REALTY OF KENTUCKY - New
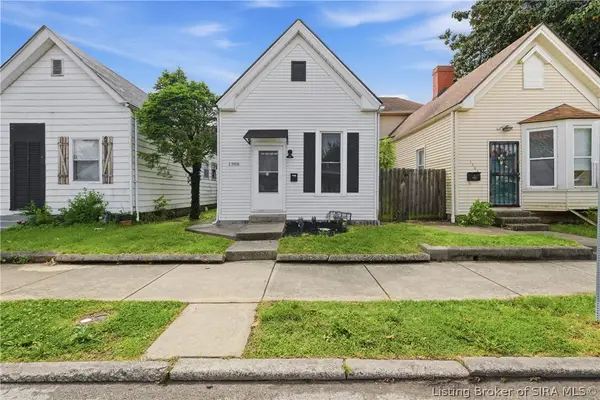 $169,900Active3 beds 1 baths1,250 sq. ft.
1308 Culbertson Avenue, New Albany, IN 47150
MLS# 2026013002Listed by: WEICHERT REALTORS-ABG PROPERTIES - New
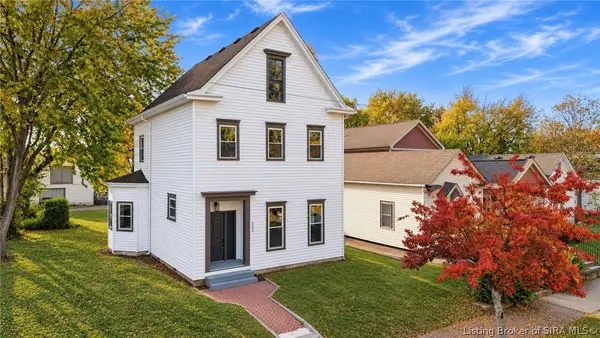 $319,900Active3 beds 3 baths2,044 sq. ft.
321 E 13th Street, New Albany, IN 47150
MLS# 2026013005Listed by: RE/MAX FIRST - New
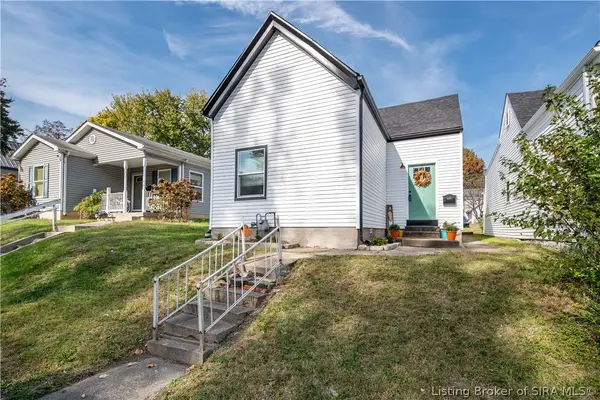 $160,000Active2 beds 1 baths724 sq. ft.
1925 E Market Street, New Albany, IN 47150
MLS# 2026012982Listed by: PMR REAL ESTATE BROKERAGE - New
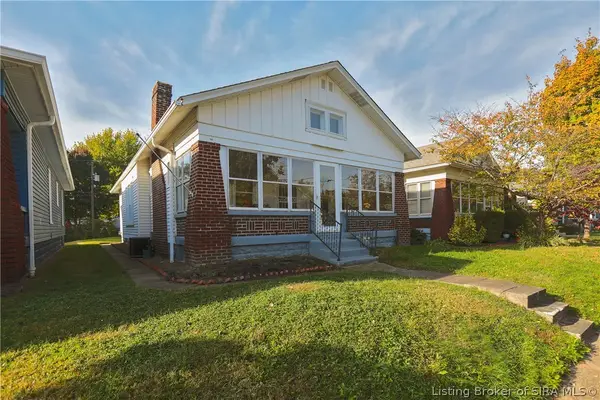 $239,000Active2 beds 2 baths1,322 sq. ft.
509 Woodrow Avenue, New Albany, IN 47150
MLS# 2026012922Listed by: SEMONIN REALTORS - New
 $379,900Active5 beds 3 baths3,108 sq. ft.
1713 E Elm Street, New Albany, IN 47150
MLS# 2026012889Listed by: GREENTREE REAL ESTATE SERVICES - New
 $219,900Active2 beds 1 baths784 sq. ft.
2034 E Oak Street, New Albany, IN 47150
MLS# 2026012916Listed by: SCHULER BAUER REAL ESTATE SERVICES ERA POWERED (N - New
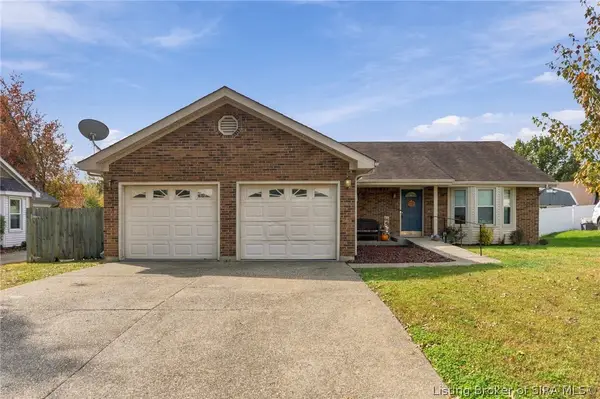 $280,000Active3 beds 2 baths1,416 sq. ft.
3605 Greenfield Drive, New Albany, IN 47150
MLS# 2026012791Listed by: GREENTREE REAL ESTATE SERVICES - New
 $299,000Active1 beds 1 baths832 sq. ft.
5586 State Road 111, New Albany, IN 47150
MLS# 2026012785Listed by: 1% LISTS PURPLE DOOR IN KY


Protect your home and budget from life's surprises with an Assurant Home Warranty, backed by a partner that supports you through every step of homeownership. Explore Plans.
©2026 Century 21 Real Estate LLC. All rights reserved. CENTURY 21®, the CENTURY 21 Logo and C21® are service marks owned by Century 21 Real Estate LLC. Century 21 Real Estate LLC fully supports the principles of the Fair Housing Act and the Equal Opportunity Act. Each office is independently owned and operated. Listing information is deemed reliable but not guaranteed accurate.