
1722 Lilly Lane, New Albany, IN 47150
Local realty services provided by:CENTURY 21 River Valley Real Estate, Inc.
1722 Lilly Lane,New Albany, IN 47150
$325,000
- 4 Beds
- 2 Baths
- 2,739 sq. ft.
- Single family
- Active
Upcoming open houses
- Sun, Sep 1301:00 pm - 03:00 pm
Listed by: craig eberle, keevan miller
Office: keller williams realty consultants
MLS#:2026011290
Source:IN_SIRA
Price summary
- Price:$325,000
- Price per sq. ft.:$118.66
About this home
Open House Sunday 9/13 from 1-3PM! Well maintained and beautifully renovated, 1722 Lilly Lane combines timeless character, thoughtful updates and an ideal location convenient to just about anywhere in Southern Indiana and the Louisville metro area. A completely updated screened front porch sets the tone before stepping inside to an inviting sitting room that flows seamlessly into the beautifully remodeled kitchen and open living area. The kitchen is a true centerpiece, featuring striking cabinetry, a large contrasting island with seating, beautiful countertops and statement lighting, while refinished hardwood floors, a fireplace and built-in bookcases add warmth and character throughout the main level.
The thoughtful floor plan offers 4 bedrooms and 2 fully remodeled bathrooms, with two bedrooms and a full bath on the main level and two additional bedrooms with another full bath upstairs.
Downstairs, the partially finished basement provides valuable additional living space, ideal for a rec room, movie room or flexible gathering area, along with unfinished square footage for convenient storage.
Outside, enjoy tasteful landscaping and a fenced backyard for added privacy. Additional improvements include new siding, spray foam encapsulation, a new chimney cap and damper, and LeafGuard gutters. With more than 2,700 finished square feet, extensive updates and the charm of sought-after Lilly Lane, this is a home that feels every bit as good as it looks....
Contact an agent
Home facts
- Year built:1950
- Listing ID #:2026011290
- Added:13 day(s) ago
- Updated:September 10, 2026 at 05:06 PM
Rooms and interior
- Bedrooms:4
- Total bathrooms:2
- Full bathrooms:2
- Bathrooms Description:Bath in Primary Bedroom
- Kitchen Description:Dishwasher, Disposal, Eat-in Kitchen, Kitchen Island, Microwave, Oven, Range, Refrigerator
- Bedroom Description:Main Level Primary
- Basement:Yes
- Basement Description:Partially Finished, Sump Pump
- Living area:2,739 sq. ft.
Heating and cooling
- Cooling:Central Air
- Heating:Forced Air
- Central air:Yes
Structure and exterior
- Roof:Shingle
- Year built:1950
- Building area:2,739 sq. ft.
- Lot area:0.19 Acres
- Lot Features:Dead End
- Architectural Style:Two Story
- Construction Materials:Brick, Frame, Vinyl Siding
- Exterior Features:Covered, Enclosed Porch, Landscaping, Porch, Screened
- Levels:2 Story
Utilities
- Water:Connected, Public
Finances and disclosures
- Price:$325,000
- Price per sq. ft.:$118.66
- Tax amount:$1,423
Features and amenities
- Appliances:Dishwasher, Disposal, Dryer, Microwave, Oven, Range, Refrigerator, Washer
- Laundry features:Dryer, In Basement, Laundry Room, Washer
- Amenities:Cable TV, Game Room, Open Floorplan, Pantry, Playground, Storage
New listings near 1722 Lilly Lane
- New
 $275,000Active3 beds 3 baths1,515 sq. ft.
2003 Culbertson Avenue, New Albany, IN 47150
MLS# 2026011151Listed by: ASPIRE REAL ESTATE GROUP - New
 $95,000Active1.2 Acres
535 Eagle Lane, New Albany, IN 47130
MLS# 2026011647Listed by: REAL BROKER, LLC - New
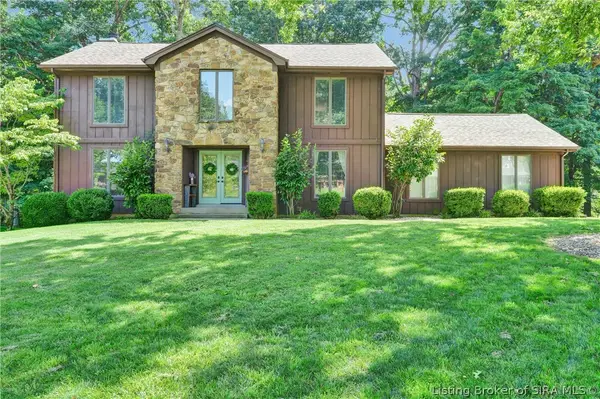 $429,900Active4 beds 4 baths3,273 sq. ft.
113 Brandywynne Lane, New Albany, IN 47150
MLS# 2026011607Listed by: SCHULER BAUER REAL ESTATE SERVICES ERA POWERED (N - Open Sat, 12 to 2pmNew
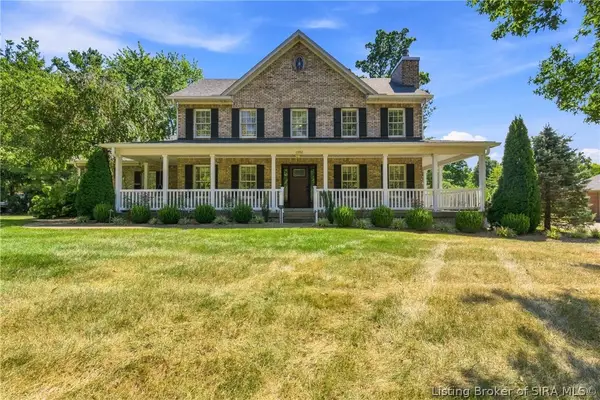 $450,000Active4 beds 3 baths3,204 sq. ft.
1052 Chapel Creek Trail, New Albany, IN 47150
MLS# 2026011603Listed by: RE/MAX FIRST - New
 $240,000Active3 beds 2 baths1,216 sq. ft.
1831 Center Street, New Albany, IN 47150
MLS# 2026011584Listed by: EXP REALTY, LLC - New
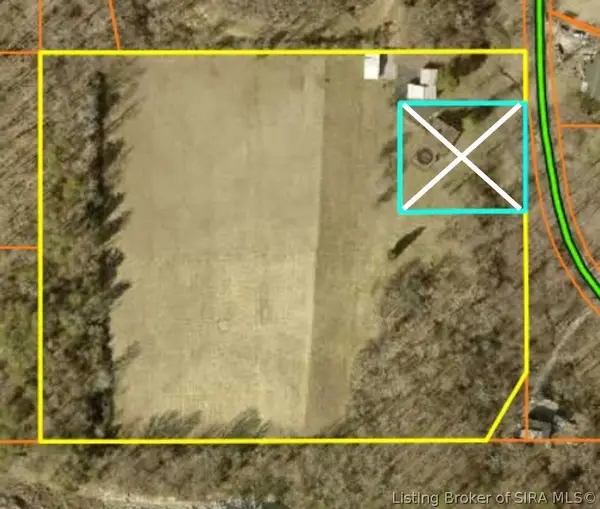 $299,900Active8.8 Acres
2190 Two Mile Lane, New Albany, IN 47150
MLS# 2026011591Listed by: NEXTHOME WILSON REAL ESTATE - New
 Active3 beds 2 baths1,737 sq. ft.
2523 Glenwood Court, New Albany, IN 47150
MLS# 2026011560Listed by: HARRITT GROUP, INC - New
 $114,900Active3 beds 1 baths1,234 sq. ft.
3438 Corydon Pike, New Albany, IN 47150
MLS# 2026011577Listed by: PROPERTY ADVANCEMENT REALTY - New
 $209,900Active2 beds 1 baths1,904 sq. ft.
1698 Roselawn Avenue, New Albany, IN 47150
MLS# 2026011564Listed by: RE/MAX FIRST - Open Sun, 2 to 4pmNew
 $429,900Active4 beds 4 baths3,171 sq. ft.
3817 Laurens Circle, New Albany, IN 47150
MLS# 2026011541Listed by: SCHULER BAUER REAL ESTATE SERVICES ERA POWERED (N


Protect your home and budget from life's surprises with an Assurant Home Warranty, backed by a partner that supports you through every step of homeownership. Explore Plans.
©2026 Century 21 Real Estate LLC. All rights reserved. CENTURY 21®, the CENTURY 21 Logo and C21® are service marks owned by Century 21 Real Estate LLC. Century 21 Real Estate LLC fully supports the principles of the Fair Housing Act and the Equal Opportunity Act. Each office is independently owned and operated. Listing information is deemed reliable but not guaranteed accurate.