
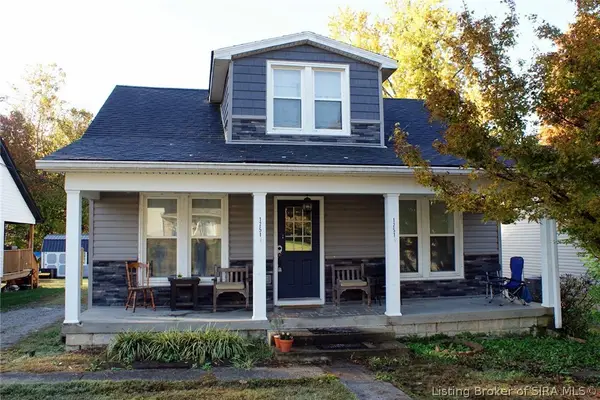
1751 Lynnwood Drive, New Albany, IN 47150
Local realty services provided by:CENTURY 21 River Valley Real Estate, Inc.
1751 Lynnwood Drive,New Albany, IN 47150
$339,000
- 3 Beds
- 2 Baths
- 2,140 sq. ft.
- Single family
- Active
Listed by: stephannie wilson, brittany lewis
Office: nexthome wilson real estate
MLS#:2026012934
Source:IN_SIRA
Price summary
- Price:$339,000
- Price per sq. ft.:$158.41
About this home
Charming Home with Spacious Living Areas and a Beautiful, Park-Like Setting! Welcome to 1751 Lynnwood Drive, where classic character, versatile living spaces, and mature trees create a wonderful place to call home! Nestled in an established New Albany neighborhood, this home offers plenty of room to spread out, relax, and entertain. Inside, you'll appreciate the comfortable main-level living areas, a welcoming family room, and a kitchen featuring a convenient breakfast bar. The full basement offers even more possibilities, with partially finished living space, a cozy fireplace, and a wet bar—perfect for entertaining, creating a recreation room, or enjoying additional space for everyday activities. Step outside and enjoy the peaceful surroundings, where beautiful mature trees provide shade and a park-like atmosphere. A two-car garage adds convenience and extra storage. Ideally situated near Charlestown Road, with easy access to shopping, restaurants, parks, and everyday amenities, this property combines an established residential setting with the convenience of New Albany living. With its flexible layout, inviting outdoor surroundings, and abundant potential, this is a home you'll want to experience in person. Schedule your private showing today!...
Contact an agent
Home facts
- Year built:1952
- Subdivision & Development:Millerwood
- Listing ID #:2026012934
- Added:1 day(s) ago
- Updated:November 06, 2026 at 02:44 AM
Rooms and interior
- Bedrooms:3
- Total bathrooms:2
- Full bathrooms:1
- Half bathrooms:1
- Dining Description:Breakfast Bar, Separate Formal Dining Room
- Bathrooms Description:Ceramic Bath
- Kitchen Description:Dishwasher, Eat-in Kitchen, Microwave, Oven, Range, Refrigerator
- Bedroom Description:Main Level Primary
- Basement:Yes
- Basement Description:Full
- Living area:2,140 sq. ft.
Heating and cooling
- Cooling:Central Air
- Heating:Forced Air
- Central air:Yes
Structure and exterior
- Roof:Shingle
- Year built:1952
- Building area:2,140 sq. ft.
- Lot area:0.49 Acres
- Architectural Style:One Story
- Construction Materials:Brick, Frame
- Exterior Features:Deck, Landscaping, Porch
- Foundation Description:Slab
- Levels:1 Story
Utilities
- Water:Connected, Public
Finances and disclosures
- Price:$339,000
- Price per sq. ft.:$158.41
- Tax amount:$2,882
Features and amenities
- Appliances:Dishwasher, Microwave, Oven, Range, Refrigerator
- Laundry features:In Basement, Laundry Room
- Amenities:Ceiling Fans, Wet Bar
Parking
- Parking description:Attached, Garage
- Garage:Yes
- Garage spaces:2
New listings near 1751 Lynnwood Drive
- New
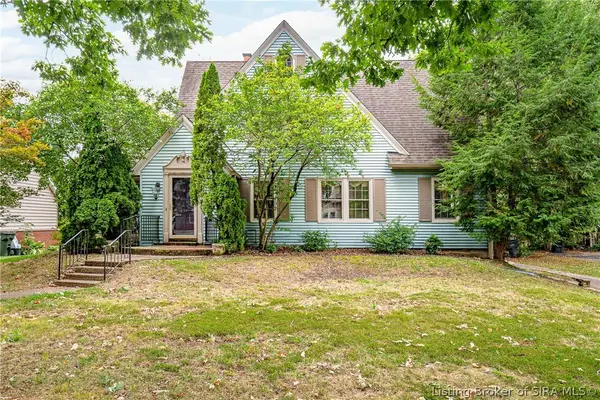 $329,900Active5 beds 4 baths3,359 sq. ft.
1219 Beechwood Avenue, New Albany, IN 47150
MLS# 2026011946Listed by: THE AGENCY LOUISVILLE - Open Sat, 1 to 3pmNew
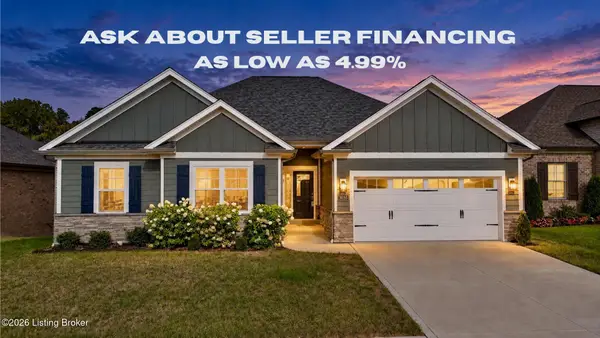 $479,900Active4 beds 3 baths2,700 sq. ft.
3035 Bridlewood Ln, New Albany, IN 47150
MLS# 1733920Listed by: RE/MAX FIRST - New
 $299,000Active1 beds 1 baths832 sq. ft.
5586 State Road 111, New Albany, IN 47150
MLS# 1733930Listed by: 1 PERCENT LISTS PURPLE DOOR - New
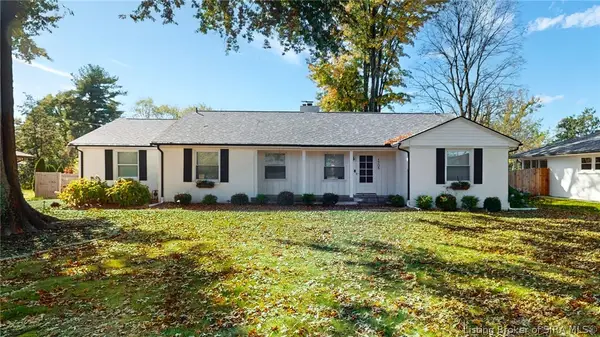 $400,000Active3 beds 2 baths2,229 sq. ft.
1705 Crestview Drive, New Albany, IN 47150
MLS# 2026013109Listed by: WEICHERT REALTORS-ABG PROPERTIES - New
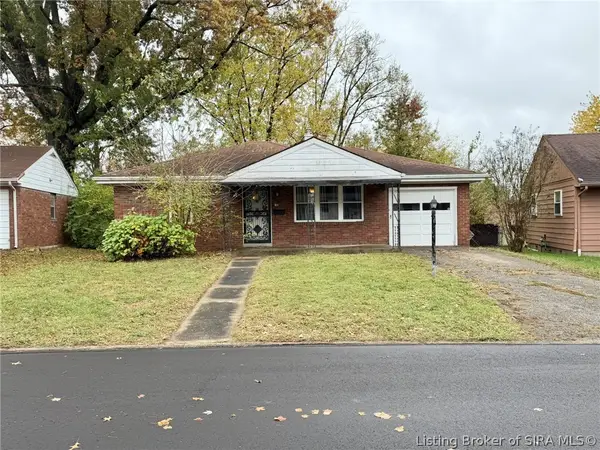 $170,000Active2 beds 1 baths859 sq. ft.
2218 Gary Drive, New Albany, IN 47150
MLS# 2026012825Listed by: JPAR ASPIRE - New
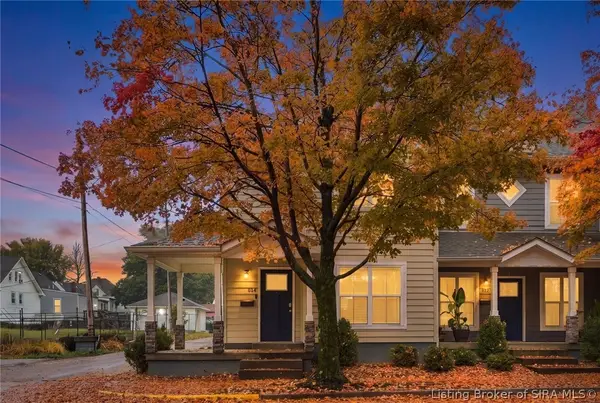 $230,000Active3 beds 2 baths1,468 sq. ft.
814 Vincennes Street, New Albany, IN 47150
MLS# 2026013059Listed by: HOMEPAGE REALTY - New
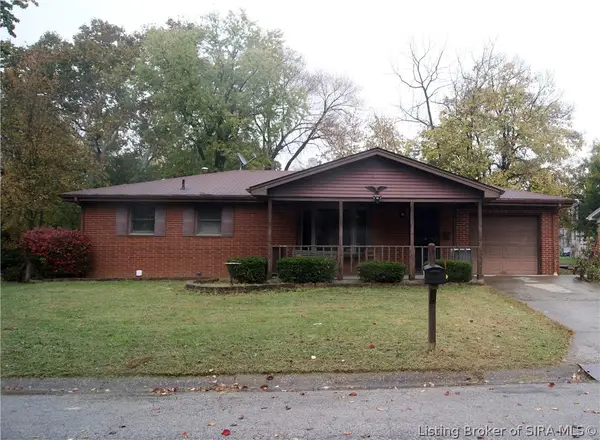 $229,900Active3 beds 1 baths1,982 sq. ft.
611 Kent Drive, New Albany, IN 47150
MLS# 2026013133Listed by: SCHULER BAUER REAL ESTATE SERVICES ERA POWERED (N - New
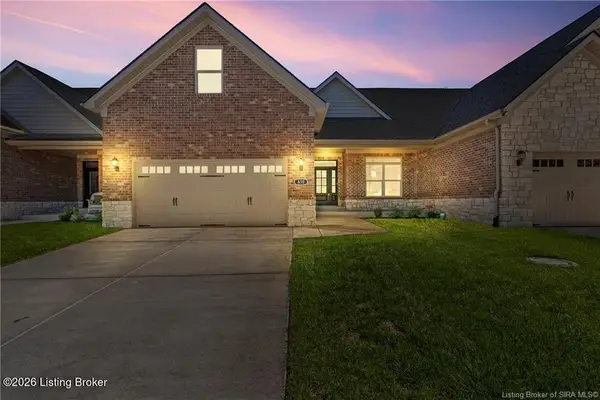 $529,900Active4 beds 4 baths3,097 sq. ft.
810 Katie Ln #Lot 10, New Albany, IN 47150
MLS# 1733862Listed by: LOPP RESIDENTIAL LLC - New
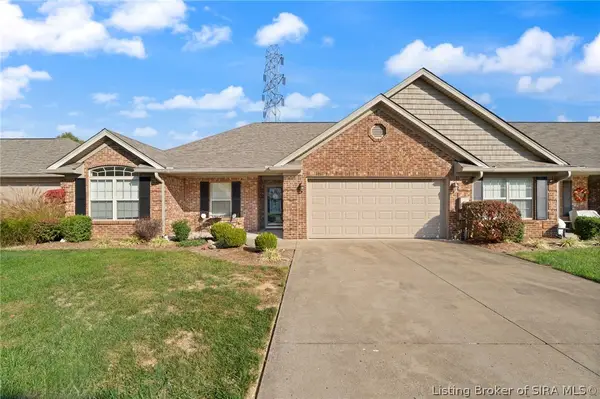 $275,000Active3 beds 2 baths1,421 sq. ft.
107 Alyson Court, New Albany, IN 47150
MLS# 2026012957Listed by: KELLER WILLIAMS REALTY CONSULTANTS - New
 $255,000Active5 beds 2 baths1,541 sq. ft.
1751 Mcdonald Lane, New Albany, IN 47150
MLS# 2026013063Listed by: RE/MAX PLUS


Protect your home and budget from life's surprises with an Assurant Home Warranty, backed by a partner that supports you through every step of homeownership. Explore Plans.
©2026 Century 21 Real Estate LLC. All rights reserved. CENTURY 21®, the CENTURY 21 Logo and C21® are service marks owned by Century 21 Real Estate LLC. Century 21 Real Estate LLC fully supports the principles of the Fair Housing Act and the Equal Opportunity Act. Each office is independently owned and operated. Listing information is deemed reliable but not guaranteed accurate.