
814 Vincennes Street, New Albany, IN 47150
Local realty services provided by:CENTURY 21 River Valley Real Estate, Inc.
814 Vincennes Street,New Albany, IN 47150
$230,000
- 3 Beds
- 2 Baths
- 1,468 sq. ft.
- Single family
- Active
Listed by: kellie burton
Office: homepage realty
MLS#:2026013059
Source:IN_SIRA
Price summary
- Price:$230,000
- Price per sq. ft.:$156.68
About this home
Looking for a low maintenance home in the heart of it all? This freshly painted 5 years young townhome offers 3 bedrooms, 1.5 baths. The star of the natural light filled open-concept first floor is the kitchen with an island, butcher block counters and seating at the bar area flowing int the adjacent living and dining areas. Upstairs, you'll find two generously sized bedrooms, plus a smaller third bedroom that makes an ideal home office or nursery, along with a full bath with double vanity that can be accessed by the primary bedroom or hall. Enjoy your morning coffee on the front porch of the coveted end/corner unit, or head out back to your private fully fenced, turf yard that leads to your 1 car garage for a little outdoor space without the upkeep. Ideally located in New Albany near parks, golf courses, the waterfront, and much more. Don't miss your opportunity to make this move-in-ready townhome yours!
Contact an agent
Home facts
- Year built:2021
- Subdivision & Development:Uptown
- Listing ID #:2026013059
- Added:1 day(s) ago
- Updated:November 05, 2026 at 09:53 PM
Rooms and interior
- Bedrooms:3
- Total bathrooms:2
- Full bathrooms:1
- Half bathrooms:1
- Kitchen Description:Dishwasher, Eat-in Kitchen, Freezer, Kitchen Island, Microwave, Oven, Range, Refrigerator
- Living area:1,468 sq. ft.
Heating and cooling
- Cooling:Central Air, Heat Pump
- Heating:Forced Air, Heat Pump
- Central air:Yes
Structure and exterior
- Year built:2021
- Building area:1,468 sq. ft.
- Lot area:0.06 Acres
- Lot Features:Corner Lot
- Architectural Style:Two Story
- Exterior Features:Covered, Fence, Patio, Porch
- Foundation Description:Poured
- Levels:2 Story
Utilities
- Water:Connected, Public
Finances and disclosures
- Price:$230,000
- Price per sq. ft.:$156.68
- Tax amount:$4,052
Features and amenities
- Appliances:Dishwasher, Freezer, Microwave, Oven, Range, Refrigerator
- Laundry features:Laundry Closet, Upper Level
- Amenities:Ceiling Fans, Storage, Thermal Windows, Walk-In Closet(s), Window Blinds
Parking
- Parking description:Detached, Garage, Garage Door Opener, Garage Faces Rear, Off Street
- Garage:Yes
- Garage spaces:1
New listings near 814 Vincennes Street
- Open Sun, 2 to 4pmNew
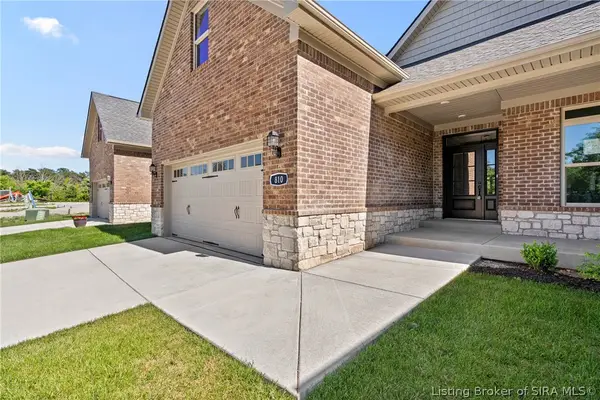 $529,900Active4 beds 4 baths3,097 sq. ft.
810 Katie (lot 10) Lane, New Albany, IN 47150
MLS# 2026013110Listed by: LOPP REAL ESTATE BROKERS - New
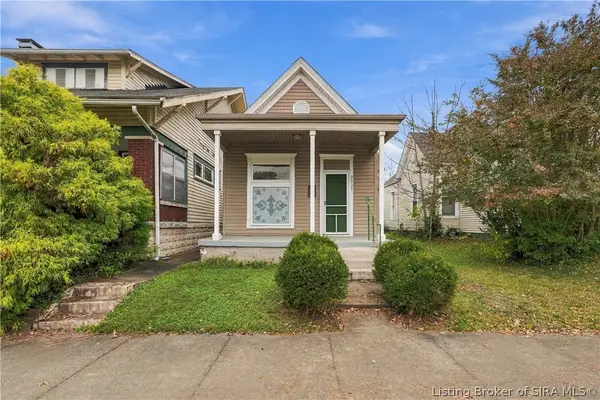 $169,900Active3 beds 1 baths1,092 sq. ft.
2021 Culbertson Avenue, New Albany, IN 47150
MLS# 2026013088Listed by: NEXTHOME WILSON REAL ESTATE - New
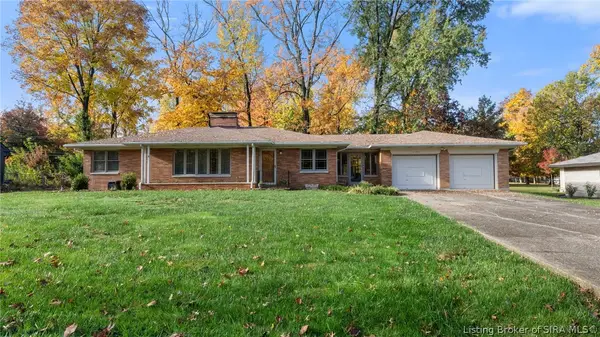 $339,000Active3 beds 2 baths2,140 sq. ft.
1751 Lynnwood Drive, New Albany, IN 47150
MLS# 2026012934Listed by: NEXTHOME WILSON REAL ESTATE - Open Sun, 1 to 3pmNew
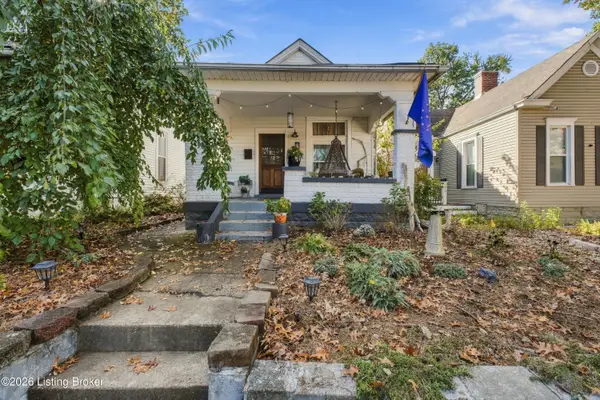 $193,000Active2 beds 1 baths984 sq. ft.
327 E 14th St, New Albany, IN 47150
MLS# 1733745Listed by: LOPP RESIDENTIAL LLC - Open Sat, 1 to 3pmNew
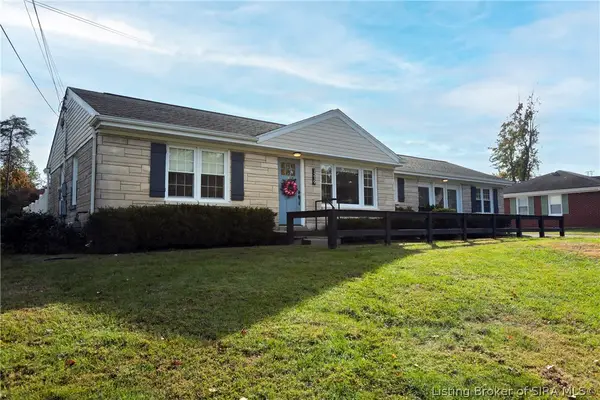 $400,000Active3 beds 2 baths1,627 sq. ft.
1219 Westwood Lane, New Albany, IN 47150
MLS# 2026013037Listed by: SEMONIN REALTORS - Open Sun, 1 to 3pmNew
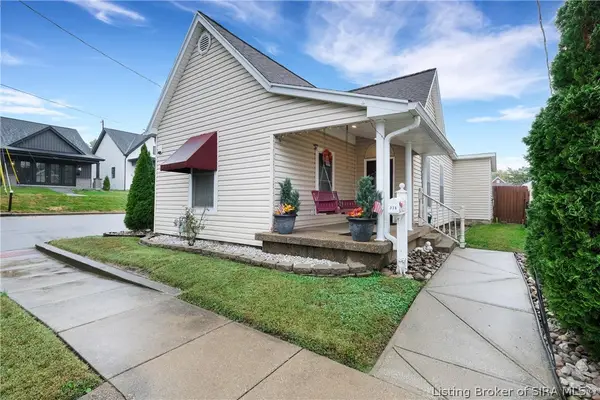 $219,900Active3 beds 2 baths1,296 sq. ft.
326 Galt Street, New Albany, IN 47150
MLS# 2026012629Listed by: KELLER WILLIAMS REALTY CONSULTANTS - New
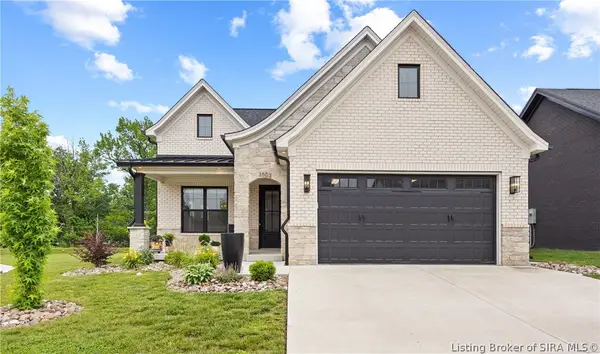 $404,900Active3 beds 2 baths1,527 sq. ft.
3503 Linnert Way, New Albany, IN 47150
MLS# 2026013033Listed by: WINNER REALTY - New
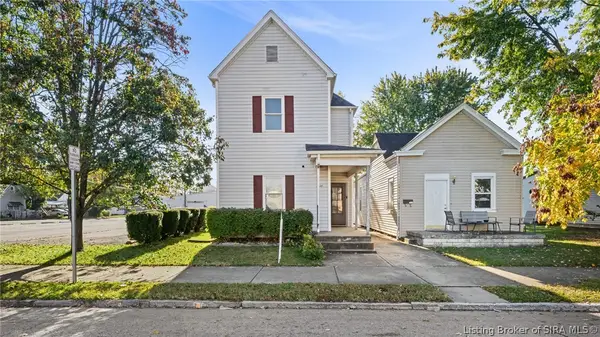 $194,900Active4 beds 3 baths1,910 sq. ft.
1416 E Oak Street, New Albany, IN 47150
MLS# 2026012939Listed by: NEXTHOME WILSON REAL ESTATE - Open Sun, 2 to 4pmNew
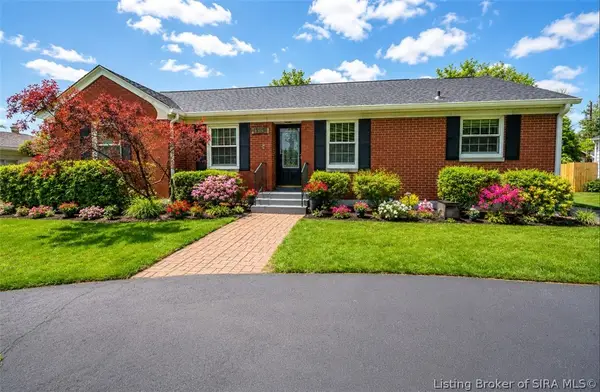 $275,000Active3 beds 1 baths1,393 sq. ft.
1352 Slate Run Road, New Albany, IN 47150
MLS# 2026013039Listed by: SIMPLER.REALESTATE - Open Thu, 5 to 7pmNew
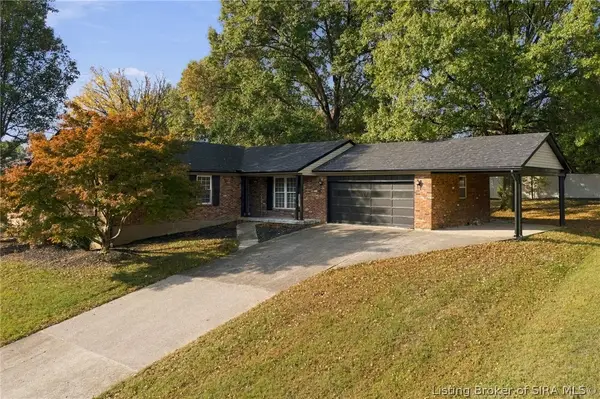 $374,900Active3 beds 3 baths3,946 sq. ft.
515 Bentbrook Drive, New Albany, IN 47150
MLS# 2026013061Listed by: GREENTREE REAL ESTATE SERVICES


Protect your home and budget from life's surprises with an Assurant Home Warranty, backed by a partner that supports you through every step of homeownership. Explore Plans.
©2026 Century 21 Real Estate LLC. All rights reserved. CENTURY 21®, the CENTURY 21 Logo and C21® are service marks owned by Century 21 Real Estate LLC. Century 21 Real Estate LLC fully supports the principles of the Fair Housing Act and the Equal Opportunity Act. Each office is independently owned and operated. Listing information is deemed reliable but not guaranteed accurate.