
1753 Mcdonald Lane, New Albany, IN 47150
Local realty services provided by:CENTURY 21 River Valley Real Estate, Inc.
1753 Mcdonald Lane,New Albany, IN 47150
$279,000
- 3 Beds
- 2 Baths
- 1,310 sq. ft.
- Single family
- Active
Listed by: chris hogue
Office: lopp real estate brokers
MLS#:2026010485
Source:IN_SIRA
Price summary
- Price:$279,000
- Price per sq. ft.:$212.98
About this home
Welcome to the Abby! Over 1300 sq ft, 3 bedroom, 2 bath, 2 car garage home with a unique blend of modern style and timeless comfort. Perfectly located near all the amenities of New Albany. Step inside through the covered front porch to your open-concept living room. Continue straight into the kitchen and dining area with tons of natural lighting. The chefs kitchen includes quartz countertops, a huge island, spacious pantry, stainless steel appliances, custom backsplash and eat in dining area complete with access to the covered rear deck that's perfect for outside entertaining. Step through the kitchen into the owners suite quietly located in the rear of the home. This primary bedroom features a tray ceiling and easy access to the covered back porch, perfect for morning coffee and quiet relaxation. The stylish en-suite bathroom features barn door access to the huge walk-in closet, step-in shower, double vanity and private water closet. Luxury vinyl plank flooring throughout the entire home, and stylish modern accents. All perfectly wrapped up in brand new construction without the subdivision feel....
Contact an agent
Home facts
- Year built:2026
- Listing ID #:2026010485
- Added:20 day(s) ago
- Updated:August 17, 2026 at 05:06 PM
Rooms and interior
- Bedrooms:3
- Total bathrooms:2
- Full bathrooms:2
- Bathrooms Description:Bath in Primary Bedroom
- Kitchen Description:Dishwasher, Eat-in Kitchen, Microwave, Oven, Range
- Bedroom Description:Main Level Primary, Split Bedrooms
- Living area:1,310 sq. ft.
Heating and cooling
- Cooling:Central Air
- Heating:Forced Air
- Central air:Yes
Structure and exterior
- Year built:2026
- Building area:1,310 sq. ft.
- Lot area:0.27 Acres
- Architectural Style:One Story
- Construction Materials:Frame, Stone, Vinyl Siding
- Exterior Features:Covered, Landscaping, Patio, Paved Driveway, Porch
- Foundation Description:Slab
- Levels:1 Story
Utilities
- Water:Connected, Public
Finances and disclosures
- Price:$279,000
- Price per sq. ft.:$212.98
- Tax amount:$195
Features and amenities
- Appliances:Dishwasher, Microwave, Oven, Range
- Laundry features:Laundry Room, Main Level
- Amenities:Ceiling Fans, Open Floorplan, Pantry, Vaulted Ceiling, Walk-In Closet(s)
Parking
- Parking description:Attached, Garage, Garage Faces Front
- Garage:Yes
- Garage spaces:2
New listings near 1753 Mcdonald Lane
- New
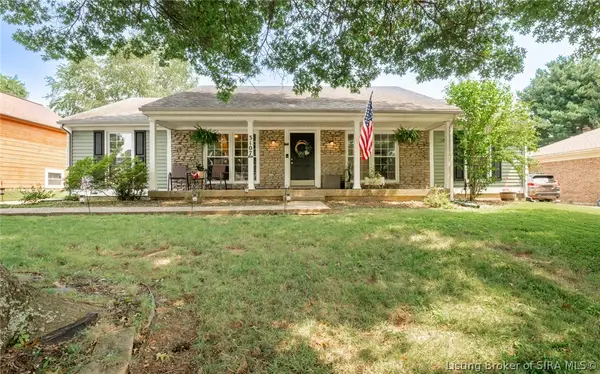 $299,900Active3 beds 2 baths1,512 sq. ft.
3107 Julian Drive, New Albany, IN 47150
MLS# 2026010983Listed by: 1% LISTS PURPLE DOOR IN KY - New
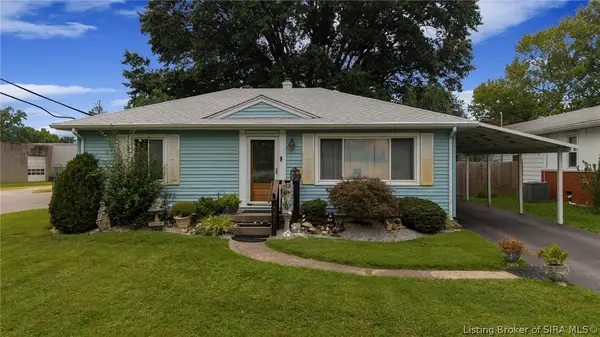 $204,000Active2 beds 1 baths1,136 sq. ft.
2577 Roanoke Avenue, New Albany, IN 47150
MLS# 2026010957Listed by: SCHULER BAUER REAL ESTATE SERVICES ERA POWERED - New
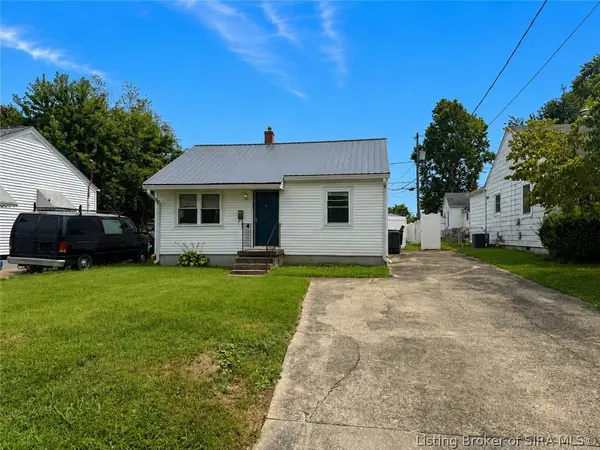 $135,000Active2 beds 1 baths672 sq. ft.
131 Adams Street, New Albany, IN 47150
MLS# 2026010907Listed by: KELLER WILLIAMS REALTY CONSULTANTS - New
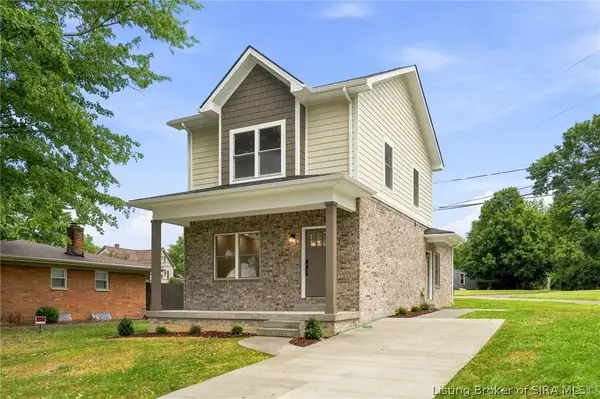 $279,900Active3 beds 3 baths1,378 sq. ft.
4000 Melvyn Drive, New Albany, IN 47150
MLS# 2026010944Listed by: GREEN TREE REAL ESTATE SERVICES - New
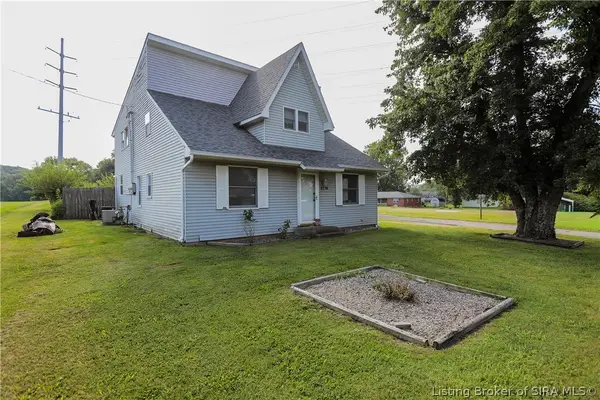 $230,000Active4 beds 2 baths2,275 sq. ft.
2716 Green Valley Road, New Albany, IN 47150
MLS# 2026010794Listed by: SEMONIN REALTORS - New
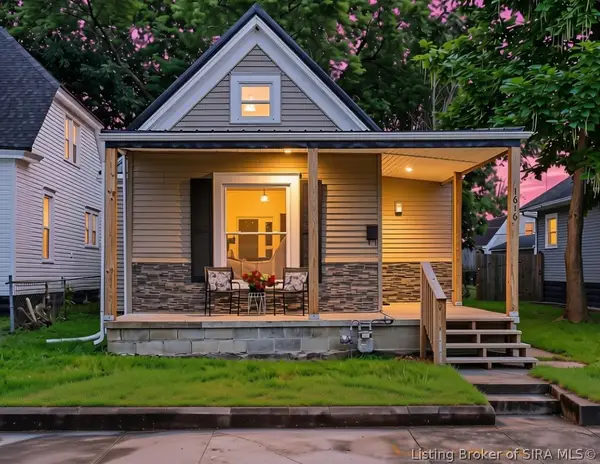 $214,900Active3 beds 2 baths1,010 sq. ft.
1616 Beeler Street, New Albany, IN 47150
MLS# 2026010946Listed by: GREEN TREE REAL ESTATE SERVICES - New
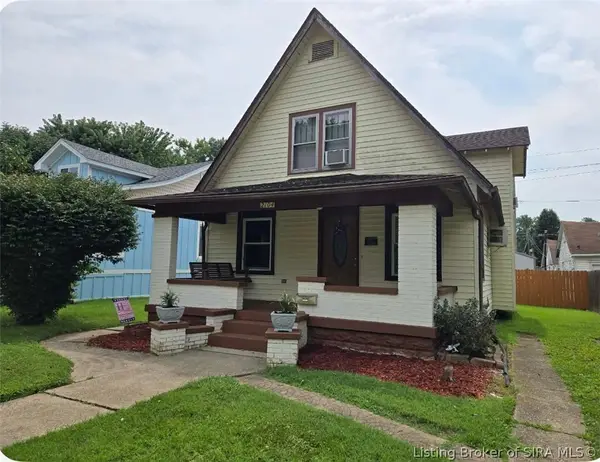 $209,900Active4 beds 2 baths1,632 sq. ft.
2104 Morton Avenue, New Albany, IN 47150
MLS# 2026010911Listed by: EXP REALTY, LLC - New
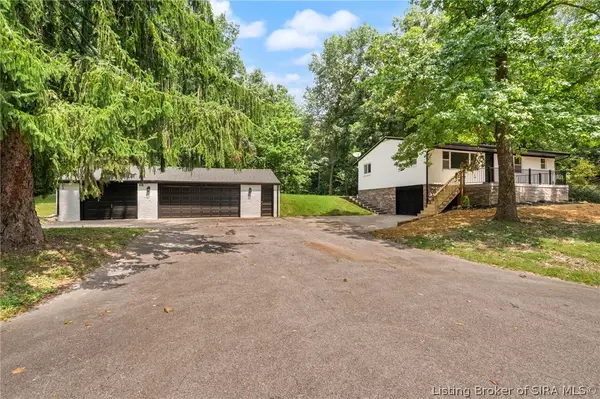 $295,000Active3 beds 2 baths1,484 sq. ft.
214 Cheryl Drive, New Albany, IN 47150
MLS# 2026010924Listed by: FIRST SATURDAY REAL ESTATE - New
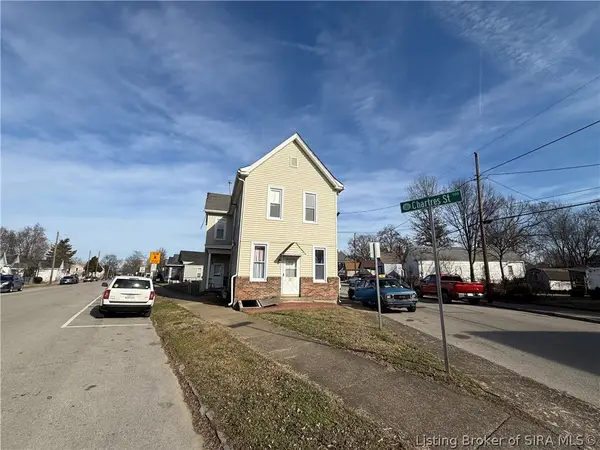 $255,000Active5 beds 5 baths2,280 sq. ft.
1110 Chartres Street, New Albany, IN 47150
MLS# 2026010908Listed by: KELLER WILLIAMS REALTY CONSULTANTS - New
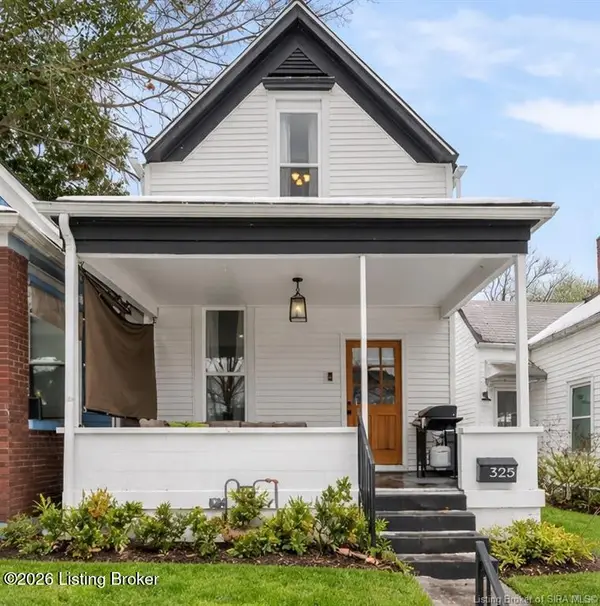 $249,000Active4 beds 3 baths1,720 sq. ft.
325 E 14th St, New Albany, IN 47150
MLS# 1726045Listed by: SIMPLER.REALESTATE


Protect your home and budget from life's surprises with an Assurant Home Warranty, backed by a partner that supports you through every step of homeownership. Explore Plans.
©2026 Century 21 Real Estate LLC. All rights reserved. CENTURY 21®, the CENTURY 21 Logo and C21® are service marks owned by Century 21 Real Estate LLC. Century 21 Real Estate LLC fully supports the principles of the Fair Housing Act and the Equal Opportunity Act. Each office is independently owned and operated. Listing information is deemed reliable but not guaranteed accurate.