
2503 Elliott Avenue, New Albany, IN 47150
Local realty services provided by:CENTURY 21 River Valley Real Estate, Inc.
2503 Elliott Avenue,New Albany, IN 47150
$232,900
- 3 Beds
- 1 Baths
- 2,856 sq. ft.
- Single family
- Active
Listed by: bethany kerr
Office: nexthome wilson real estate
MLS#:2026010332
Source:IN_SIRA
Price summary
- Price:$232,900
- Price per sq. ft.:$81.55
About this home
Beautifully updated and move-in ready! This 3 bedroom, 1 bath home offers a flexible floor plan with two spacious living areas and a recently finished basement, providing plenty of room to spread out. The stunning remodeled kitchen is the heart of the home, featuring high end soft close cabinetry, abundant storage, generous countertop space, a gas range, custom vent hood, and stainless steel appliances. Recent major improvements include a brand-new HVAC system, professionally waterproofed basement, and replacement vinyl windows, giving buyers peace of mind for years to come. One bedroom is enhanced with extensive built-in cabinetry, making it ideal for a craft room, home office, nursery, dressing room, or walk-in closet, while the cabinetry can easily be removed to create a traditional bedroom if desired. Outside, you'll find a very large fenced backyard, covered patio with a classic built-in barbecue, detached garage, and plenty of space for entertaining, gardening, or play. This thoughtfully updated home offers comfort, versatility, and exceptional value....
Contact an agent
Home facts
- Year built:1947
- Listing ID #:2026010332
- Added:32 day(s) ago
- Updated:August 26, 2026 at 11:04 AM
Rooms and interior
- Bedrooms:3
- Total bathrooms:1
- Full bathrooms:1
- Kitchen Description:Dishwasher, Eat-in Kitchen, Microwave, Oven, Range, Refrigerator
- Basement:Yes
- Basement Description:Full, Partially Finished, Sump Pump
- Living area:2,856 sq. ft.
Heating and cooling
- Cooling:Central Air
- Heating:Forced Air
- Central air:Yes
Structure and exterior
- Roof:Shingle
- Year built:1947
- Building area:2,856 sq. ft.
- Lot area:0.34 Acres
- Lot Features:Corner Lot
- Architectural Style:One Story
- Construction Materials:Frame
- Exterior Features:Fence, Patio
- Levels:1 Story
Utilities
- Water:Connected, Public
Finances and disclosures
- Price:$232,900
- Price per sq. ft.:$81.55
- Tax amount:$837
Features and amenities
- Appliances:Dishwasher, Dryer, Microwave, Oven, Range, Refrigerator, Washer
- Laundry features:Dryer, In Basement, Laundry Room, Washer
- Amenities:Bookcases, Ceiling Fans, Pantry, Sun Room
Parking
- Parking description:Attached, Garage
- Garage:Yes
- Garage spaces:1
New listings near 2503 Elliott Avenue
- New
 $240,000Active3 beds 2 baths1,653 sq. ft.
1515 Walnut Street, New Albany, IN 47150
MLS# 2026011105Listed by: SOUTHERN HOMES REALTY - New
 $263,555Active3 beds 3 baths1,408 sq. ft.
314 Ellen Court, New Albany, IN 47150
MLS# 2026011209Listed by: SEMONIN REALTORS - New
 $309,500Active4 beds 3 baths3,350 sq. ft.
17 Martin Drive, New Albany, IN 47150
MLS# 2026011202Listed by: BEYCOME BROKERAGE REALTY, LLC - New
 $95,000Active3 beds 1 baths1,142 sq. ft.
636 W 7th Street, New Albany, IN 47150
MLS# 2026011189Listed by: RE/MAX RESULTS, LLC - New
 $580,000Active5 beds 4 baths3,987 sq. ft.
1107 Chapel Creek Trail, New Albany, IN 47150
MLS# 2026011192Listed by: BEYCOME BROKERAGE REALTY, LLC - Open Sun, 2 to 4pm
 $499,900Active4 beds 4 baths3,097 sq. ft.
810 Katie Ln #Lot 10, New Albany, IN 47150
MLS# 1720680Listed by: LOPP REAL ESTATE - Open Sun, 2 to 4pm
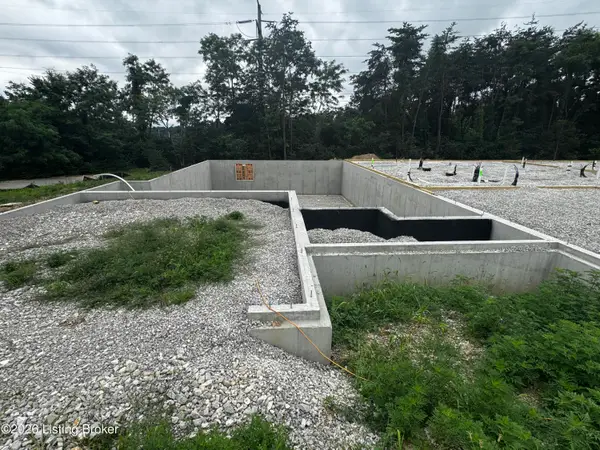 $499,900Active4 beds 4 baths3,397 sq. ft.
800 Katie Ln #Lot 5, New Albany, IN 47150
MLS# 1724057Listed by: LOPP REAL ESTATE - Open Sun, 2 to 4pm
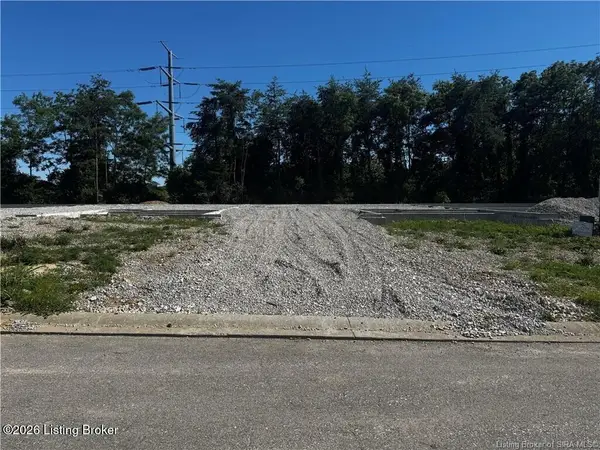 $439,900Active3 beds 3 baths2,218 sq. ft.
802 Katie Ln #Lot 6, New Albany, IN 47150
MLS# 1724202Listed by: LOPP REAL ESTATE - Open Sun, 2 to 4pmNew
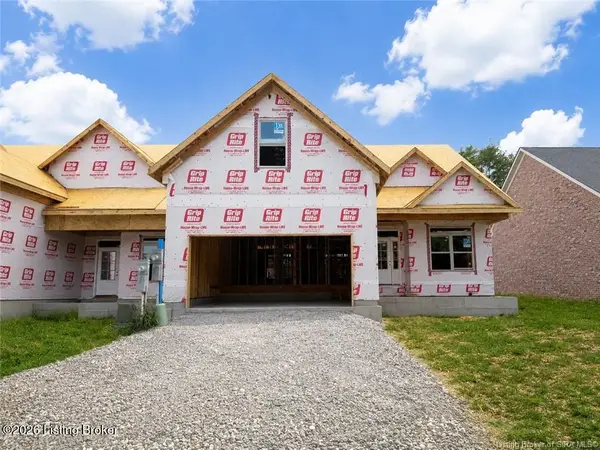 $519,900Active4 beds 4 baths3,180 sq. ft.
806 Katie Ln #Lot 8, New Albany, IN 47150
MLS# 1726725Listed by: LOPP REAL ESTATE - New
 $199,900Active2 beds 1 baths1,192 sq. ft.
1924 E Spring Street, New Albany, IN 47150
MLS# 2026010858Listed by: SCHULER BAUER REAL ESTATE SERVICES ERA POWERED (N


Protect your home and budget from life's surprises with an Assurant Home Warranty, backed by a partner that supports you through every step of homeownership. Explore Plans.
©2026 Century 21 Real Estate LLC. All rights reserved. CENTURY 21®, the CENTURY 21 Logo and C21® are service marks owned by Century 21 Real Estate LLC. Century 21 Real Estate LLC fully supports the principles of the Fair Housing Act and the Equal Opportunity Act. Each office is independently owned and operated. Listing information is deemed reliable but not guaranteed accurate.