
2579 Charlestown Road, New Albany, IN 47150
Local realty services provided by:CENTURY 21 River Valley Real Estate, Inc.
2579 Charlestown Road,New Albany, IN 47150
$255,000
- 2 Beds
- 1 Baths
- 1,664 sq. ft.
- Single family
- Active
Upcoming open houses
- Sun, Oct 0402:00 pm - 04:00 pm
Listed by: paul r kiger ii, jason mcknight
Office: coldwell banker mcmahan
MLS#:2026012236
Source:IN_SIRA
Price summary
- Price:$255,000
- Price per sq. ft.:$153.25
About this home
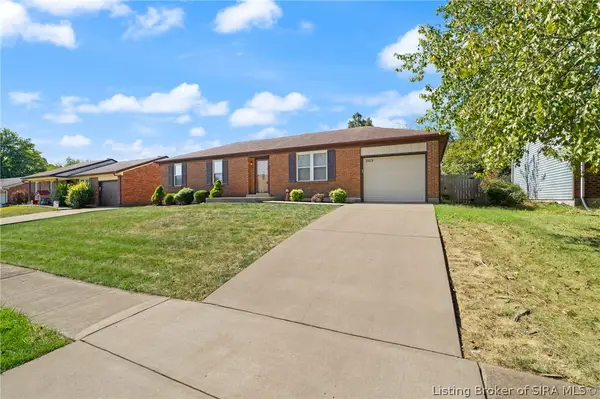
Well-maintained, one-owner Bedford stone home offering timeless character and ample living, entertaining, and storage space! Situated on a corner lot in, this classic home reflects decades of pride of ownership inside and out. The main level features beautiful hardwood flooring, a spacious living room highlighted by a stone fireplace, an eat-in kitchen with abundant cabinetry, and additional flexible living space perfect for a family room, home office, or den. Original details throughout give the home a warmth and character that are increasingly hard to find. The finished lower level significantly expands the usable space and offers a large open recreation/family area with plenty of possibilities for entertaining, hobbies, or additional gathering space.
Outside, the property is just as impressive with a fenced yard, established landscaping, multiple garden and patio areas, and a covered patio perfect for relaxing outdoors. Parking and storage are exceptional with a detached 2-car garage, additional carport, and an expansive paved drive. Conveniently located near shopping, dining, and everyday amenities, this lovingly cared-for New Albany home combines classic Bedford stone construction, versatile space, and features you simply don't find in many homes today. A truly unique property ready for its next chapter!...
Contact an agent
Home facts
- Year built:1953
- Listing ID #:2026012236
- Added:1 day(s) ago
- Updated:October 02, 2026 at 04:11 PM
Rooms and interior
- Bedrooms:2
- Total bathrooms:1
- Full bathrooms:1
- Kitchen Description:Dishwasher, Eat-in Kitchen, Microwave, Oven, Range, Refrigerator
- Bedroom Description:Main Level Primary
- Basement:Yes
- Basement Description:Full, Partially Finished
- Living area:1,664 sq. ft.
Heating and cooling
- Cooling:Central Air
- Heating:Forced Air
- Central air:Yes
Structure and exterior
- Roof:Shingle
- Year built:1953
- Building area:1,664 sq. ft.
- Lot area:0.24 Acres
- Lot Features:Corner Lot
- Architectural Style:One Story
- Construction Materials:Frame, Stone
- Exterior Features:Covered, Fence, Landscaping, Patio
- Foundation Description:Block
- Levels:1 Story
Utilities
- Water:Connected, Public
Finances and disclosures
- Price:$255,000
- Price per sq. ft.:$153.25
- Tax amount:$937
Features and amenities
- Appliances:Dishwasher, Microwave, Oven, Range, Refrigerator
- Laundry features:In Basement
- Amenities:Ceiling Fans
Parking
- Parking description:Carport, Detached, Garage
- Garage:Yes
- Garage spaces:3
New listings near 2579 Charlestown Road
- New
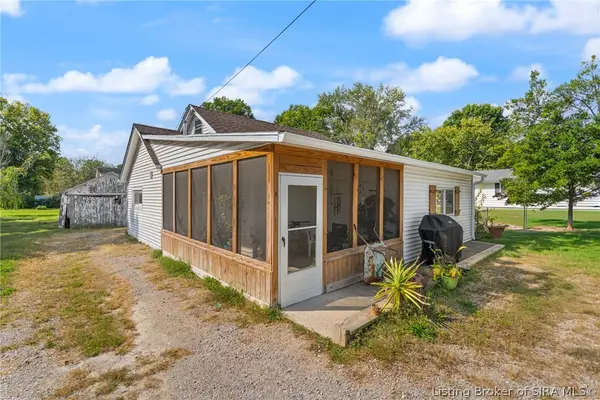 $245,900Active4 beds 2 baths1,866 sq. ft.
1715 Mcdonald, New Albany, IN 47150
MLS# 2026012235Listed by: KELLER WILLIAMS REALTY CONSULTANTS - New
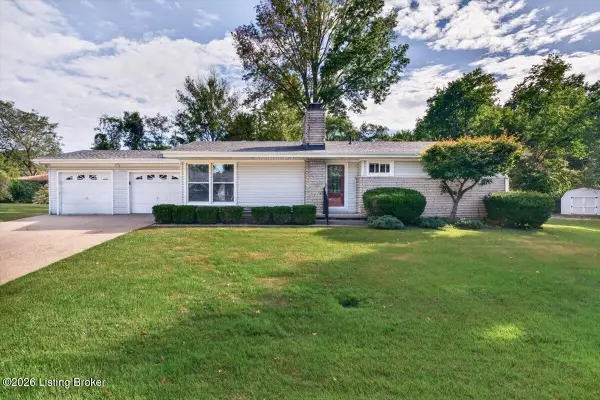 $260,000Active3 beds 2 baths2,370 sq. ft.
3302 Norwood Dr, New Albany, IN 47150
MLS# 1725857Listed by: KELLER WILLIAMS COLLECTIVE - Open Sun, 2 to 4pmNew
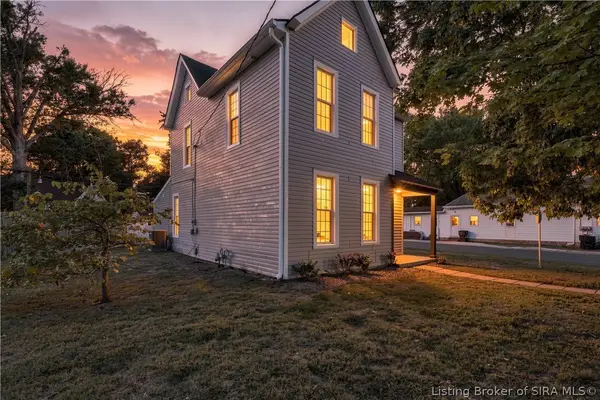 $295,000Active4 beds 3 baths1,940 sq. ft.
2402 Shelby Street, New Albany, IN 47150
MLS# 2026012180Listed by: RE/MAX FIRST - Open Sat, 1 to 3pmNew
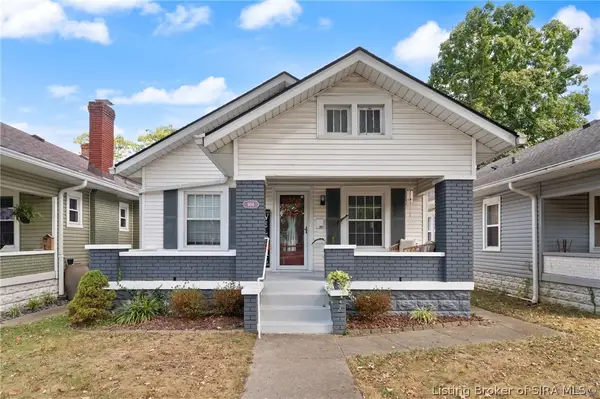 $258,000Active2 beds 2 baths1,198 sq. ft.
904 Silver Street, New Albany, IN 47150
MLS# 2026012221Listed by: KELLER WILLIAMS REALTY CONSULTANTS - New
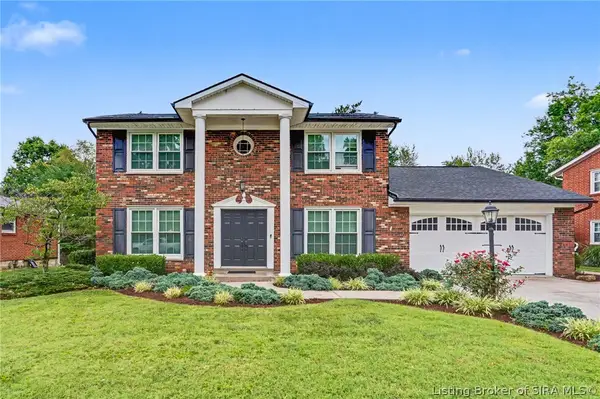 $398,000Active3 beds 3 baths1,989 sq. ft.
1438 Mccartin Drive, New Albany, IN 47150
MLS# 2026012249Listed by: GREEN TREE REAL ESTATE SERVICES - Open Sat, 2 to 4pmNew
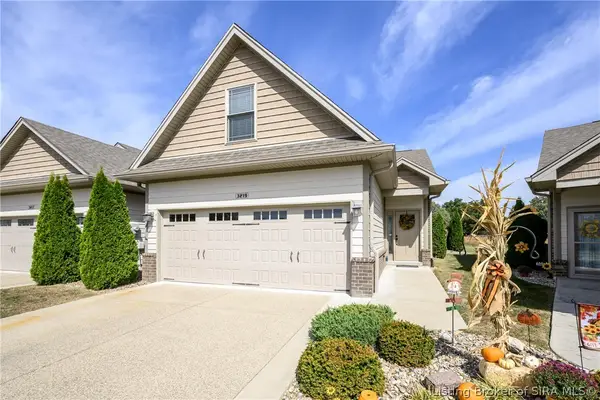 $315,000Active3 beds 2 baths1,676 sq. ft.
3219 Blackiston Boulevard, New Albany, IN 47150
MLS# 2026012196Listed by: SCHULER BAUER REAL ESTATE SERVICES ERA POWERED (N - New
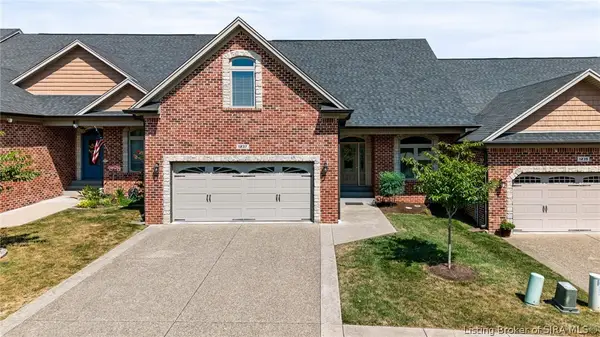 $450,000Active4 beds 3 baths2,934 sq. ft.
1237 Serenity Springs Drive, New Albany, IN 47150
MLS# 2026011950Listed by: SEMONIN REALTORS - New
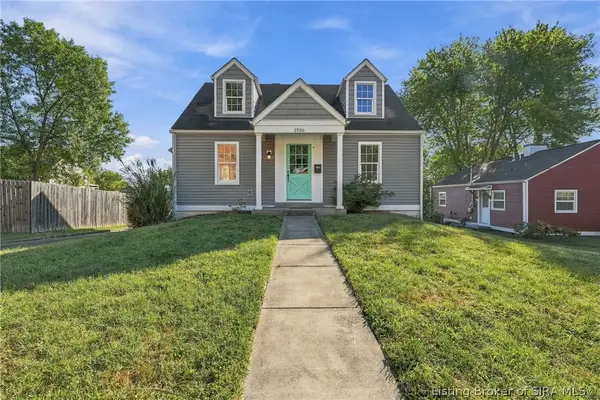 $199,000Active3 beds 1 baths1,056 sq. ft.
1936 Olive Street, New Albany, IN 47150
MLS# 2026012215Listed by: SIMPLER.REALESTATE - New
 $245,000Active3 beds 2 baths1,291 sq. ft.
3609 Gray Fox Drive, New Albany, IN 47150
MLS# 2026012173Listed by: SCHULER BAUER REAL ESTATE SERVICES ERA POWERED


Protect your home and budget from life's surprises with an Assurant Home Warranty, backed by a partner that supports you through every step of homeownership. Explore Plans.
©2026 Century 21 Real Estate LLC. All rights reserved. CENTURY 21®, the CENTURY 21 Logo and C21® are service marks owned by Century 21 Real Estate LLC. Century 21 Real Estate LLC fully supports the principles of the Fair Housing Act and the Equal Opportunity Act. Each office is independently owned and operated. Listing information is deemed reliable but not guaranteed accurate.