
3026 Grace Marie Way, New Albany, IN 47150
Local realty services provided by:CENTURY 21 River Valley Real Estate, Inc.
3026 Grace Marie Way,New Albany, IN 47150
$316,900
- 4 Beds
- 3 Baths
- 1,953 sq. ft.
- Single family
- Active
Upcoming open houses
- Sat, Sep 0501:00 pm - 04:00 pm
- Sun, Sep 0601:00 pm - 04:00 pm
- Sat, Sep 1201:00 pm - 04:00 pm
- Sun, Sep 1301:00 pm - 04:00 pm
Listed by: marie d edwards
Office: hms real estate, llc.
MLS#:2026010463
Source:IN_SIRA
Price summary
- Price:$316,900
- Price per sq. ft.:$162.26
About this home
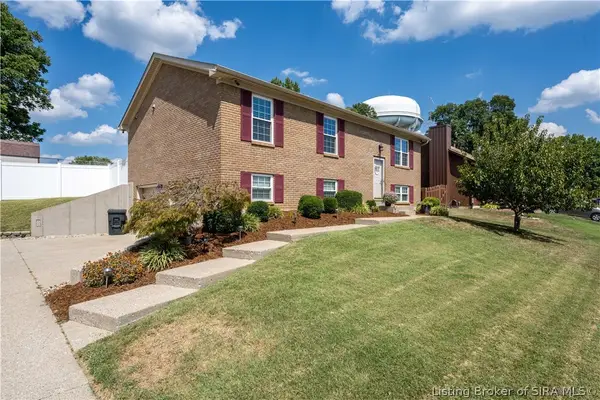
Your place awaits at 3026 Grace Marie Way in New Albany, Indiana, an amazing new home in our peaceful Koehler Woods community. Featuring our Pine floor plan, this thoughtfully designed 1,953-square-foot home has 4 bedrooms, 2.5 bathrooms, a fully drywalled 2-car attached garage, and offers the perfect blend of comfort and functionality. The exterior showcases durable mountain sage Hardie board siding, stone accents, and dimensional shingles for timeless curb appeal. Step inside to a welcoming foyer complete with a convenient powder room and coat closet. The home opens into a spacious open-concept living room, dining area, and kitchen, all featuring luxury vinyl plank flooring—ideal for everyday living and entertaining alike. The kitchen is truly the heart of the home, boasting a large center island, abundant stone-gray cabinetry with soft-close doors, quartz countertops, and stainless-steel appliances. Upstairs, retreat to the private primary suite featuring an en-suite bathroom with a double bowl vanity, tiled shower, private water closet, and a generous walk-in closet. Three additional spacious bedrooms share a well-appointed full bathroom with a double bowl vanity, providing both comfort and convenience. The second-floor laundry room adds everyday practicality right where you need it most. Contact us today for more information or a private tour. Decorated interior photos are representative of the plan only and may vary as built....
Contact an agent
Home facts
- Year built:2026
- Subdivision & Development:Koehler Woods
- Listing ID #:2026010463
- Added:39 day(s) ago
- Updated:September 04, 2026 at 08:44 PM
Rooms and interior
- Bedrooms:4
- Total bathrooms:3
- Full bathrooms:2
- Half bathrooms:1
- Dining Description:Breakfast Bar
- Kitchen Description:Dishwasher, Disposal, Eat-in Kitchen, Kitchen Island, Microwave, Oven, Range
- Living area:1,953 sq. ft.
Heating and cooling
- Cooling:Central Air
- Heating:Forced Air
- Central air:Yes
Structure and exterior
- Roof:Shingle
- Year built:2026
- Building area:1,953 sq. ft.
- Lot area:0.09 Acres
- Architectural Style:Two Story
- Construction Materials:Stone, Vinyl Siding
- Exterior Features:Covered, Patio, Porch
- Foundation Description:Slab
- Levels:2 Story
Utilities
- Water:Connected, Public
Finances and disclosures
- Price:$316,900
- Price per sq. ft.:$162.26
Features and amenities
- Appliances:Dishwasher, Disposal, Microwave, Oven, Range
- Laundry features:Laundry Room, Upper Level
- Amenities:Open Floorplan, Pantry, Walk-In Closet(s)
Parking
- Parking description:Attached, Garage, Garage Door Opener
- Garage:Yes
- Garage spaces:2
New listings near 3026 Grace Marie Way
- New
 $429,900Active4 beds 4 baths3,171 sq. ft.
3817 Laurens Circle, New Albany, IN 47150
MLS# 2026011541Listed by: SCHULER BAUER REAL ESTATE SERVICES ERA POWERED (N - New
 $269,900Active3 beds 2 baths1,630 sq. ft.
2409 Elhanan Court, New Albany, IN 47150
MLS# 2026011553Listed by: TOTALLY ABOUT HOUSES - Open Sun, 2 to 4pmNew
 $559,900Active5 beds 4 baths4,026 sq. ft.
3020 Wolf Lake Boulevard, New Albany, IN 47150
MLS# 2026011477Listed by: SCHULER BAUER REAL ESTATE SERVICES ERA POWERED (N - New
 $255,000Active3 beds 2 baths1,524 sq. ft.
444 N Parkline Drive, New Albany, IN 47150
MLS# 2026011526Listed by: SEMONIN REALTORS - New
 $300,000Active3 beds 2 baths2,220 sq. ft.
812 Cedar Bough Place, New Albany, IN 47150
MLS# 2026011473Listed by: NEST REALTY - New
 $215,000Active3 beds 1 baths960 sq. ft.
1689 Long Meadow Drive, New Albany, IN 47150
MLS# 2026011268Listed by: GREEN TREE REAL ESTATE SERVICES - Open Sun, 2 to 4pmNew
 $279,900Active4 beds 2 baths2,422 sq. ft.
1843 Mcdonald Lane, New Albany, IN 47150
MLS# 2026011489Listed by: LOPP REAL ESTATE BROKERS - New
 $249,500Active4 beds 2 baths1,196 sq. ft.
1943 Indiana Avenue, New Albany, IN 47150
MLS# 2026011500Listed by: LOPP REAL ESTATE BROKERS - Open Sun, 2 to 4pmNew
 $189,900Active2 beds 1 baths1,155 sq. ft.
1746 E Spring St, New Albany, IN 47150
MLS# 1728042Listed by: SEMONIN REALTORS - New
 $269,900Active2 beds 2 baths1,361 sq. ft.
3507 Wexford Court, New Albany, IN 47150
MLS# 2026011392Listed by: LOPP REAL ESTATE BROKERS


Protect your home and budget from life's surprises with an Assurant Home Warranty, backed by a partner that supports you through every step of homeownership. Explore Plans.
©2026 Century 21 Real Estate LLC. All rights reserved. CENTURY 21®, the CENTURY 21 Logo and C21® are service marks owned by Century 21 Real Estate LLC. Century 21 Real Estate LLC fully supports the principles of the Fair Housing Act and the Equal Opportunity Act. Each office is independently owned and operated. Listing information is deemed reliable but not guaranteed accurate.