
515 Bentbrook Drive, New Albany, IN 47150
Local realty services provided by:CENTURY 21 River Valley Real Estate, Inc.
515 Bentbrook Drive,New Albany, IN 47150
$374,900
- 3 Beds
- 3 Baths
- 3,946 sq. ft.
- Single family
- Active
Listed by: benjamin n walker
Office: greentree real estate services
MLS#:2026013061
Source:IN_SIRA
Price summary
- Price:$374,900
- Price per sq. ft.:$95.01
About this home
Welcome home to 515 Bentbrook Dr in New Albany! This inviting home offers a wonderful combination of comfort, style, and recent updates. The kitchen features beautiful quartz countertops and stainless steel appliances, creating a stylish and functional space for everyday living and entertaining. Cherry hardwood floors flow throughout the main level, adding warmth and timeless appeal. The home now offers three full bathrooms, including a newly installed bathroom in the basement. Downstairs, you'll find brand-new carpet, additional flexible living space, and a nonconforming bedroom that would also make an ideal home office, hobby room, or private retreat. With its thoughtful improvements, versatile floor plan, and inviting living spaces, this home is ready for its next owner to enjoy. Don't miss the opportunity to make this New Albany home your own! Reach out to listing agent for special financing options!
Contact an agent
Home facts
- Year built:1976
- Subdivision & Development:Bentbrook
- Listing ID #:2026013061
- Added:2 day(s) ago
- Updated:November 06, 2026 at 03:57 AM
Rooms and interior
- Bedrooms:3
- Total bathrooms:3
- Full bathrooms:3
- Dining Description:Breakfast Bar, Separate Formal Dining Room
- Bathrooms Description:Bath in Primary Bedroom
- Kitchen Description:Dishwasher, Kitchen Island, Microwave, Oven, Range, Refrigerator
- Bedroom Description:Main Level Primary
- Basement:Yes
- Basement Description:Crawl Space, Finished, Full, Sump Pump
- Living area:3,946 sq. ft.
Heating and cooling
- Cooling:Central Air
- Heating:Forced Air
- Central air:Yes
Structure and exterior
- Roof:Shingle
- Year built:1976
- Building area:3,946 sq. ft.
- Lot area:0.25 Acres
- Architectural Style:One Story
- Construction Materials:Brick, Frame, Vinyl Siding
- Exterior Features:Patio, Porch
- Foundation Description:Crawlspace, Poured
- Levels:1 Story
Utilities
- Water:Connected, Public
Finances and disclosures
- Price:$374,900
- Price per sq. ft.:$95.01
- Tax amount:$3,808
Features and amenities
- Appliances:Dishwasher, Microwave, Oven, Range, Refrigerator, Trash Compactor
- Laundry features:In Basement, Laundry Room
- Amenities:Attic, Bookcases, Ceiling Fans, Home Office, In-Law Floorplan, Thermal Windows, Walk-In Closet(s), Window Blinds
Parking
- Parking description:Attached, Carport, Garage, Garage Door Opener
- Garage:Yes
- Garage spaces:2
New listings near 515 Bentbrook Drive
- New
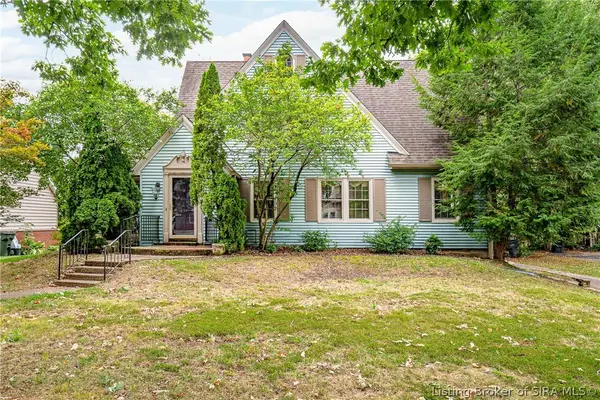 $329,900Active5 beds 4 baths3,359 sq. ft.
1219 Beechwood Avenue, New Albany, IN 47150
MLS# 2026011946Listed by: THE AGENCY LOUISVILLE - Open Sat, 1 to 3pmNew
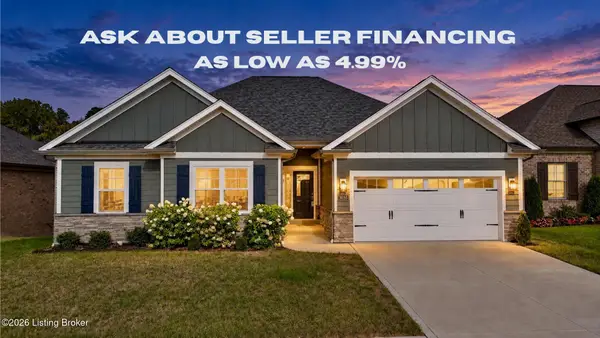 $479,900Active4 beds 3 baths2,700 sq. ft.
3035 Bridlewood Ln, New Albany, IN 47150
MLS# 1733920Listed by: RE/MAX FIRST - New
 $299,000Active1 beds 1 baths832 sq. ft.
5586 State Road 111, New Albany, IN 47150
MLS# 1733930Listed by: 1 PERCENT LISTS PURPLE DOOR - New
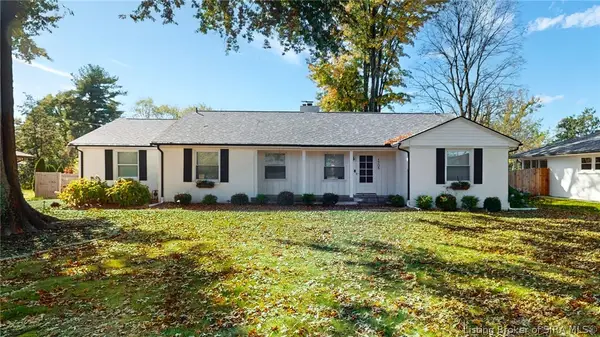 $400,000Active3 beds 2 baths2,229 sq. ft.
1705 Crestview Drive, New Albany, IN 47150
MLS# 2026013109Listed by: WEICHERT REALTORS-ABG PROPERTIES - New
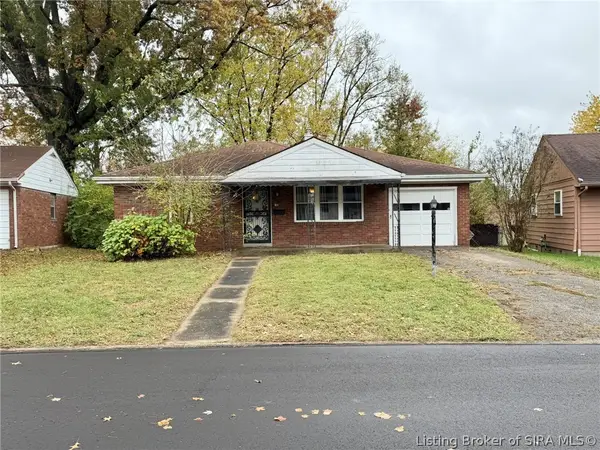 $170,000Active2 beds 1 baths859 sq. ft.
2218 Gary Drive, New Albany, IN 47150
MLS# 2026012825Listed by: JPAR ASPIRE - New
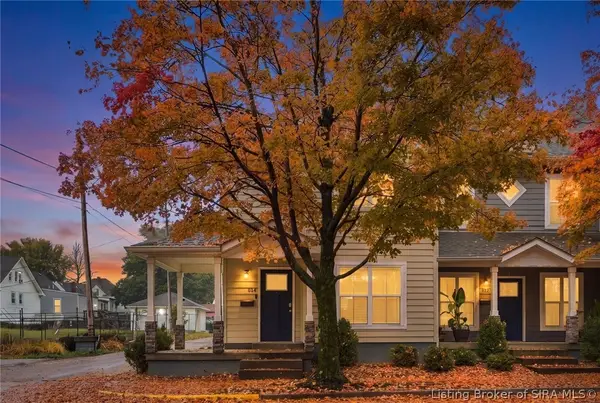 $230,000Active3 beds 2 baths1,468 sq. ft.
814 Vincennes Street, New Albany, IN 47150
MLS# 2026013059Listed by: HOMEPAGE REALTY - New
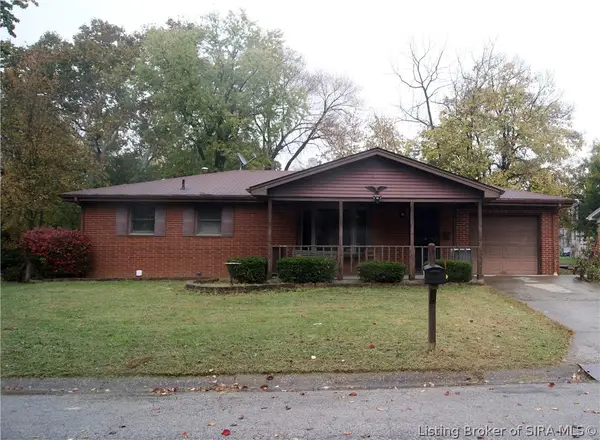 $229,900Active3 beds 1 baths1,982 sq. ft.
611 Kent Drive, New Albany, IN 47150
MLS# 2026013133Listed by: SCHULER BAUER REAL ESTATE SERVICES ERA POWERED (N - New
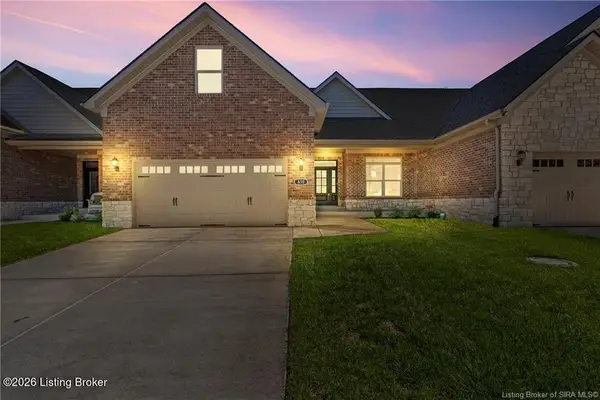 $529,900Active4 beds 4 baths3,097 sq. ft.
810 Katie Ln #Lot 10, New Albany, IN 47150
MLS# 1733862Listed by: LOPP RESIDENTIAL LLC - New
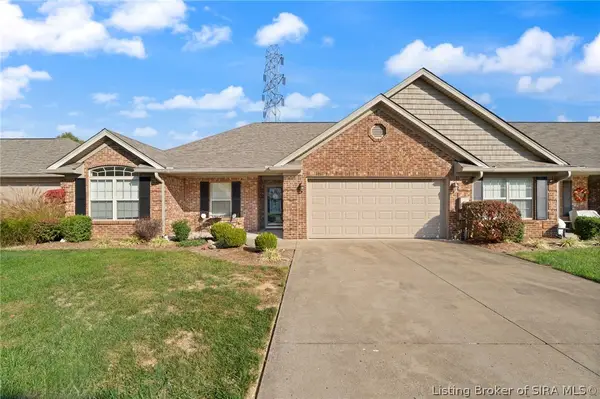 $275,000Active3 beds 2 baths1,421 sq. ft.
107 Alyson Court, New Albany, IN 47150
MLS# 2026012957Listed by: KELLER WILLIAMS REALTY CONSULTANTS - New
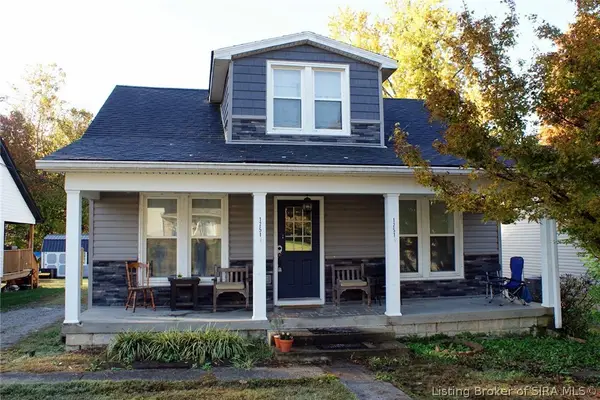 $255,000Active5 beds 2 baths1,541 sq. ft.
1751 Mcdonald Lane, New Albany, IN 47150
MLS# 2026013063Listed by: RE/MAX PLUS


Protect your home and budget from life's surprises with an Assurant Home Warranty, backed by a partner that supports you through every step of homeownership. Explore Plans.
©2026 Century 21 Real Estate LLC. All rights reserved. CENTURY 21®, the CENTURY 21 Logo and C21® are service marks owned by Century 21 Real Estate LLC. Century 21 Real Estate LLC fully supports the principles of the Fair Housing Act and the Equal Opportunity Act. Each office is independently owned and operated. Listing information is deemed reliable but not guaranteed accurate.