
810 Katie (lot 10) Lane, New Albany, IN 47150
Local realty services provided by:CENTURY 21 River Valley Real Estate, Inc.
Upcoming open houses
- Sun, Nov 0802:00 pm - 04:00 pm
- Sun, Nov 1502:00 pm - 04:00 pm
- Sun, Nov 2202:00 pm - 04:00 pm
Listed by: kendall schneider, tiffany l denison
Office: lopp real estate brokers
MLS#:2026013110
Source:IN_SIRA
Price summary
- Price:$529,900
- Price per sq. ft.:$171.1
- Monthly HOA dues:$150
About this home
MOVE-IN READY LUXURY + $10,000 IN SELLER CONCESSIONS! Welcome to The Willows of Autumn Grove, an exclusive 7-home patio home community by Witten Builders! Offering over 3,000 square feet of finished living space, this stunning home features 4 bedrooms, 4 full baths, and a finished basement perfect for entertaining or hosting guests! Nestled on a quiet cul-de-sac with a private wooded backdrop, enjoy luxury, comfort, and privacy! Located at the base of the Knobs, minutes from the Sherman Minton Bridge, downtown New Albany, shopping, dining, and Louisville! Inside, discover an open-concept layout with 9-foot ceilings, beautiful custom finishes, a spacious kitchen with granite/quartz countertops, and a main-level primary suite. Relax on the covered composite deck overlooking the peaceful wooded setting! Enjoy true lock-and-leave living with lawn care, landscaping, and a roof policy included in the HOA! ENERGY STAR-rated construction and a 2-10 Home Buyers Warranty provide added peace of mind. PLUS, take advantage of $10,000 in seller concessions toward closing costs, an interest rate buydown, and more! Experience the exceptional craftsmanship Witten Builders is known for!...
Contact an agent
Home facts
- Year built:2025
- Subdivision & Development:Villages of Autumn Grove
- Listing ID #:2026013110
- Added:1 day(s) ago
- Updated:November 06, 2026 at 03:57 AM
Rooms and interior
- Bedrooms:4
- Total bathrooms:4
- Full bathrooms:4
- Dining Description:Breakfast Bar
- Bathrooms Description:Bath in Primary Bedroom, Ceramic Bath, Garden Tub/Roman Tub, Separate Shower
- Kitchen Description:Dishwasher, Disposal, Eat-in Kitchen, Kitchen Island, Oven, Range
- Bedroom Description:Main Level Primary, Split Bedrooms
- Basement:Yes
- Basement Description:Daylight, Finished, Full, Sump Pump
- Living area:3,097 sq. ft.
Heating and cooling
- Cooling:Central Air
- Heating:Heat Pump
- Central air:Yes
Structure and exterior
- Year built:2025
- Building area:3,097 sq. ft.
- Lot area:0.1 Acres
- Lot Features:Cul-De-Sac
- Architectural Style:One and One Half Story
- Construction Materials:Brick, Frame, Stone
- Exterior Features:Covered, Deck, Landscaping, Patio, Porch
- Foundation Description:Poured
- Levels:One and One Half
Utilities
- Water:Connected, Public
Finances and disclosures
- Price:$529,900
- Price per sq. ft.:$171.1
- Tax amount:$3,438
Features and amenities
- Appliances:Dishwasher, Disposal, Oven, Range
- Laundry features:Laundry Room, Main Level
- Amenities:Cable TV, Ceiling Fans, Entrance Foyer, Game Room, Home Office, Mud Room, Open Floorplan, Pantry, Storage, Thermal Windows, Utility Room, Vaulted Ceiling, Walk-In Closet(s)
Parking
- Parking description:Attached, Garage, Garage Door Opener, Garage Faces Front
- Garage:Yes
- Garage spaces:2
New listings near 810 Katie (lot 10) Lane
- New
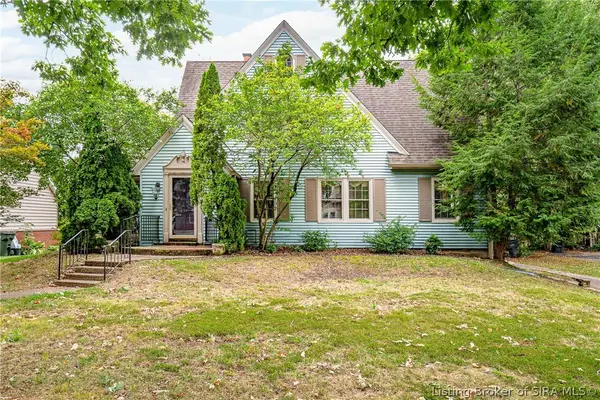 $329,900Active5 beds 4 baths3,359 sq. ft.
1219 Beechwood Avenue, New Albany, IN 47150
MLS# 2026011946Listed by: THE AGENCY LOUISVILLE - Open Sat, 1 to 3pmNew
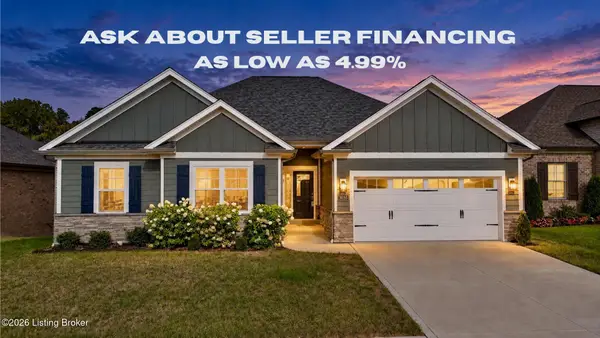 $479,900Active4 beds 3 baths2,700 sq. ft.
3035 Bridlewood Ln, New Albany, IN 47150
MLS# 1733920Listed by: RE/MAX FIRST - New
 $299,000Active1 beds 1 baths832 sq. ft.
5586 State Road 111, New Albany, IN 47150
MLS# 1733930Listed by: 1 PERCENT LISTS PURPLE DOOR - New
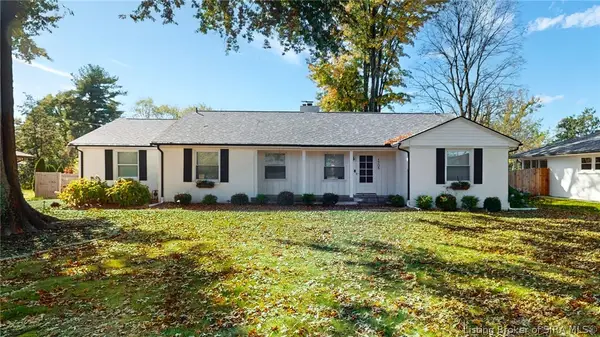 $400,000Active3 beds 2 baths2,229 sq. ft.
1705 Crestview Drive, New Albany, IN 47150
MLS# 2026013109Listed by: WEICHERT REALTORS-ABG PROPERTIES - New
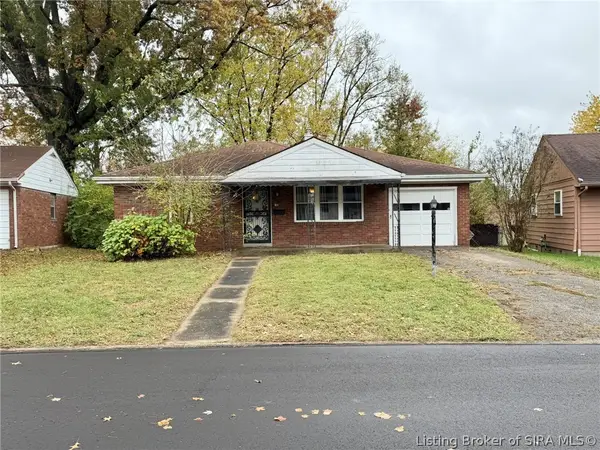 $170,000Active2 beds 1 baths859 sq. ft.
2218 Gary Drive, New Albany, IN 47150
MLS# 2026012825Listed by: JPAR ASPIRE - New
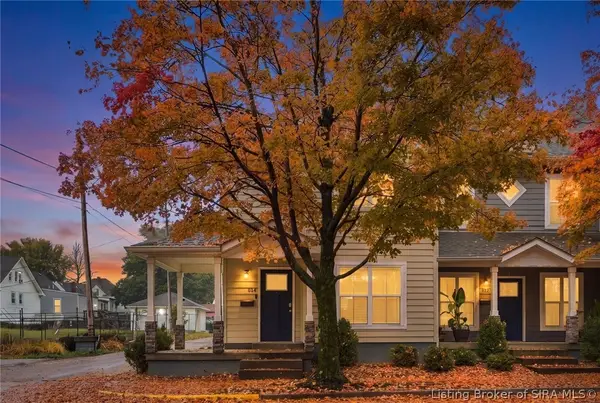 $230,000Active3 beds 2 baths1,468 sq. ft.
814 Vincennes Street, New Albany, IN 47150
MLS# 2026013059Listed by: HOMEPAGE REALTY - New
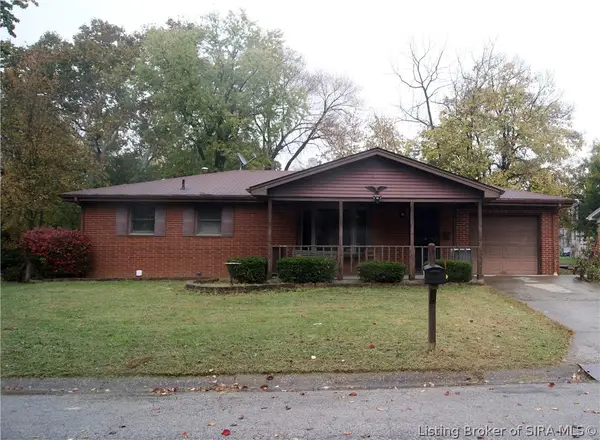 $229,900Active3 beds 1 baths1,982 sq. ft.
611 Kent Drive, New Albany, IN 47150
MLS# 2026013133Listed by: SCHULER BAUER REAL ESTATE SERVICES ERA POWERED (N - New
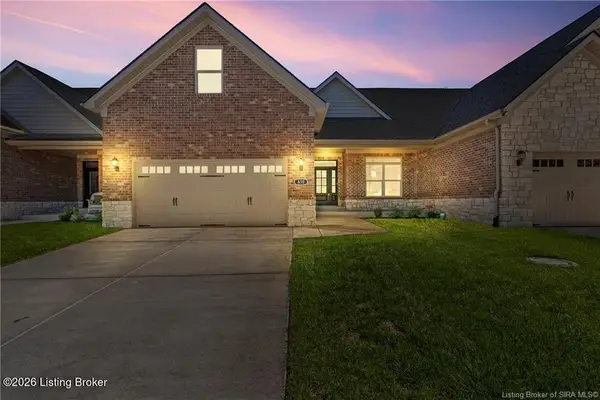 $529,900Active4 beds 4 baths3,097 sq. ft.
810 Katie Ln #Lot 10, New Albany, IN 47150
MLS# 1733862Listed by: LOPP RESIDENTIAL LLC - New
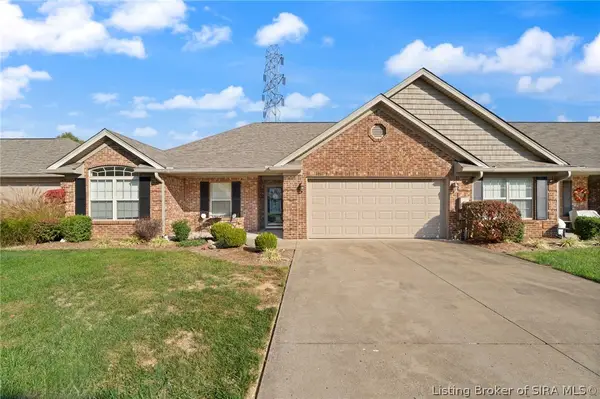 $275,000Active3 beds 2 baths1,421 sq. ft.
107 Alyson Court, New Albany, IN 47150
MLS# 2026012957Listed by: KELLER WILLIAMS REALTY CONSULTANTS - New
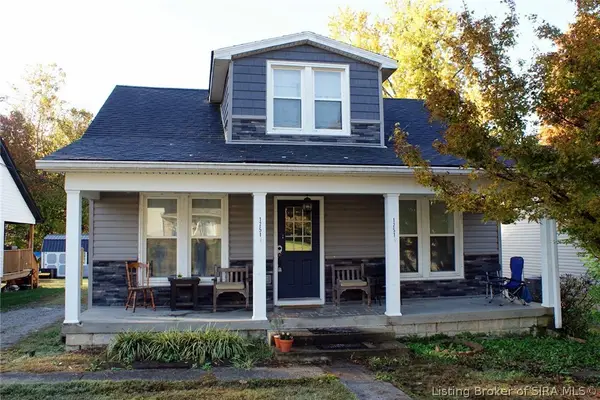 $255,000Active5 beds 2 baths1,541 sq. ft.
1751 Mcdonald Lane, New Albany, IN 47150
MLS# 2026013063Listed by: RE/MAX PLUS


Protect your home and budget from life's surprises with an Assurant Home Warranty, backed by a partner that supports you through every step of homeownership. Explore Plans.
©2026 Century 21 Real Estate LLC. All rights reserved. CENTURY 21®, the CENTURY 21 Logo and C21® are service marks owned by Century 21 Real Estate LLC. Century 21 Real Estate LLC fully supports the principles of the Fair Housing Act and the Equal Opportunity Act. Each office is independently owned and operated. Listing information is deemed reliable but not guaranteed accurate.